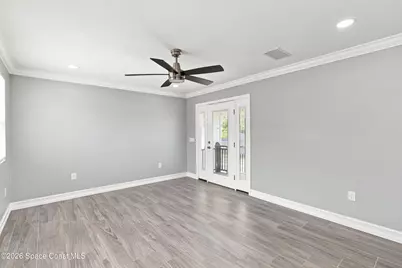
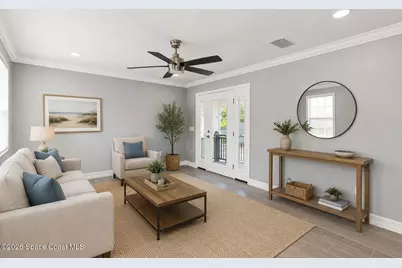
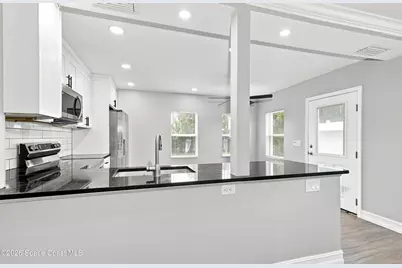
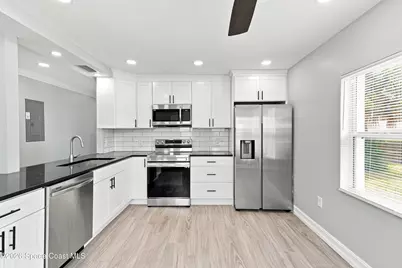
This is a carousel with tiles that activate property listing cards. Use the previous and next buttons to navigate.
1/25
$264,000
This is a carousel with tiles that activate property listing cards. Use the previous and next buttons to navigate.
1/25
Property Description
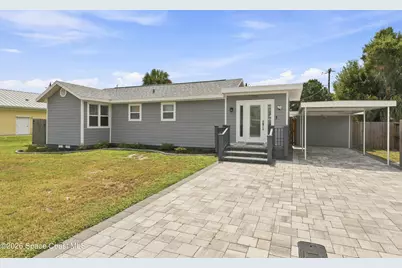
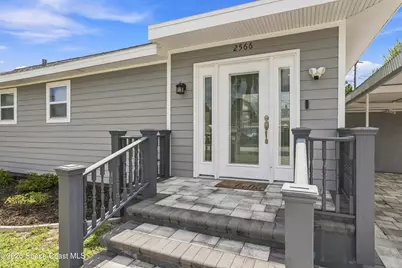
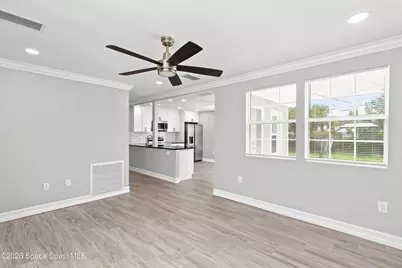
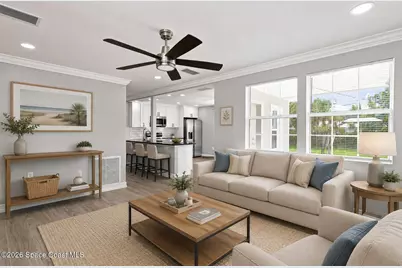
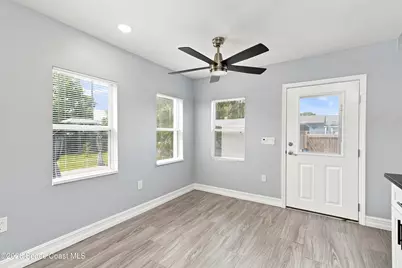
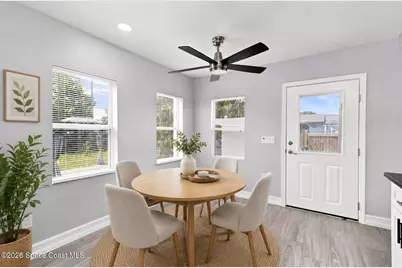
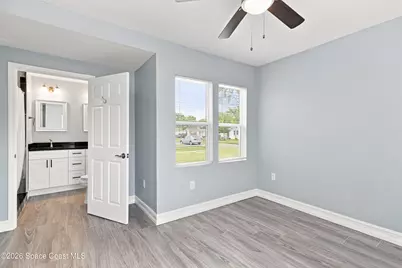
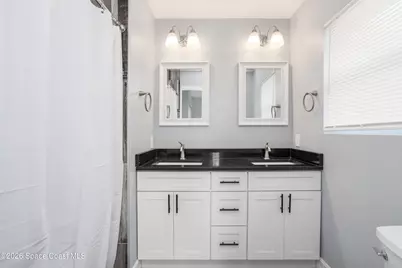
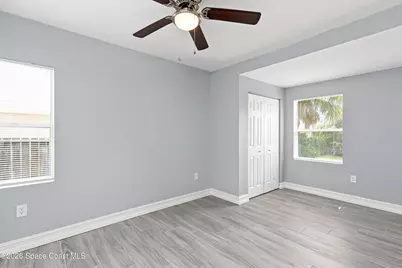
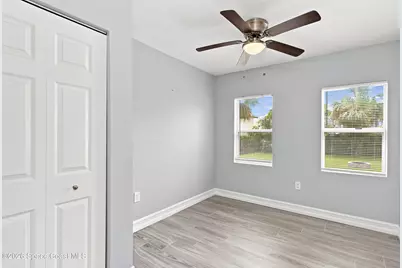
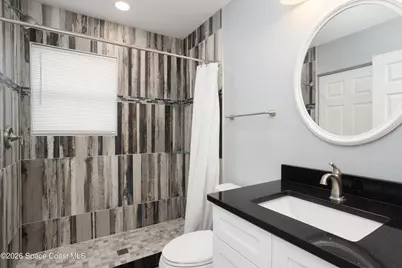

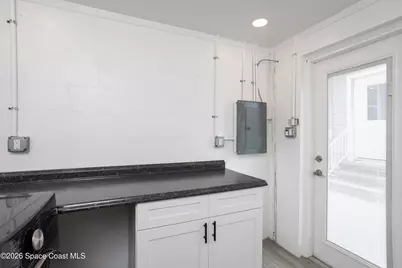
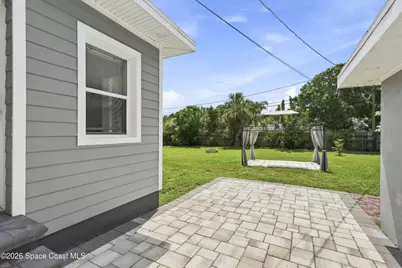
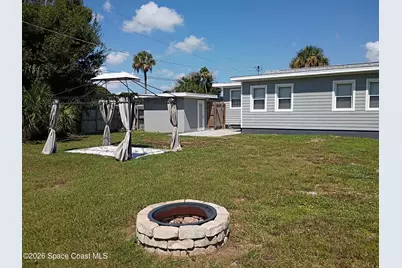
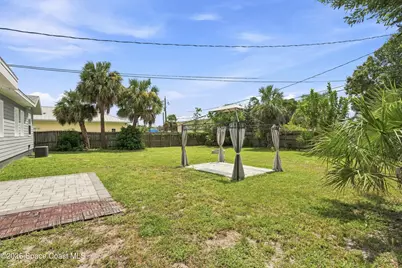
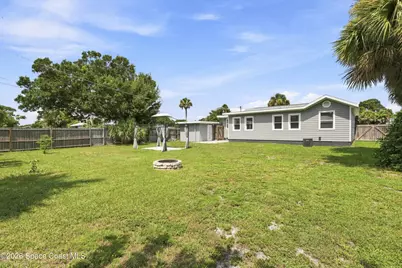
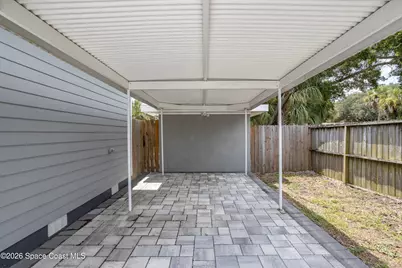
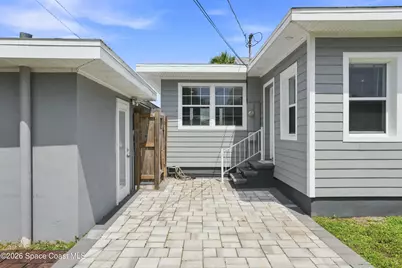
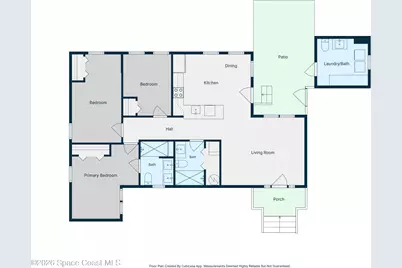
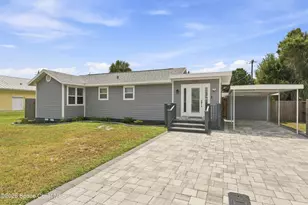
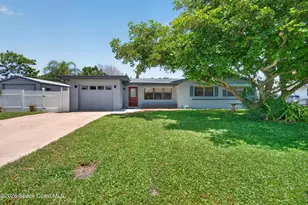
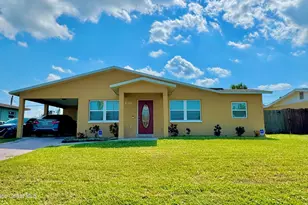
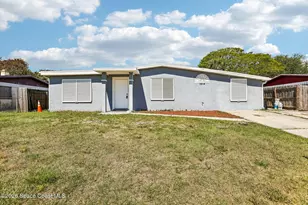
Welcome to a charming NO HOA neighborhood! Immaculate and move-in ready, this beautifully remodeled 3-bedroom, 2.5-bath home offers a spacious layout, beautiful kitchen, and large yard. The backyard features a gazebo and fire pit, with plenty of room for a future pool and a productive garden. Just minutes from the beach and only a few hundreds yard from scenic Riverview Drive and the Indian River Lagoon. Enjoy nearby kayak and boat launches, Riverview Park, the Downtown Melbourne Farmer's Market, Victoria Park playground, and the Ted Moorhead Lagoon House. Originally built in 1952, the home was completely renovated down to the studs in 2022, offering the feel of a newly built home. A detached laundry building includes washer, dryer, and a convenient half bath--especially useful if a pool is added. Roof 2022, HVAC 2022, water heater 2023. Some photos have been virtually staged for illustrative purposes. Furnishings and décor shown may not be present in the home.
Full Property Details
Full Property Details for 2566 Spence Dr NE
General
- Price: $264,000
- Taxes: $2,273 (2025)
- Status: Active
- Type: Single Family
- Source: BrevardCounty
- MLS ID: 1085451
- Updated: 9/17/2026
- Added to Site: 50 day(s) ago
Interior
- Interior Features: Ceiling Fan(s), Eat-in Kitchen, Primary Bathroom - Shower No Tub
- Appliances: Electric Range, Electric Water Heater, ENERGY STAR Qualified Dishwasher, ENERGY STAR Qualified Dryer, ENERGY STAR Qualified Washer, Microwave, Refrigerator
- Furnishings: Unfurnished
- Flooring: Tile
Rooms
Bathrooms
- Total Bathrooms: 3
- Full Bathrooms: 2
- Half Bathrooms: 1
Bedrooms
- Total Bedrooms: 3
Additional Information
- Security/Safety: Closed Circuit Camera(s)
Exterior
- Exterior Features: Fire Pit
- Porch/Patio/Deck: Front Porch, Patio
Parking
- Carport Spaces: 1
- Parking Features: Carport
Location
- Area: 340 - NE Palm Bay
- County: Brevard
- Subdivision: Fairview Resubd
- Driving Directions: From US 192, turn South on US1. Turn West (1.5 mile) on Spence across from Southeast Honda Dealer. property on the left.
- Direction Faces: North
School Information
- Middle School: Stone
- High School: Palm Bay
Community
- Pets Allowed: Yes
- Pet Restrictions: Yes
Heating & Cooling
- Central air: Yes
- Air Conditioning: Yes
- Cooling Type: Central Air
- Heating Type: Central
- Water Heater: Electric
Utilities
- Sewer: Public Sewer
- Water: Public
- Utility Description: Sewer Connected, Water Connected
Structural Information
- Exterior Const.: Block, Concrete, Fiber Cement, Frame
- Roof: Shingle
- Stories/Levels: 1
- Square Feet: 1,100
- Living Area: 1,100 Sq. Ft.
- Current Bldg. Use: Residential, Single Family
- Year Built: 1952
- Property Condition: Updated/Remodeled
Additional Structures
- Other Structures: Gazebo, Other
Lot Features
- Lot Size (Acres): 0.22
- Lot Size (Sq. Ft.): 9,583
- Lot Features: Few Trees
- Fencing (Description): Fenced, Wood, Wrought Iron
Financial Considerations
- Price Per Sq. Ft.: $240
- Tax Amount: $2,273.29
- Tax Year: 2025
- Terms: Cash, Conventional, FHA, VA Loan
Disclosures and Reports
- Special Conditions: Standard
- Property ID: 28-37-11-76-0000e.0-0016.00
Listed by Avanti Way Realty LLC

Get Pre-Approved Today
Schools
Schools serving 2566 Spence Dr NE
School District:Brevard County School District
| Name | Grades | Distance |
|---|---|---|
Palm Bay Magnet Senior High School 101 Pirate Lane, Melbourne, FL 32901 | 9-12 | 1.6 mi |
Palm Bay Elementary School 1200 Alamanda Rd Ne, Palm Bay, FL 32905 | PK-6 | 2.2 mi |
Stone Magnet Middle School 1101 East University Boulevard, Melbourne, FL 32901 | 7-8 | 0.6 mi |
Disclaimer:
School attendance boundaries provided by ATTOM Data Solutions and are for reference only. Contact the school directly to verify enrollment eligibility.
Price & Sales History for 2566 Spence Dr NE
Date
Details
Price
Change
Source
9/17/2026
Price Reduced
$264,000
-1.86%
MLS
8/19/2026
Listed
$269,000
-5.38%
MLS
9/14/2023
Sold
$284,300
—
Public Record
Disclaimer: Historical sales information is derived from public records provided by the county offices. Information is not guaranteed and should be independently verified.
Tax History
Tax History for 2566 Spence Dr NE
Year
Property Taxes
Change
Tax Assessment
Change
2025
$2,273
—
$168,340
—
2025
$2,273
-24%
$168,540
-19%
2024
$3,010
62%
$207,620
70%
2023
$1,853
15%
$122,370
21%
2022
$1,610
13%
$100,720
47%
2021
$1,423
—
$68,640
16%
2021
$1,423
17%
$59,200
25%
2019
$1,221
9%
$47,270
-14%
2018
$1,122
9%
$55,250
28%
2017
$1,028
22%
$43,040
14%
2016
$842
8%
$37,780
17%
2015
$777
6%
$32,300
8%
2014
$733
5%
$29,820
8%
2013
$696
—
$27,640
—
Disclaimer: Historical tax information is derived from public records provided by the county offices. Information is not guaranteed and should be independently verified.
Estimate the Cost
Estimate the Cost for 2566 Spence Dr NE
2566 Spence Drive NE, Palm Bay, FL 32905 (MLS# 1085451) is a Single Family property with 3 bedrooms, 2 full bathrooms and 1 partial bathroom. 2566 Spence Drive NE is currently listed for $264,000 and was received on August 19, 2026. Want to learn more about 2566 Spence Drive NE? Do you have questions about finding other Single Family real estate for sale in Palm Bay? You can browse all Palm Bay real estate or contact a Coldwell Banker agent to request more information.