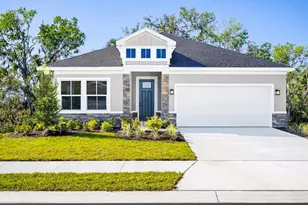
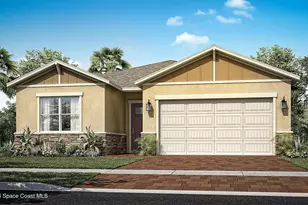
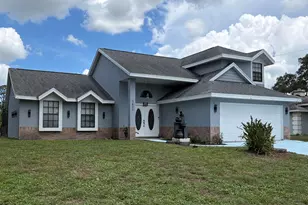
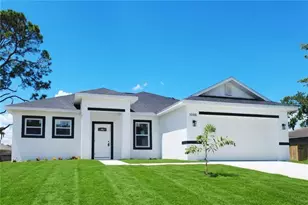
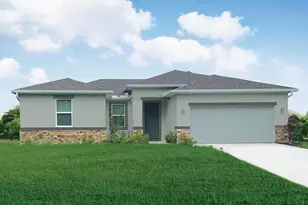
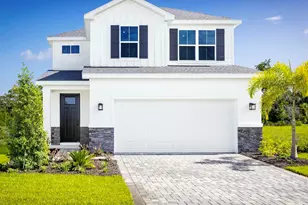
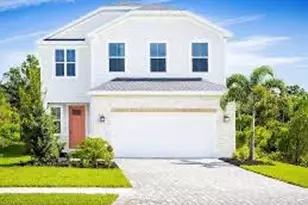
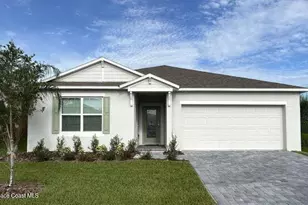
Full Property Details for 2568 Nilgiri Street NW
General
- Sold For: $404,460
- HOA FEE: $20/month
- Taxes: (2026)
- Status: Closed
- Type: Single Family
- Source: MidFloridaRegionalMLS
- MLS ID: W7882372
- Added to Site: 245 day(s) ago
Rental Information
Interior
- Number of Rooms: 9
- Interior Features: Crown Molding, Eating Space In Kitchen, High Ceilings, Primary Bedroom Main Floor, Stone Counters, Thermostat, Tray Ceiling(s), Walk-In Closet(s)
- Appliances: Dishwasher, Disposal, Electric Water Heater, Microwave, Range
- Furnishings: Unfurnished
- Flooring: Carpet, Ceramic Tile, Concrete
Rooms
- Total Bathrooms: 3
- Full Bathrooms: 2
- Half Bathrooms: 1
Additional Information
- Pool Description: Child Safety Fence, Gunite, In Ground, Other
Exterior
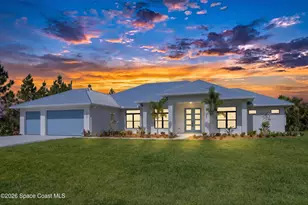
- Exterior Features: French Doors, Hurricane Shutters, Irrigation System
- Deck/Patio: Covered, Patio
- Porch/Patio/Deck: Covered, Patio
Parking
- Garage: Yes
- Attached garage: Yes
- Garage Spaces: 2
- Covered Spaces: 2
- Parking Features: Driveway, Garage Door Opener
Location
- Area: 32907 - Palm Bay/Melbourne
- County: Brevard
- Development Name: 32907 - Palm Bay/Melbourne
- Subdivision: MALABAR SPRINGS
- Driving Directions: St. John's Heritage Parkway to the light at Malabar next to the brand new Publix, turn right on Malabar Rd, go past Heritage High School and the community is on the right, turn right into the community and drive straight until you see the model homes.
- Direction Faces: North
Community
- Community Name: 32907 - Palm Bay/Melbourne
- Community Features: Association Recreation - Owned, Park, Playground, Pool
- Association: Yes
- Assoc. Name: RYAN HOMES
- Assoc. Fees Include: Recreational Facilities
- Number of Pets: 3
- Pet Restrictions: Leash Law
Heating & Cooling
- Cooling Type: Central Air
- Heating Type: Central
Utilities
- Sewer: Public Sewer
- Water: Public
- Utility Description: BB/HS Internet Available, Cable TV Available
Structural Information
- Builder: RYAN HOMES
- Approx Compl Date: 2026-07-31T04:00:00.000Z
- Exterior Const.: Block, Stucco, Wood Frame
- Roof: Shingle
- Windows: ENERGY STAR Qualified Windows
- Stories/Levels: One
- Square Feet: 2,080
- Sq. Ft. Source: Builder
- Living Area: 2,080 Sq. Ft.
- Year Built: 2026
Lot Features
- Lot Size (Acres): 0.16
- Lot Size (Sq. Ft.): 6,970
- Lot Size: 6970
- Lot Dimensions: 50 x 120
- Frontage: Street Paved
- Street/Road Desc.: Paved
Green Features
- Energy Efficient: Appliances, HVAC, Lighting, Thermostat, Windows
- Indoor Air Quality: HVAC Filter MERV 8+, No/Low VOC Flooring, No/Low VOC Paint/Finish, Ventilation
- Water Conservation: Drip Irrigation
Financial Considerations
- Association Fee: $20
- Assoc Fee Freq.: Monthly
- Assoc Fee Desc.: Required
- CDD: Yes
- Tax Year: 2026
Disclosures and Reports
- Ownership: Fee Simple
- Special Conditions: None
- Legal Description: MALABAR SPRINGS PHASE 1 LOT 4 BLK J
- Flood Zone Info: X
- APN: 28363225J4
- Property ID: 28363225J4
- Block/Lot/Section: J
Listed by Maltbie Realty Group
Sold by Stellar Non-Member Office