

This is a carousel with tiles that activate property listing cards. Use the previous and next buttons to navigate.
1/53
$424,900
This is a carousel with tiles that activate property listing cards. Use the previous and next buttons to navigate.
1/53
Property Description
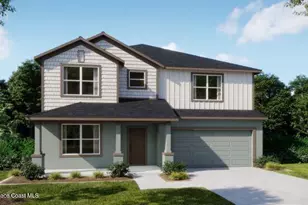
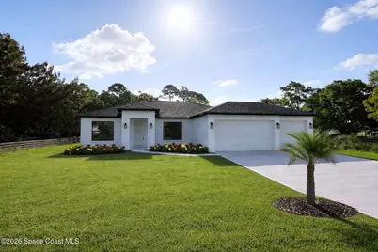
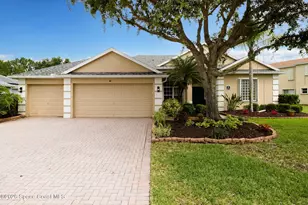
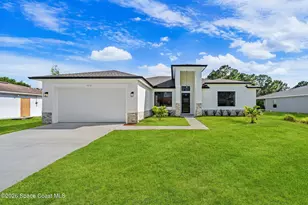
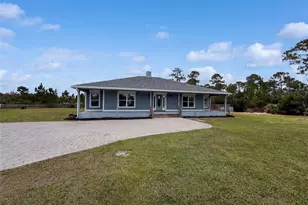
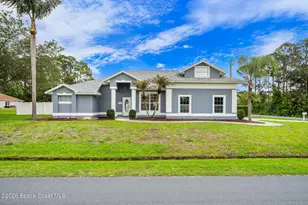
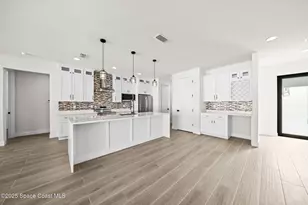
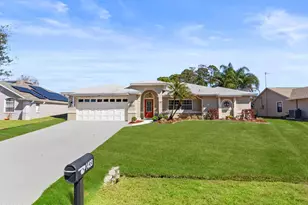
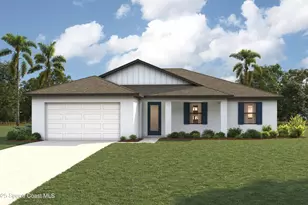
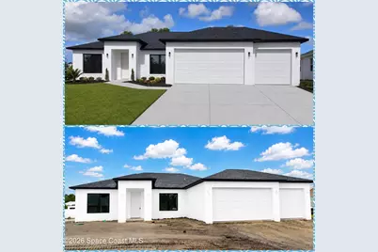
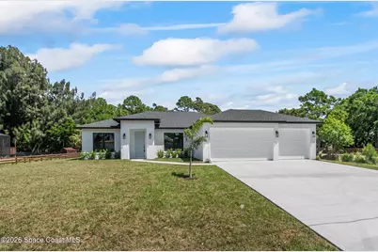
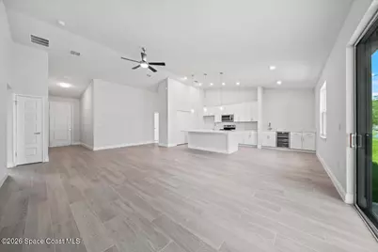
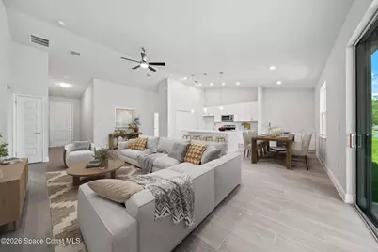
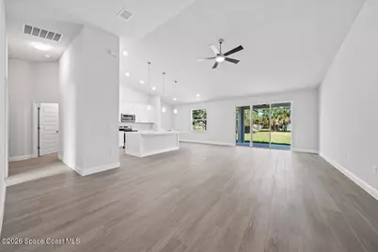
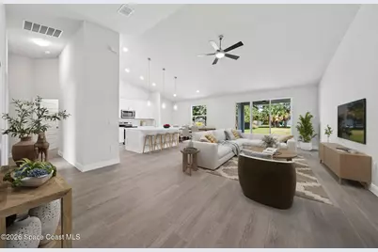
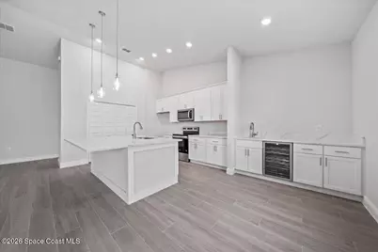
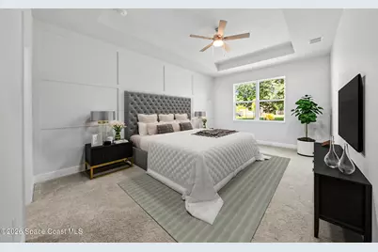
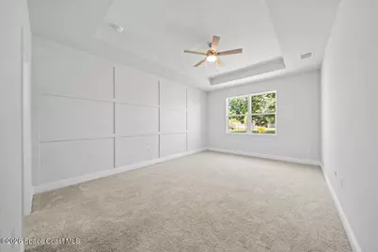
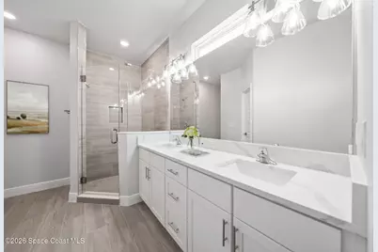
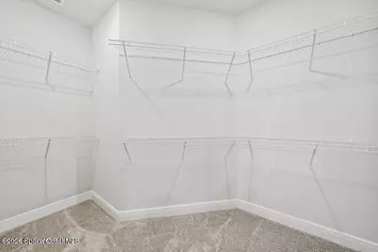
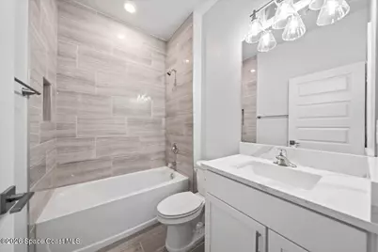
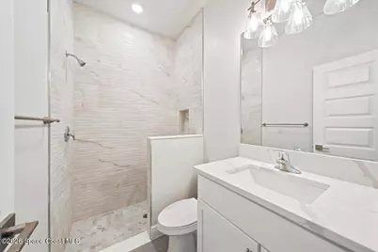
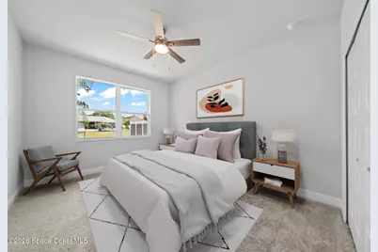
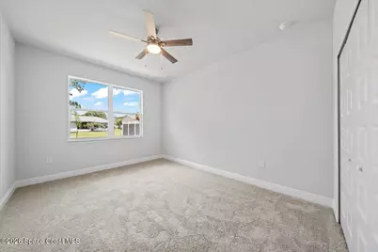
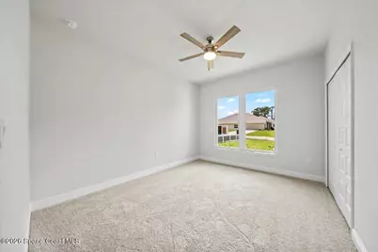
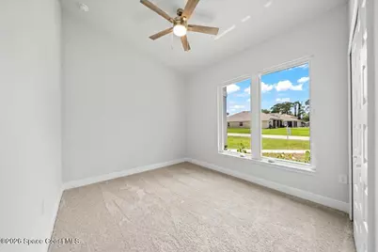
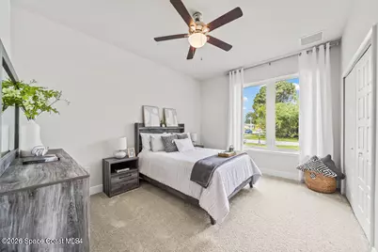
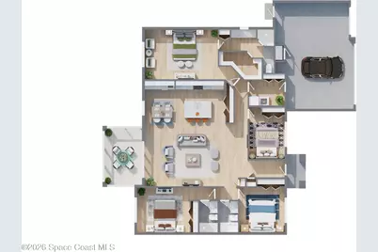
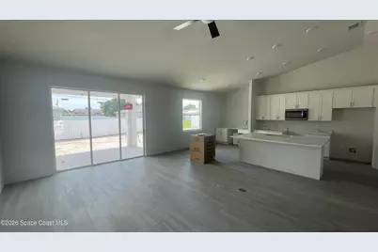
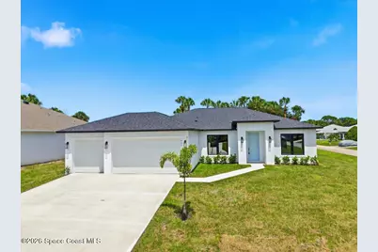
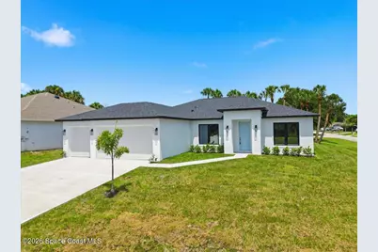
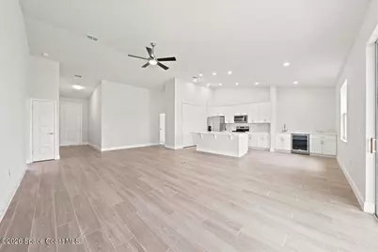
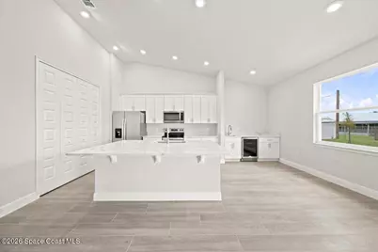
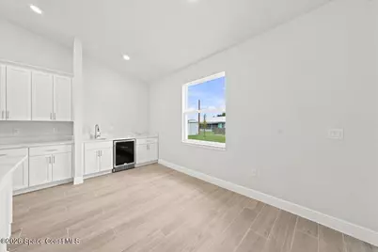
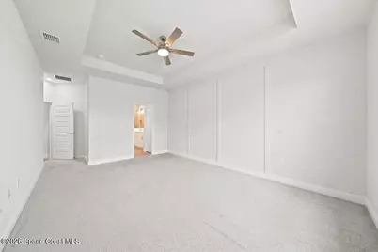
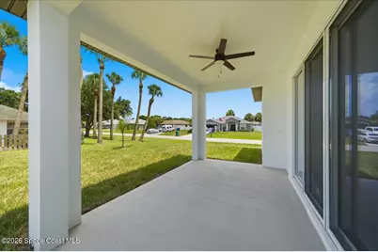
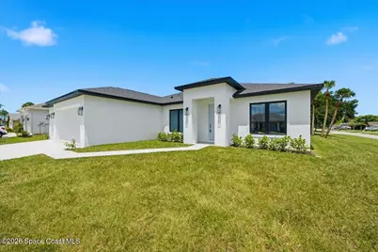
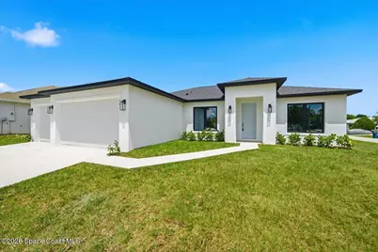
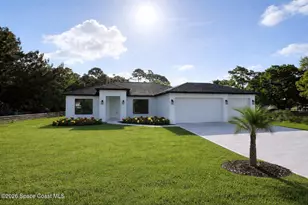
Exquisite Brand-New Coastal Home with Luxury Finishes! Introducing a stunning, nearing completion custom home on an oversized .28-acre lot, complete with a 3-car garage and builder warranties for your peace of mind. Designed with discerning buyers in mind, this home seamlessly blends elegance, functionality, and coastal charm. Step inside to an open-concept floor plan with vaulted ceilings and abundant natural light. The designer kitchen is a showstopper, featuring a large island, extended wet bar with sink and beverage cooler, and Calacatta quartz countertops throughout. All three bathrooms also showcase luxurious quartz finishes. 42'' upper cabinets with crown molding enhance the coastal aesthetic, complemented by stainless steel appliances and exquisite attention to detail.The split bedroom layout ensures privacy, while the master suite offers a tray ceiling, double-sink quartz vanity, custom tiled walk-in shower, and spacious walk-in closets. Upgraded 8'' x 47'' hardwood-look porce tile flows through all main living areas, marrying style with durability.Enjoy peace of mind with hurricane shutters, a truss-covered porch, and city water service. The backyard provides ample space for a pool, perfect for entertaining or relaxing in your private oasis.Located in a highly sought-after neighborhood, this home offers the perfect blend of luxury, coastal living, and functionality. Closing cost incentives available when using the preferred lender. This home is truly a standout--schedule a viewing and prepare to be impressed.
Full Property Details
Full Property Details for 2905 Denver Ave SE
General
- Price: $424,900
- Taxes: $756 (2025)
- Status: Active
- Type: Single Family
- Source: BrevardCounty
- MLS ID: 1078180
- Updated: 6/30/2026
- Added to Site: 48 day(s) ago
Interior
- Number of Rooms: 8
- Interior Features: Breakfast Bar, Ceiling Fan(s), Entrance Foyer, Kitchen Island, Open Floorplan, Pantry, Primary Bathroom - Shower No Tub, Split Bedrooms, Vaulted Ceiling(s), Walk-In Closet(s), Wet Bar
- Appliances: Dishwasher, Electric Range, Electric Water Heater, Microwave, Wine Cooler
- Furnishings: Unfurnished
- Flooring: Carpet, Tile
Rooms
Bathrooms
- Total Bathrooms: 3
- Full Bathrooms: 3
Bedrooms
- Total Bedrooms: 4
Other Rooms
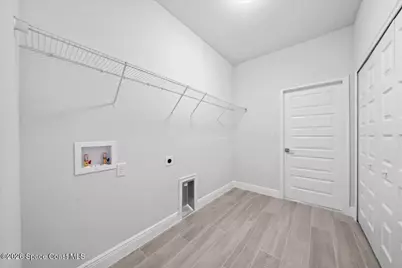
- Laundry: Electric Dryer Hookup, Washer Hookup
Additional Information
- Security/Safety: Smoke Detector(s)
Exterior
- Exterior Features: Storm Shutters
- Porch/Patio/Deck: Covered, Porch
Parking
- Garage: Yes
- Attached garage: Yes
- Garage Spaces: 3
- Parking Features: Attached, Garage Door Opener
Location
- Area: 340 - NE Palm Bay
- County: Brevard
- Subdivision: Port Malabar Unit 46
- Driving Directions: Traveling south on Babcock, turn right onto Eldron, turn left onto Toulon, turn left onto Deming, turn right onto Denver and home on the left.
- Direction Faces: West
School Information
- Elementary School: Sunrise
- Middle School: Southwest
- High School: Bayside
Community
- Pets Allowed: Yes
- Pet Restrictions: Yes
Heating & Cooling
- Central air: Yes
- Air Conditioning: Yes
- Cooling Type: Central Air, Electric
- Heating Type: Central, Electric
- Water Heater: Electric
Utilities
- Sewer: Septic Tank
- Water: Public
- Cable Available: Yes
- Utility Description: Cable Available, Electricity Available, Electricity Connected, Sewer Available, Sewer Connected, Water Connected
Structural Information
- Architectural Style: Contemporary, Traditional
- Exterior Const.: Block, Stucco
- Roof: Shingle
- Stories/Levels: 1
- Square Feet: 2,028
- Living Area: 2,028 Sq. Ft.
- Current Bldg. Use: Residential, Single Family
- Year Built: 2026
- Property Condition: Under Construction
Lot Features
- Lot Size (Acres): 0.28
- Lot Size (Sq. Ft.): 12,197
- Frontage: City Street
- Street/Road Desc.: Asphalt
- Lot Features: Cleared
Financial Considerations
- Price Per Sq. Ft.: $209.52
- Tax Amount: $756.97
- Tax Year: 2025
- Terms: Cash, Conventional, FHA, VA Loan
Disclosures and Reports
- Special Conditions: Standard
- Property ID: 29-37-33-Kq-02081.0-0013.00
Listed by Waterman Real Estate, Inc.
Get Pre-Approved Today
Schools
Schools serving 2905 Denver Ave SE
School District:Brevard County School District
| Name | Grades | Distance |
|---|---|---|
Sunrise Elementary School, Palm Bay, FL 1651 Mara Loma Blvd Se, Palm Bay, FL 32909 | PK-6 | 0.8 mi |
Southwest Middle School, Palm Bay, FL 451 Eldron Boulevard Southeast, Palm Bay, FL 32909 | 7-8 | 5.2 mi |
Bayside High School 1901 Degroodt Road Southwest, Palm Bay, FL 32908 | 9-12 | 3.6 mi |
Disclaimer:
School attendance boundaries provided by ATTOM Data Solutions and are for reference only. Contact the school directly to verify enrollment eligibility.
Price & Sales History for 2905 Denver Ave SE
Date
Details
Price
Change
Source
5/23/2026
Listed
$424,900
—
MLS
Disclaimer: Historical sales information is derived from public records provided by the county offices. Information is not guaranteed and should be independently verified.

Tax History
Tax History for 2905 Denver Ave SE
Year
Property Taxes
Change
Tax Assessment
Change
2022
-100%
-100%
2020
$163
-31%
$12,500
115%
2019
$236
10%
$5,810
-35%
2018
$215
4%
$9,000
25%
2017
$207
72%
$7,200
44%
2016
$120
7%
$5,000
25%
2015
$112
10%
$3,990
10%
2014
$102
7%
$3,630
10%
2013
$95
—
$3,300
—
Disclaimer: Historical tax information is derived from public records provided by the county offices. Information is not guaranteed and should be independently verified.
Estimate the Cost
Estimate the Cost for 2905 Denver Ave SE
2905 Denver Avenue SE, Palm Bay, FL 32909 (MLS# 1078180) is a Single Family property with 4 bedrooms and 3 full bathrooms. 2905 Denver Avenue SE is currently listed for $424,900 and was received on May 23, 2026. Want to learn more about 2905 Denver Avenue SE? Do you have questions about finding other Single Family real estate for sale in Palm Bay? You can browse all Palm Bay real estate or contact a Coldwell Banker agent to request more information.