This is a carousel with tiles that activate property listing cards. Use the previous and next buttons to navigate.
1/25
$365,000
This is a carousel with tiles that activate property listing cards. Use the previous and next buttons to navigate.
1/25
Property Description

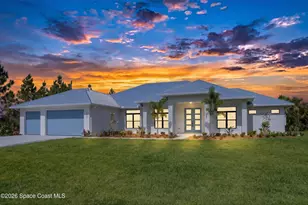
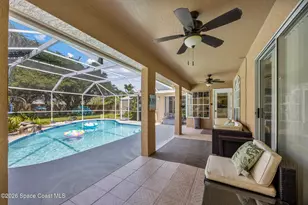
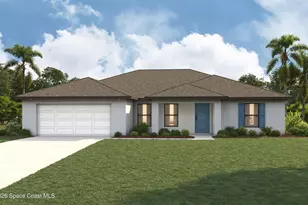
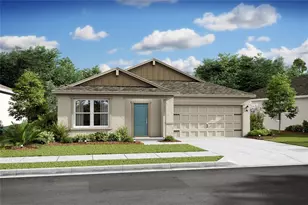
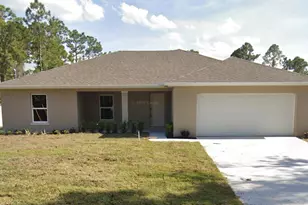
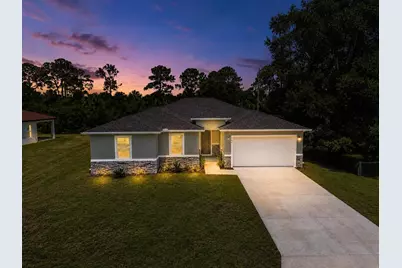
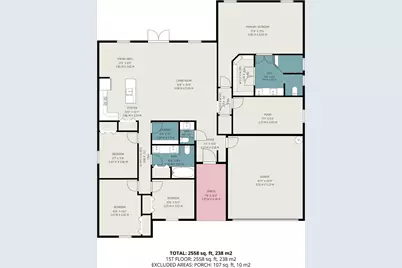
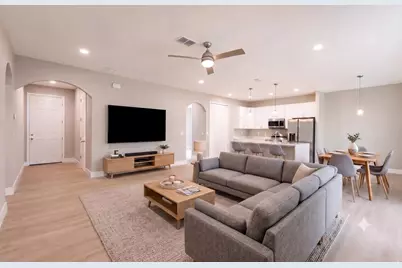
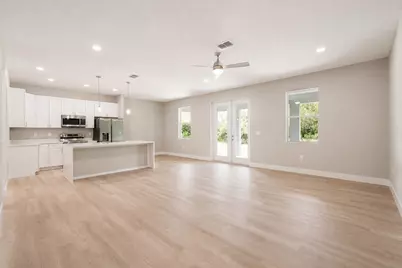
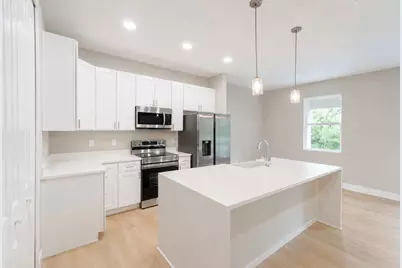
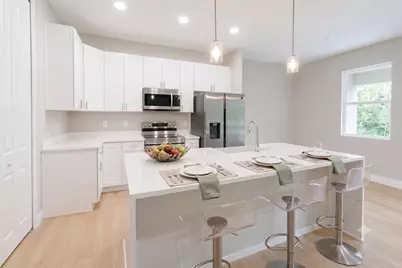
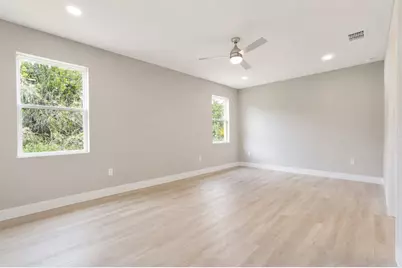
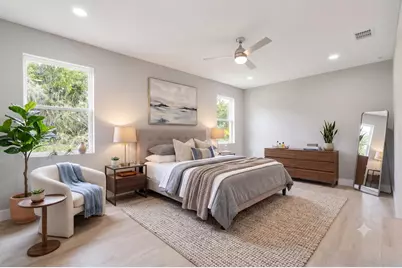
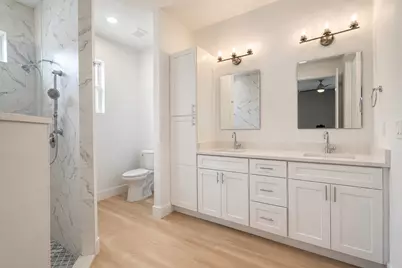
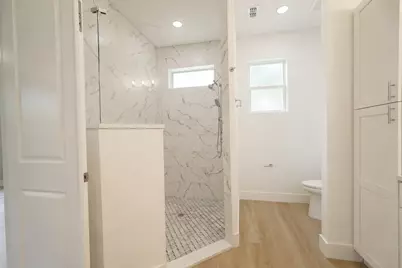
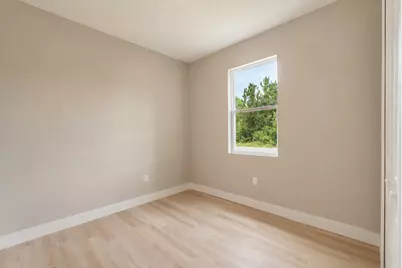
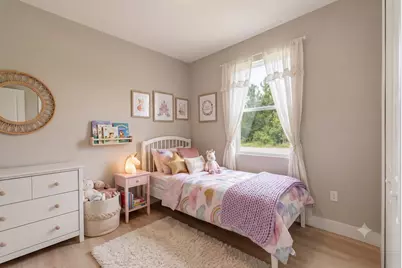
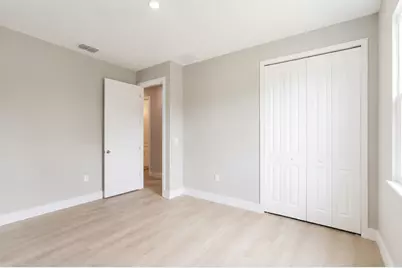
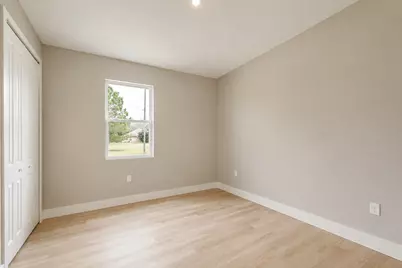
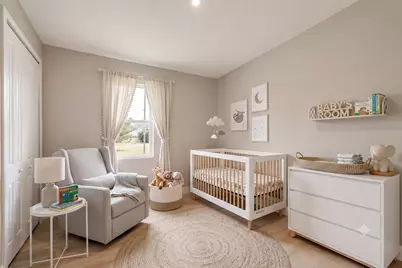
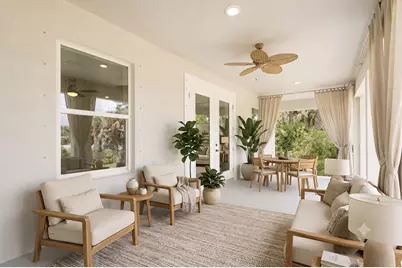
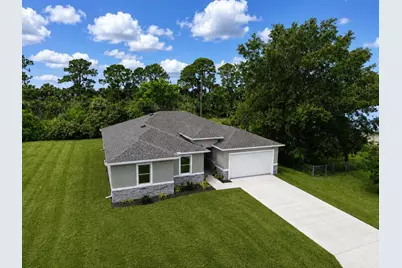
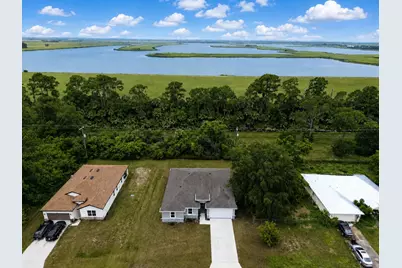
SPECIAL PRICING with NO CLOSING COST LOANS AVAILABLE. One or more photo(s) has been virtually staged--New Construction. This Luxurious 4-bedroom, 2.5 Bath Property is exquisitely built with all of the upgrades nestled in the heart of Palm Bay. Inside you will find a wonderfully open floor plan perfect for gatherings and entertaining. The capacious Chef's Kitchen is stylishly equipped with an island, solid wood cabinets, stainless steel appliances and ample storage. The contemporary living space is bursting with natural light and a flowing layout that is inviting and relaxing. Luxuriate in the vast Primary Suite that offers a collection of modern conveniences. This beautiful house is full of INCLUDED upgrades: solid wood soft close cabinets in the kitchen and in the bathrooms, luxury vinyl plank flooring (no carpet), and floor-to-ceiling tiles in the showers, bathroom niches, granite countertops in the kitchen and baths, 9'4'' ceilings, 8-foot doors.
Full Property Details
Full Property Details for 360 Warwick St SE
General
- Price: $365,000
- Taxes: $657 (2025)
- Status: Active
- Type: Single Family
- Source: Regional
- MLS ID: B26070286
- Updated: 9/23/2026
- Added to Site: 25 day(s) ago
Interior
- Interior Features: Breakfast Bar, Bedroom on Main Level, Breakfast Area, Dual Sinks, Entrance Foyer, Eat-in Kitchen, Family/Dining Room, High Ceilings, Kitchen Island, Kitchen/Dining Combo, Main Level Primary, Pantry, Split Bedrooms, Separate Shower, Walk-In Closet(s)
- Appliances: Dishwasher, Electric Range, Electric Water Heater, Ice Maker, Microwave, Range, Refrigerator, Water Heater
- Flooring: Vinyl
Rooms
Bathrooms
- Total Bathrooms: 3
- Full Bathrooms: 2
- Half Bathrooms: 1
- Main Floor Baths: 2
Bedrooms
- Total Bedrooms: 4
- Bedrooms Main: 4
Other Rooms
- Laundry: Washer Hookup, Electric Dryer Hookup, Inside, Main Level, Laundry Room
Additional Information
- Security/Safety: Carbon Monoxide Detector(s), Smoke Detector(s)
Exterior
- Exterior Features: Lighting, Outdoor Living Area
- Porch/Patio/Deck: Covered, Patio
Parking
- Garage: Yes
- Attached garage: Yes
- Garage Spaces: 2
- Covered Spaces: 2
- Total Spaces: 2
- Parking Features: Attached, Driveway, Garage, Garage Door Opener
Location
- County: Brevard
- Subdivision: PORT MALABAR UNIT 25
- Driving Directions: Head north on Babcock St SE, Turn left onto Cogan Dr, Turn left onto Sarasota Dr SE, Turn left onto Lowry Blvd SE, Turn right onto Rison St, Turn left on Warwick.
- Direction Faces: North
Community
- Community Name: 6372 - Brevard County (W of IR)
- Pets Allowed: Yes
Heating & Cooling
- Central air: Yes
- Air Conditioning: Yes
- Cooling Type: Central Air, Ceiling Fan(s)
- Heating Type: Central, Electric
Utilities
- Sewer: Septic Tank
- Water: Well
- Well: Yes
- Utility Description: Cable Connected, Electricity Connected
Structural Information
- Architectural Style: Traditional
- Structure Type: House
- Construction: Blown-In Insulation, Block, Concrete, Stone, Stone Veneer, Stucco
- Roof: Shingle, Wood Trusses
- Windows: Double Pane Windows, Insulated Windows, Shutters
- Doors: French Doors
- Entry Floor Number: 1
- Stories/Levels: 1
- Building Size: 2932
- Square Feet: 2,171
- Sq. Ft. Source: Builder
- Living Area: 2,171 Sq. Ft.
- Year Built: 2026
- Property Condition: New Construction
Lot Features
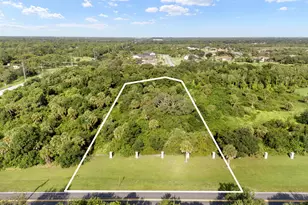
- Property View: Preserve
- Lot Size (Acres): 0.23
- Frontage: City Street, Paved
- Road Maintenance: Public Maintained Road
- Lot Features: Landscaped, 1/4 Acre
- Zoning: Residential
Financial Considerations
- Assessment Amount: $31,000
- Tax Amount: $657.77
- Tax Year: 2025
- Terms: Cash, Conventional, 1031 Exchange, FHA, VA Loan
Disclosures and Reports
- Special Conditions: Standard
- Legal Description: PORT MALABAR UNIT 25 LOT 53 BLK 1257
- Property ID: 293731gv012570005300
Listed by Denovo Realty
Get Pre-Approved Today
Schools
Schools serving 360 Warwick St SE
School District:Brevard County School District
| Name | Grades | Distance |
|---|---|---|
Westside Elementary School, Palm Bay, FL 2175 Degroodt Road Southwest, Palm Bay, FL 32908 | PK-6 | 2.5 mi |
Southwest Middle School, Palm Bay, FL 451 Eldron Boulevard Southeast, Palm Bay, FL 32909 | 7-8 | 5.5 mi |
Bayside High School 1901 Degroodt Road Southwest, Palm Bay, FL 32908 | 9-12 | 2.9 mi |
Disclaimer:
School attendance boundaries provided by ATTOM Data Solutions and are for reference only. Contact the school directly to verify enrollment eligibility.
Price & Sales History for 360 Warwick St SE
Date
Details
Price
Change
Source
8/31/2026
Listed
$365,000
1116.67%
MLS
8/01/2024
Sold
$30,000
—
Public Record
Disclaimer: Historical sales information is derived from public records provided by the county offices. Information is not guaranteed and should be independently verified.
Tax History
Tax History for 360 Warwick St SE
Year
Property Taxes
Change
Tax Assessment
Change
2025
$658
133%
$31,000
11%
2024
$283
9%
$28,000
12%
2023
$259
77%
$25,000
194%
2021
$146
-34%
$8,500
-61%
2022
$220
51%
$22,000
193%
2021
$146
-10%
$7,500
34%
2018
$162
1%
$5,600
12%
2017
$161
-7%
$5,000
18%
2019
$173
80%
$4,230
6%
2016
$96
4%
$4,000
38%
2015
$92
8%
$2,900
10%
2014
$85
13%
$2,640
10%
2013
$75
—
$2,400
—
Disclaimer: Historical tax information is derived from public records provided by the county offices. Information is not guaranteed and should be independently verified.
Estimate the Cost
Estimate the Cost for 360 Warwick St SE
360 Warwick Street SE, Palm Bay, FL 32909 (MLS# B26070286) is a Single Family property with 4 bedrooms, 2 full bathrooms and 1 partial bathroom. 360 Warwick Street SE is currently listed for $365,000 and was received on August 31, 2026. Want to learn more about 360 Warwick Street SE? Do you have questions about finding other Single Family real estate for sale in Palm Bay? You can browse all Palm Bay real estate or contact a Coldwell Banker agent to request more information.