This is a carousel with tiles that activate property listing cards. Use the previous and next buttons to navigate.
1/29
$330,000
This is a carousel with tiles that activate property listing cards. Use the previous and next buttons to navigate.
1/29
Property Description
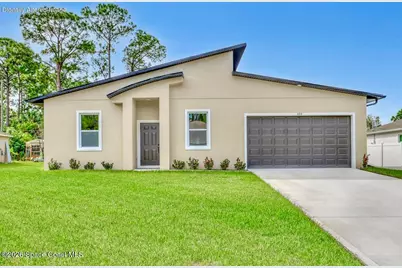
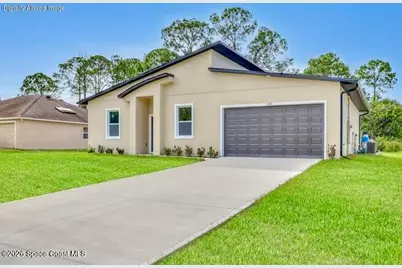
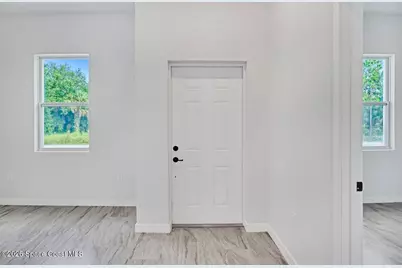
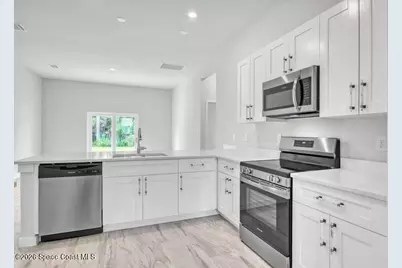
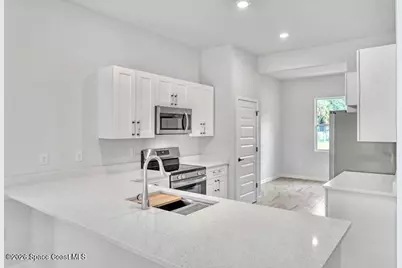
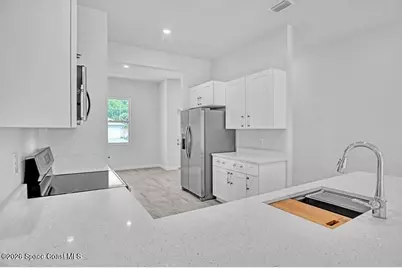
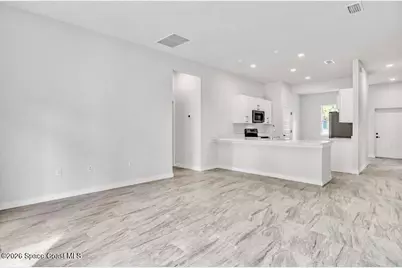
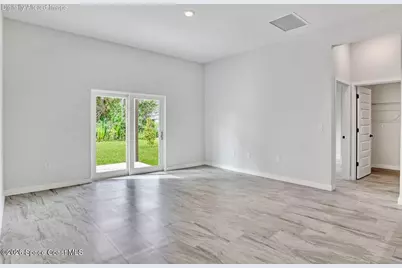
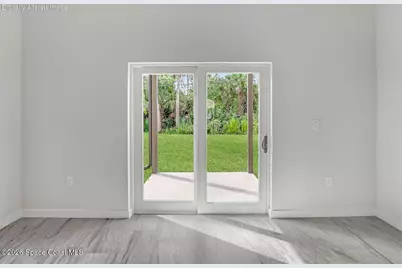
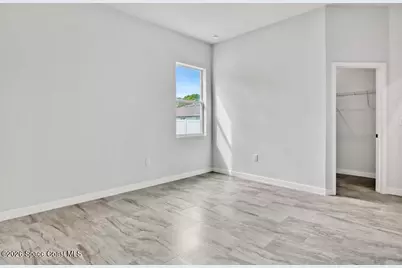
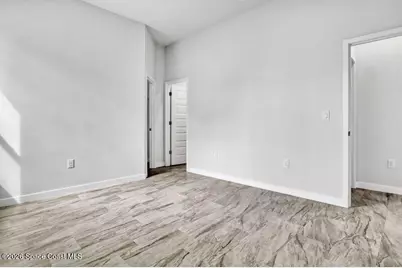
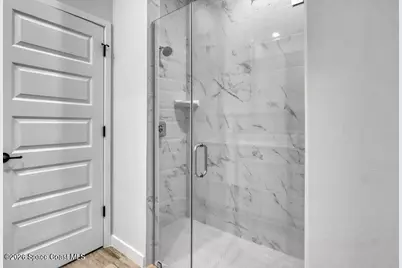
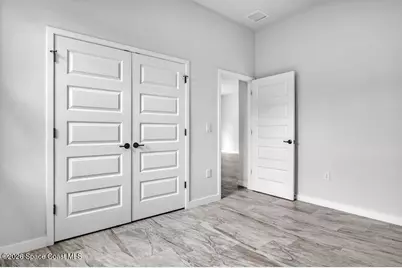
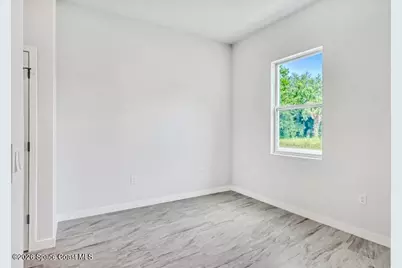
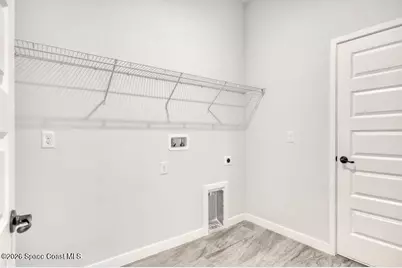
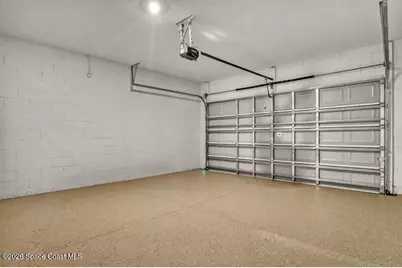
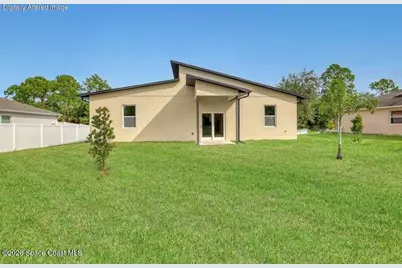
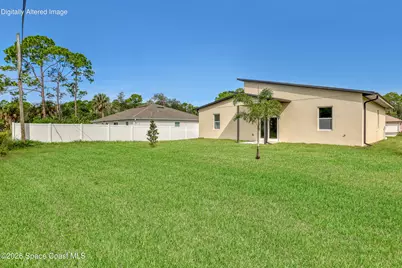
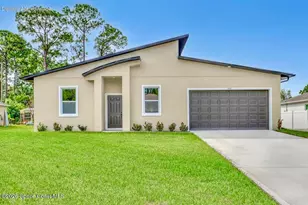
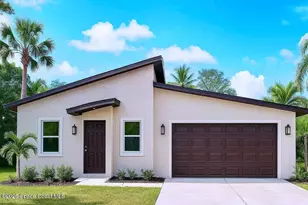
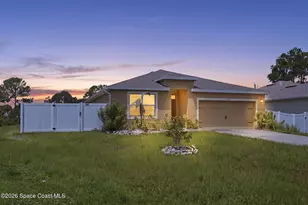
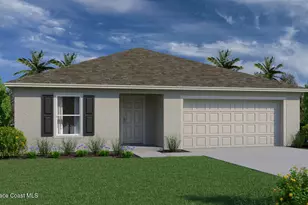
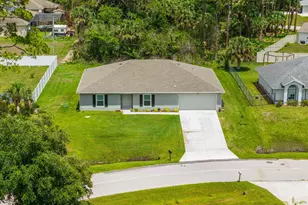
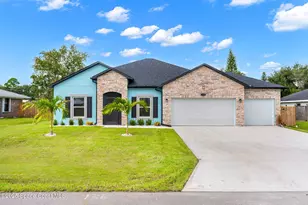
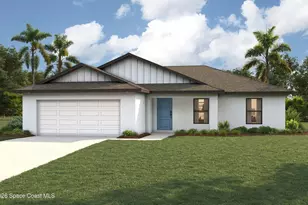
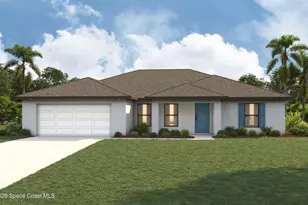
BUILDER INCENTIVE: UP TO $15,000 TOWARD CLOSING COST OR RATE BUY DOWN: Stella Construction offers homebuyers modern designs with elevated style, exceptional craftsmanship, and superior finishes, at a very affordable price. These are NOT your typical cookie cutter homes. This newly constructed 4BR/2BA/2Car/ home has a beautiful open floor-plan with soaring 10' ceilings and stunning 24" X12" tile floors throughout. The kitchen with its quality soft close cupboards, drawers with dovetail joints, stainless steel appliances, and quartz countertops is the anchor at the center of this home. The primary suite has a walk-in closet, a bathroom with a spacious quartz finished double vanity, and a tiled walk-in-shower. Other elevated features include an epoxied garage floor, water treatment system, ceiling fans, and a nice big yard. Don't settle for less when you can have more with Stella!
Full Property Details
Full Property Details for 480 Scanlon Rd
General
- Price: $330,000
- Taxes: $540 (2025)
- Status: Active
- Type: Single Family
- Source: BrevardCounty
- MLS ID: 1089137
- Updated: 10/6/2026
- Added to Site: 8 day(s) ago
Interior
- Interior Features: Breakfast Bar, Breakfast Nook, Ceiling Fan(s), Open Floorplan, Pantry, Primary Bathroom - Shower No Tub, Split Bedrooms, Walk-In Closet(s)
- Appliances: Dishwasher, Disposal, Electric Oven, Electric Water Heater, Ice Maker, Microwave, Refrigerator, Water Softener Owned
- Furnishings: Unfurnished
- Flooring: Tile
Rooms
Bathrooms
- Total Bathrooms: 2
- Full Bathrooms: 2
Bedrooms
- Total Bedrooms: 4
Other Rooms
- Laundry: Electric Dryer Hookup, In Unit, Washer Hookup
Additional Information
- Security/Safety: Smoke Detector(s)
Exterior
- Porch/Patio/Deck: Covered, Rear Porch
Parking
- Garage: Yes
- Attached garage: Yes
- Garage Spaces: 2
- Parking Features: Attached, Garage, Garage Door Opener
Location
- Area: 345 - SW Palm Bay
- County: Brevard
- Subdivision: Port Malabar Unit 32
- Driving Directions: West on Malabar Rd. Right on Minton Rd. Left on Jupiter Blvd., left on Degroodt, right on Gates, left on Scanlon, property is on the left.
- Direction Faces: North
School Information
- Elementary School: Westside
- Middle School: Southwest
- High School: Bayside
Community
- Pets Allowed: Yes
- Pet Restrictions: Yes
Heating & Cooling
- Central air: Yes
- Air Conditioning: Yes
- Cooling Type: Central Air, Electric
- Heating Type: Central, Electric
- Water Heater: Electric
Utilities
- Sewer: Aerobic Septic
- Water: Well
- Well: Yes
- Cable Available: Yes
- Utility Description: Cable Available, Electricity Connected
Structural Information
- Architectural Style: Contemporary
- Exterior Const.: Block, Concrete, Stucco
- Roof: Shingle
- Stories/Levels: 1
- Square Feet: 1,585
- Living Area: 1,585 Sq. Ft.
- Current Bldg. Use: Residential
- Year Built: 2026
Lot Features
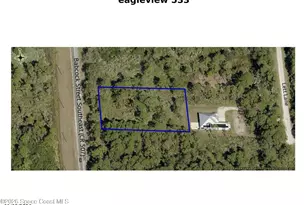
- Lot Size (Acres): 0.24
- Lot Size (Sq. Ft.): 10,454
- Frontage: City Street
- Street/Road Desc.: Asphalt
- Lot Features: Cleared
Financial Considerations
- Price Per Sq. Ft.: $208.2
- Tax Amount: $540.93
- Tax Year: 2025
- Terms: Cash, Conventional, FHA, VA Loan
Disclosures and Reports
- Special Conditions: Corporate Owned
- Property ID: 29-36-12-kk-01555.0-0010.00
Listed by EXP Realty, LLC

Get Pre-Approved Today
Schools
Schools serving 480 Scanlon Rd
School District:Brevard County School District
| Name | Grades | Distance |
|---|---|---|
Westside Elementary School, Palm Bay, FL 2175 Degroodt Road Southwest, Palm Bay, FL 32908 | PK-6 | 2 mi |
Southwest Middle School, Palm Bay, FL 451 Eldron Boulevard Southeast, Palm Bay, FL 32909 | 7-8 | 2 mi |
Bayside High School 1901 Degroodt Road Southwest, Palm Bay, FL 32908 | 9-12 | 1.6 mi |
Disclaimer:
School attendance boundaries provided by ATTOM Data Solutions and are for reference only. Contact the school directly to verify enrollment eligibility.
Price & Sales History for 480 Scanlon Rd
Date
Details
Price
Change
Source
9/29/2026
Listed
$330,000
1220%
MLS
8/22/2023
Sold
$25,000
—
Public Record
Disclaimer: Historical sales information is derived from public records provided by the county offices. Information is not guaranteed and should be independently verified.
Tax History
Tax History for 480 Scanlon Rd
Year
Property Taxes
Change
Tax Assessment
Change
2025
$541
—
$32,000
8%
2025
$541
10%
$29,500
16%
2024
$490
115%
$25,500
16%
2023
$228
19%
$22,000
16%
2022
$191
39%
$19,000
111%
2021
$137
—
$9,000
29%
2021
$137
-16%
$7,000
98%
2019
$164
6%
$3,530
-36%
2018
$154
1%
$5,500
22%
2017
$152
71%
$4,500
7%
2016
$89
16%
$4,200
74%
2015
$77
8%
$2,420
10%
2014
$71
9%
$2,200
10%
2013
$65
—
$2,000
—
Disclaimer: Historical tax information is derived from public records provided by the county offices. Information is not guaranteed and should be independently verified.
Estimate the Cost
Estimate the Cost for 480 Scanlon Rd
480 Scanlon Road, Palm Bay, FL 32908 (MLS# 1089137) is a Single Family property with 4 bedrooms and 2 full bathrooms. 480 Scanlon Road is currently listed for $330,000 and was received on September 29, 2026. Want to learn more about 480 Scanlon Road? Do you have questions about finding other Single Family real estate for sale in Palm Bay? You can browse all Palm Bay real estate or contact a Coldwell Banker agent to request more information.