This is a carousel with tiles that activate property listing cards. Use the previous and next buttons to navigate.
1/1
$310,000
This is a carousel with tiles that activate property listing cards. Use the previous and next buttons to navigate.
1/1
Property Description
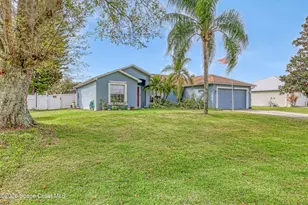
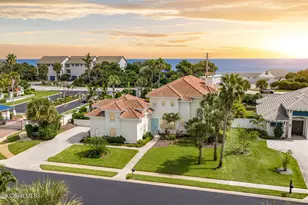
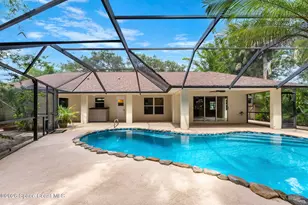
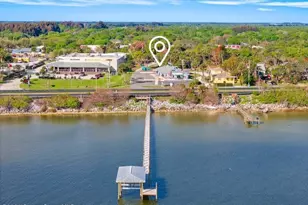
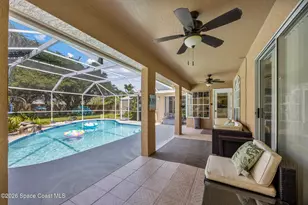
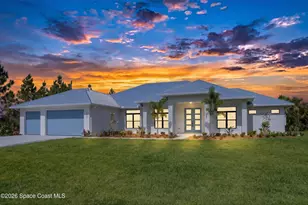
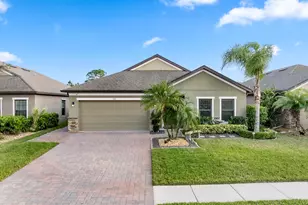
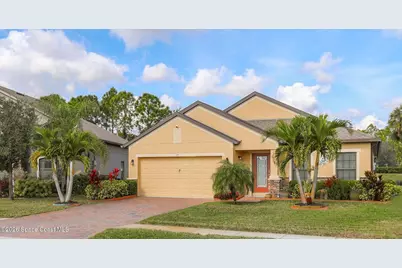
If you're looking for peace and tranquility while still being close to everything, this home delivers. This well-maintained 3-bedroom, 2-bath residence is located in the desirable Wellington at Bayside Lakes community and features a thoughtfully designed split floor plan offering privacy and functionality. The open kitchen boasts a center island, quartz countertops, stainless steel appliances, reverse osmosis system, and an eat-in dining area--perfect for everyday living and entertaining. Tile flooring runs throughout the home for easy maintenance. The spacious primary bedroom offers an en-suite bath featuring a separate shower and soaking tub. Enjoy outdoor living with a screen patio, extended patio slab perfect for your BBQ and private backyard with mature fruit trees. City water/sewer/private well for irrigation. Just a short drive to the Indian River and beaches. Community offers resort-style amenities 2 swimming pools, fitness center, playground, RV/boat storage, tennis/basketball
Full Property Details
Full Property Details for 491 Trymore Dr SE
General
- Sold For: $310,000
- HOA FEE: $80/month
- HOA FEE FREQ.: Quarterly
- Taxes: $1,186 (2025)
- Status: Closed
- Type: Single Family
- Source: BrevardCounty
- MLS ID: 1083171
- Added to Site: 65 day(s) ago
Interior
- Interior Features: Breakfast Nook, Ceiling Fan(s), Eat-in Kitchen, Kitchen Island, Pantry, Primary Bathroom -Tub with Separate Shower, Split Bedrooms, Walk-In Closet(s)
- Appliances: Dishwasher, Disposal, Dryer, Electric Range, Microwave, Refrigerator, Washer, Other
- Furnishings: Unfurnished
- Flooring: Tile
Rooms
Bathrooms
- Total Bathrooms: 2
- Full Bathrooms: 2
Bedrooms
- Total Bedrooms: 3
Other Rooms
- Laundry: Electric Dryer Hookup, Washer Hookup
Additional Information
- Shared Amenities: Barbecue, Basketball Court, Clubhouse, Fitness Center, Playground, Pool, RV/Boat Storage
Exterior
- Exterior Features: Other, Storm Shutters
- Porch/Patio/Deck: Covered, Patio, Rear Porch, Screened
Parking
- Garage: Yes
- Attached garage: Yes
- Garage Spaces: 2
- Parking Features: Attached, Garage, Garage Door Opener
Location
- Area: 343 - SE Palm Bay
- County: Brevard
- Subdivision: Wellington at Bayside Lakes
- Driving Directions: Take 95 Exit 173, go west to San Filippo. Dr. SE go south on San Filippo Dr. SE to Cogan Dr. SE. Turn right on Cogan Dr. SE, Wellington is on your left. Turn into Wellington community, make right on Trymore. House is on the right.
- Direction Faces: South
School Information
- Elementary School: Westside
- Middle School: Southwest
- High School: Bayside
Community
- Community Features: Barbecue, Basketball Court, Clubhouse, Fitness Center, Playground, Pool, RV/Boat Storage
- Association: Yes
- Assoc. Name: Wellington at Bayside Lakes
- Pets Allowed: Yes
- Pet Restrictions: Call, Cats OK, Dogs OK
Heating & Cooling
- Central air: Yes
- Air Conditioning: Yes
- Cooling Type: Central Air
- Heating Type: Central
Utilities
- Sewer: Public Sewer
- Water: Public, Well
- Well: Yes
- Cable Available: Yes
- Utility Description: Cable Available, Sewer Connected, Water Connected
Structural Information
- Exterior Const.: Block, Concrete, Stone, Stucco
- Roof: Shingle
- Stories/Levels: 1
- Square Feet: 1,770
- Living Area: 1,770 Sq. Ft.
- Current Bldg. Use: Residential, Single Family
- Year Built: 2017
Lot Features
- Lot Size (Acres): 0.15
- Lot Size (Sq. Ft.): 6,534
- Street/Road Desc.: Paved
- Lot Features: Sprinklers In Front, Sprinklers In Rear
Financial Considerations
- Price Per Sq. Ft.: $183.62
- Association Fee: Yes
- Association Fee: $240
- Assoc Fee Freq.: Quarterly
- Tax Amount: $1,186.51
- Tax Year: 2025
- Terms: Cash, Conventional, FHA, VA Loan
Disclosures and Reports
- Special Conditions: Standard
- Property ID: 29-37-30-Vf-00000.0-0065.00
Get Pre-Approved Today
Schools
Schools serving 491 Trymore Dr SE
School District:Brevard County School District
| Name | Grades | Distance |
|---|---|---|
Westside Elementary School, Palm Bay, FL 2175 Degroodt Road Southwest, Palm Bay, FL 32908 | PK-6 | 1.3 mi |
Southwest Middle School, Palm Bay, FL 451 Eldron Boulevard Southeast, Palm Bay, FL 32909 | 7-8 | 4 mi |
Bayside High School 1901 Degroodt Road Southwest, Palm Bay, FL 32908 | 9-12 | 1.7 mi |
Disclaimer:
School attendance boundaries provided by ATTOM Data Solutions and are for reference only. Contact the school directly to verify enrollment eligibility.
Price & Sales History for 491 Trymore Dr SE
Date
Details
Price
Change
Source
8/21/2026
Sold
$325,000
—
MLS
7/22/2026
Listed
$325,000
—
MLS
Disclaimer: Historical sales information is derived from public records provided by the county offices. Information is not guaranteed and should be independently verified.
491 Trymore Drive SE, Palm Bay, FL 32909 (MLS# 1083171) is a Single Family property that was sold at $310,000 on August 21, 2026. This property was listed by Wanda Roy from our Melbourne Office.Want to learn more about 491 Trymore Drive SE? Do you have questions about finding other Single Family real estate for sale in Palm Bay? You can browse all Palm Bay real estate or contact a Coldwell Banker agent to request more information.