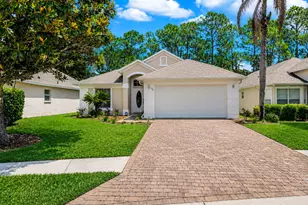
This is a carousel with tiles that activate property listing cards. Use the previous and next buttons to navigate.
1/1
$256,000
This is a carousel with tiles that activate property listing cards. Use the previous and next buttons to navigate.
1/1
Property Description
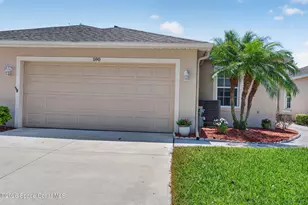
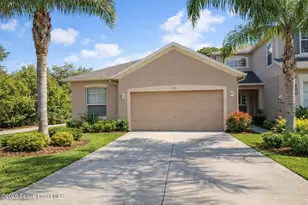
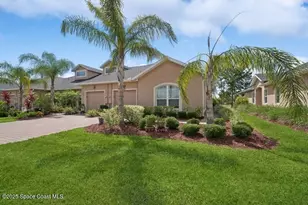
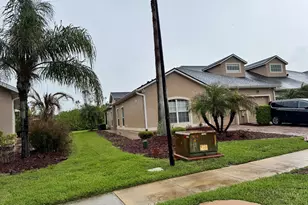
BEST VALUE IN PALM BAY. PERIOD! This upgraded concrete block former model home sits in a gated community with public water, public sewer, a 2018 roof, brand-new 2024 HVAC, brand-new garage door, fresh exterior paint, upgraded landscaping, new paver driveway, included water filtration system, and no rear neighbor. That is the kind of big-ticket value buyers are struggling to find. No well. No septic. No major guessing game.The oversized screened patio feels like a true outdoor living room, overlooking a peaceful backyard with preserve and water views. Inside offers vaulted ceilings, bright open living and dining areas, split bedrooms, tile flooring, an eat-in kitchen, wood cabinetry, stainless steel refrigerator, washer and dryer, generous closets, and a spacious owner's suite with walk-in closet, separate shower, and deep soaking tub. HOA includes grounds maintenance, security, clubhouse, fitness center, pool, tennis, pickleball, basketball, jogging path, and RV/boat storage. This meticulously upgraded concrete block former model home is situated in a highly coveted gated community and offers a rare combination of structural peace of mind, major exterior improvements, public utilities, privacy, and lifestyle value. With an oversized screened patio overlooking a tranquil natural preserve and lake setting, this home delivers the Florida living experience buyers are searching for. You will not find a better overall package, location, or value. This is a one-owner home that has been carefully maintained and thoughtfully improved over time. From the moment you arrive, the pride of ownership is unmistakable. The exterior has been elevated with a brand-new custom paver driveway that creates a high-end first impression from the curb. Paired with fresh exterior paint, a brand-new upgraded garage door, and lush, upgraded landscaping, the home has a clean, polished look that immediately stands out. Because this property was originally selected as a former model home, it offers a premium lot position chosen for its superior layout, setting, and curb appeal, and that advantage is still clear today. Beyond the headline upgrades, this home offers the kind of everyday livability buyers feel the second they walk through the front door. The floor plan is open where it should be, private where it matters, and practical in all the right places. Vaulted ceilings give the main living space volume, architectural character, and an airy, expansive feel. The large living and dining areas create a comfortable central gathering space and avoid the cramped layouts so commonly found in this price range. Natural Florida sunlight moves beautifully through the home and highlights the easy-to-maintain tile flooring throughout the main areas. The kitchen is intelligently positioned for real daily use. It features an eat-in breakfast area, attractive wood cabinetry, generous cabinet storage, and a stainless steel refrigerator while maintaining a natural connection to the main living space. The washer and dryer are included, adding immediate value and convenience. Ample closet space throughout the home helps keep the floor plan functional, clean, and easy to live in. The split-bedroom design is a major advantage for modern buyers. The owner's suite is tucked away from the guest rooms, creating privacy and separation. This layout works beautifully for visiting family, overnight guests, a home office, hobbies, or anyone who simply appreciates a smarter floor plan. The owner's suite offers a spacious bedroom, an expansive walk-in closet, a separate walk-in shower, and a deep soaking garden tub that creates a relaxing retreat-style feel. The guest bedrooms are well placed, flexible, and highly usable. What truly separates this property from the competition is the spectacular rear setting. The oversized screened patio is a genuine extension of the living space. Fully protected and remarkably private, it creates the perfect outdoor area for morning coffee, evening
Full Property Details
Full Property Details for 541 Morning Cove Cir SE
General
- Sold For: $256,000
- HOA FEE: $185/month
- Taxes: $97 (2025)
- Status: Closed
- Type: Single Family
- Source: BrevardCounty
- MLS ID: 1076502
- Added to Site: 66 day(s) ago
Interior
- Interior Features: Breakfast Bar, Breakfast Nook, Built-in Features, Ceiling Fan(s), Eat-in Kitchen, Entrance Foyer, His and Hers Closets, Open Floorplan, Pantry, Primary Bathroom -Tub with Separate Shower, Primary Downstairs, Smart Thermostat, Split Bedrooms, Vaulted Ceiling(s), Walk-In Closet(s)
- Appliances: Dishwasher, Disposal, Dryer, Electric Cooktop, Electric Oven, Electric Range, Electric Water Heater, Freezer, Ice Maker, Microwave, Plumbed For Ice Maker, Refrigerator, Washer, Water Softener Owned
- Furnishings: Unfurnished
- Flooring: Carpet, Tile
Rooms
Bathrooms
- Total Bathrooms: 2
- Full Bathrooms: 2
Bedrooms
- Total Bedrooms: 3
Other Rooms
- Laundry: Electric Dryer Hookup, Lower Level, Washer Hookup
Additional Information
- Shared Amenities: Barbecue, Basketball Court, Clubhouse, Fitness Center, Gated, Jogging Path, Maintenance Grounds, Management - Off Site, Park, Pickleball, Playground, Pool, RV/Boat Storage, Shuffleboard Court, Storage, Tennis Court(s), Water
- Security/Safety: 24 Hour Security, Security Fence, Security Gate, Security Lights, Smoke Detector(s), Entry Phone/Intercom
Exterior
- Exterior Features: Courtyard, Tennis Court(s), Other, Storm Shutters
- Porch/Patio/Deck: Front Porch, Porch, Rear Porch, Screened
Parking
- Garage: Yes
- Attached garage: Yes
- Garage Spaces: 2
- Parking Features: Attached, Covered, Garage, Garage Door Opener, Gated, Guest, RV Access/Parking, Secured
Location
- Area: 343 - SE Palm Bay
- County: Brevard
- Subdivision: Fairway Isles at Bayside Lakes Phase I
- Driving Directions: Driving north or south on Cogan Drive, turn into the gated Fairway Isles community. After entering through the gate, 541 Morning Cove Circle SE will be the second home on the left.
- Direction Faces: Southwest
School Information
- Elementary School: Westside
- Middle School: Southwest
- High School: Bayside
Community
- Community Features: Barbecue, Basketball Court, Clubhouse, Fitness Center, Gated, Jogging Path, Maintenance Grounds, Management - Off Site, Park, Pickleball, Playground, Pool, RV/Boat Storage, Shuffleboard Court, Storage, Tennis Court(s), Water
- Association: Yes
- Assoc. Name: Fairway Isles at Bayside Lakes
- Assoc. Fees Include: Cable TV, Maintenance Grounds, Pest Control, Security, Other
- Pets Allowed: Yes
- Pet Restrictions: Yes
Heating & Cooling
- Central air: Yes
- Air Conditioning: Yes
- Cooling Type: Central Air, Electric
- Heating Type: Central, Electric
- Water Heater: Electric
Utilities
- Sewer: Public Sewer
- Water: Public
- Cable Available: Yes
- Utility Description: Cable Available, Electricity Available, Electricity Connected, Sewer Available, Sewer Connected, Water Available, Water Connected
Structural Information
- Architectural Style: Ranch
- Exterior Const.: Block, Stucco
- Roof: Shingle
- Stories/Levels: 1
- Square Feet: 1,667
- Living Area: 1,667 Sq. Ft.
- Current Bldg. Use: Residential, Single Family
- Year Built: 2000
- Property Condition: Updated/Remodeled
Additional Structures
- Other Structures: Outdoor Kitchen, Tennis Court(s)
Lot Features
- Property View: Pond, Water
- Lot Size (Acres): 0.14
- Lot Size (Sq. Ft.): 6,098
- Street/Road Desc.: Asphalt
- Lot Features: Dead End Street, Sprinklers In Front, Sprinklers In Rear
Water Features
- Water View: Yes
Financial Considerations
- Price Per Sq. Ft.: $161.37
- Association Fee: Yes
- Association Fee: $185
- Assoc Fee Freq.: Monthly
- Tax Amount: $97.7
- Tax Year: 2025
- Terms: Cash, Conventional, FHA
Disclosures and Reports
- Special Conditions: Standard
- Property ID: 29-37-19-Rv-00000.0-0002.00
Listed by Lokation Real Estate
Sold by Real Broker LLC

Get Pre-Approved Today
Schools
Schools serving 541 Morning Cove Cir SE
School District:Brevard County School District
| Name | Grades | Distance |
|---|---|---|
Westside Elementary School, Palm Bay, FL 2175 Degroodt Road Southwest, Palm Bay, FL 32908 | PK-6 | 1.2 mi |
Southwest Middle School, Palm Bay, FL 451 Eldron Boulevard Southeast, Palm Bay, FL 32909 | 7-8 | 3.1 mi |
Bayside High School 1901 Degroodt Road Southwest, Palm Bay, FL 32908 | 9-12 | 1.3 mi |
Disclaimer:
School attendance boundaries provided by ATTOM Data Solutions and are for reference only. Contact the school directly to verify enrollment eligibility.
Price & Sales History for 541 Morning Cove Cir SE
Date
Details
Price
Change
Source
6/04/2026
Sold
$256,000
-4.83%
MLS
5/14/2026
Price Reduced
$269,000
-3.58%
MLS
5/05/2026
Listed
$279,000
—
MLS
Disclaimer: Historical sales information is derived from public records provided by the county offices. Information is not guaranteed and should be independently verified.
541 Morning Cove Circle SE, Palm Bay, FL 32909 (MLS# 1076502) is a Single Family property that was sold at $256,000 on June 04, 2026. Want to learn more about 541 Morning Cove Circle SE? Do you have questions about finding other Single Family real estate for sale in Palm Bay? You can browse all Palm Bay real estate or contact a Coldwell Banker agent to request more information.