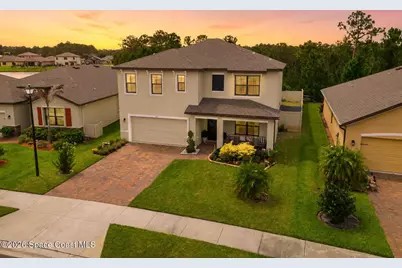
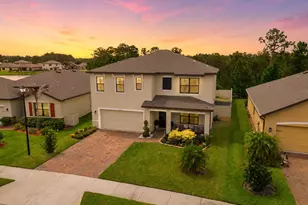
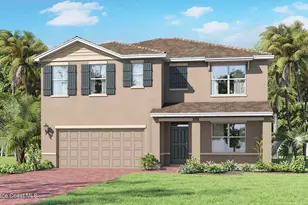
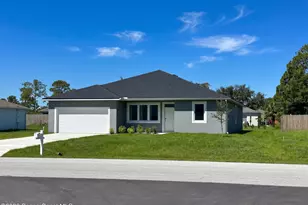
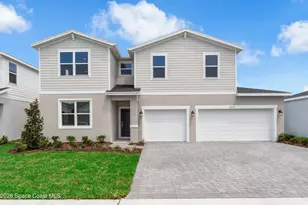
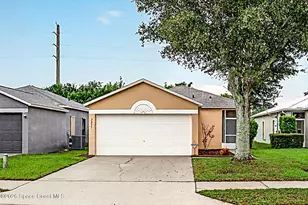
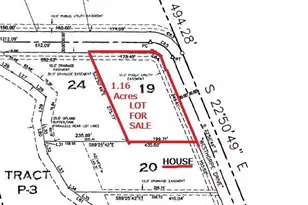
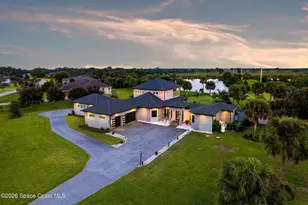
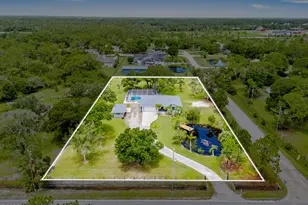
Full Property Details for 620 Old Country Rd S E
General
- Price: $435,000
- HOA FEE: $70/month
- HOA FEE FREQ.: Quarterly
- Taxes: $5,363 (2025)
- Status: Active
- Type: Single Family
- Source: BrevardCounty
- MLS ID: 1085899
- Updated: 9/28/2026
- Added to Site: 48 day(s) ago
Interior
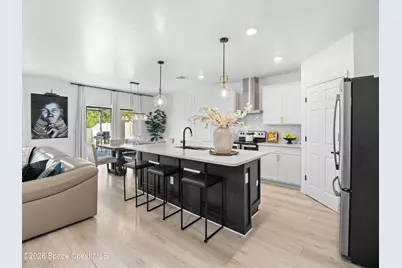
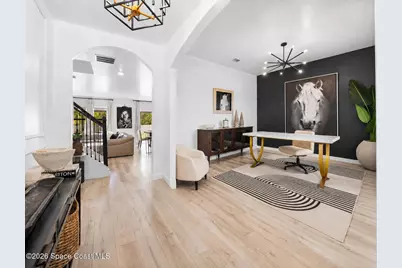
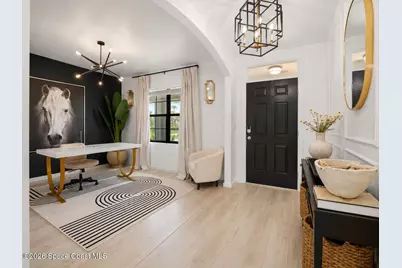
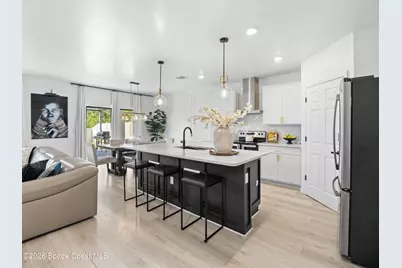
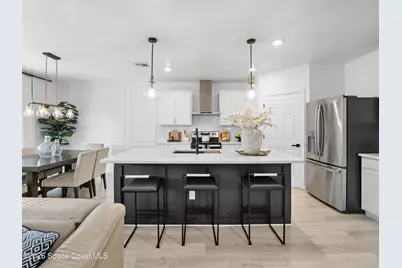
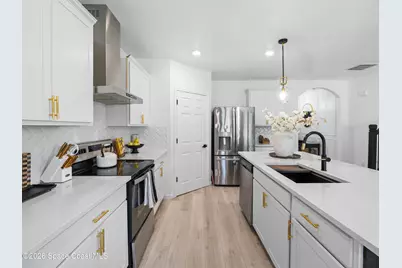
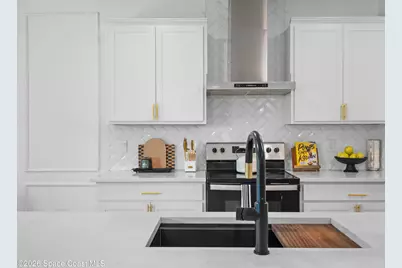
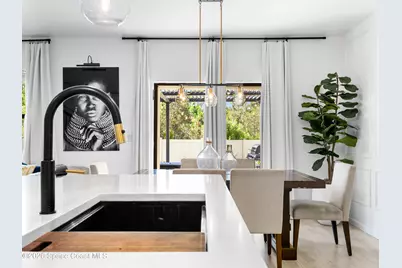
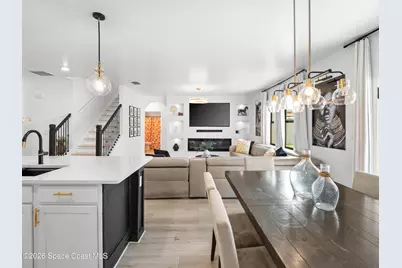
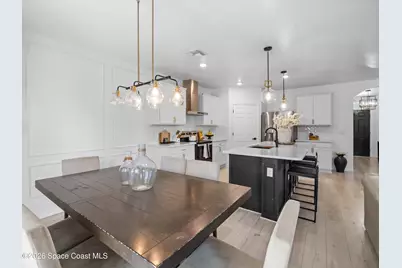
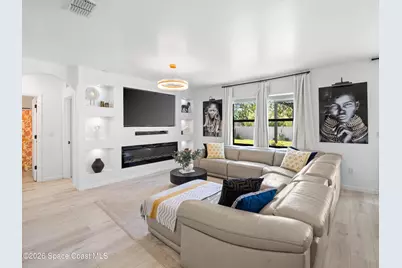
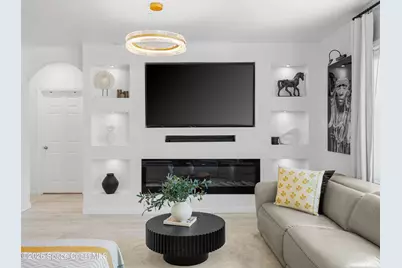
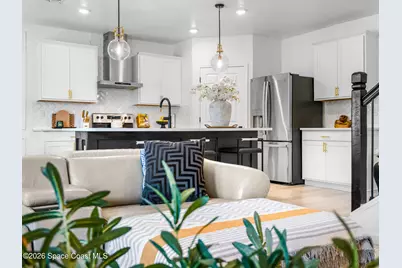
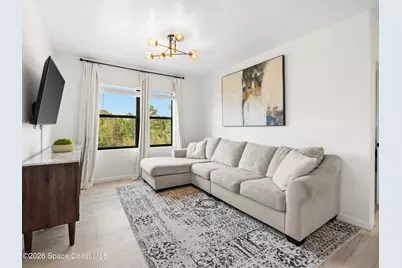
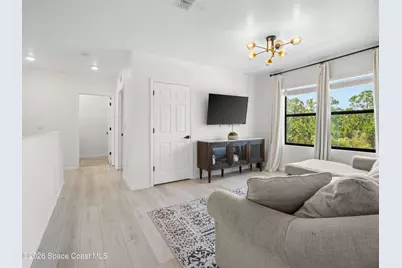
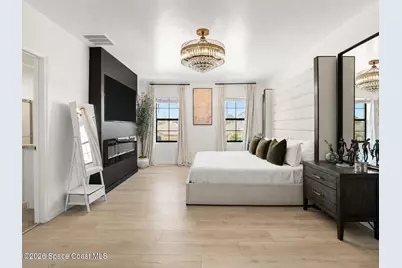
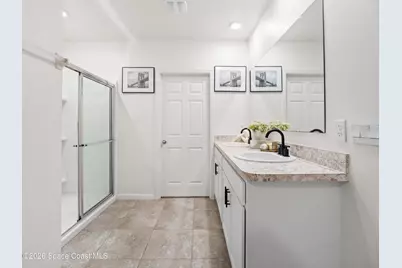
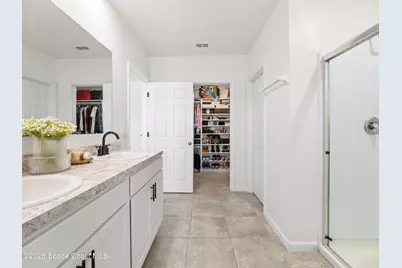
- Interior Features: Breakfast Nook, Built-in Features, Eat-in Kitchen, Entrance Foyer, Kitchen Island, Open Floorplan, Pantry, Primary Bathroom - Shower No Tub
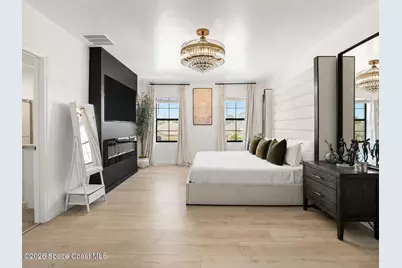
- Fireplace: Yes
- Number of Fireplaces: 1
- Fireplace(s): Electric
- Appliances: Dishwasher, Electric Cooktop, Electric Oven, Electric Range, Electric Water Heater, Ice Maker, Microwave, Refrigerator, Water Softener Owned
- Furnishings: Unfurnished
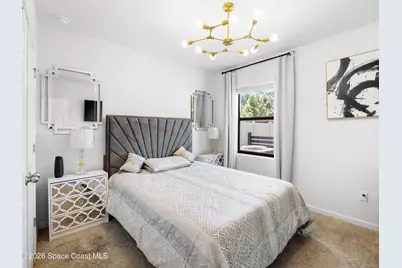
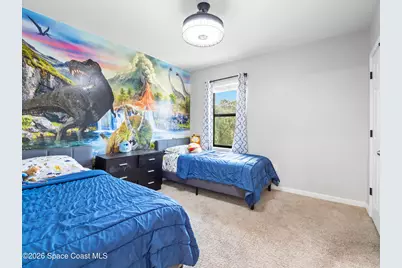
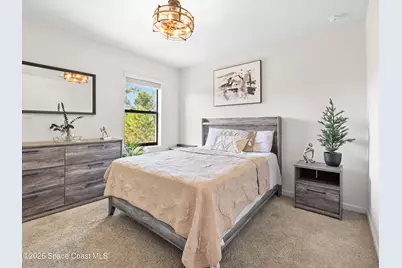
- Flooring: Carpet, Tile
Rooms
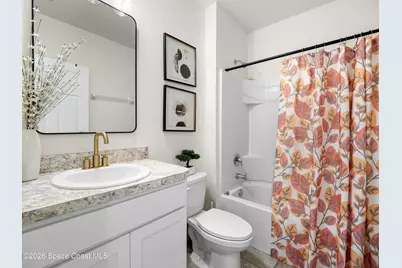
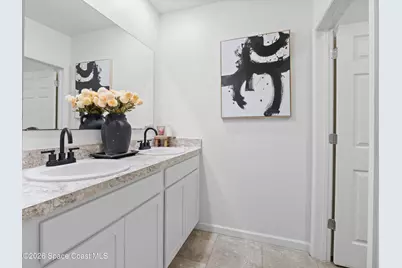
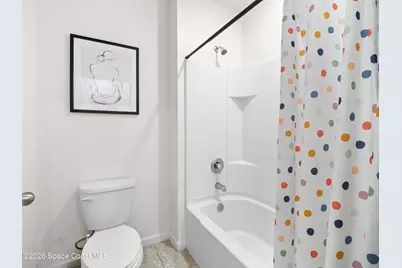
- Total Bathrooms: 3
- Full Bathrooms: 3
- Laundry: In Unit, Upper Level
Additional Information
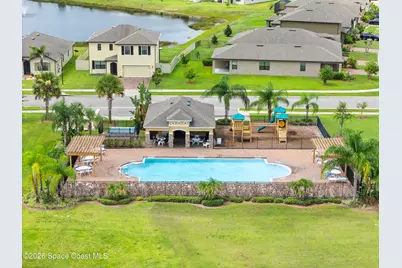
- Shared Amenities: Clubhouse, Fitness Center, Gated, Management - Full Time, Park, Playground, Pool, Tennis Court(s)
- Security/Safety: Smoke Detector(s)
Exterior
- Exterior Features: Storm Shutters
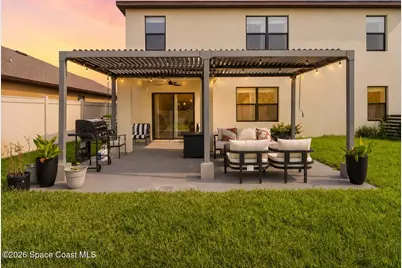
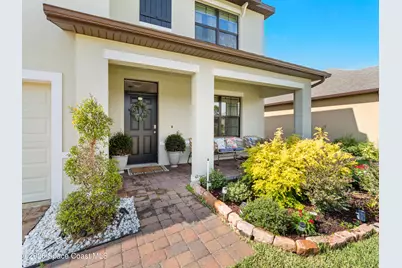
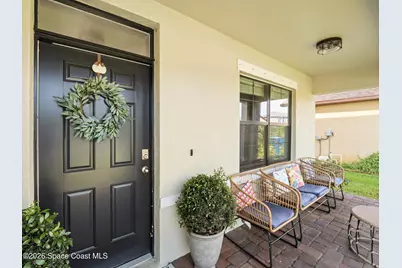
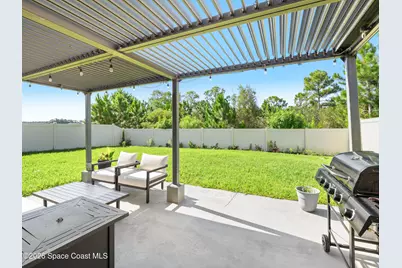
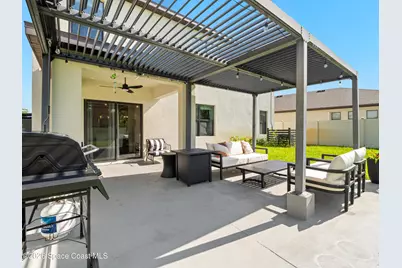
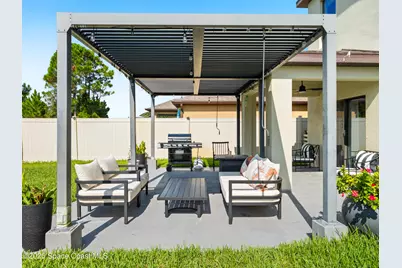
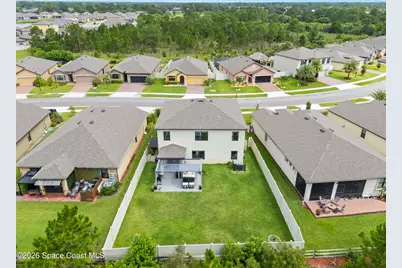
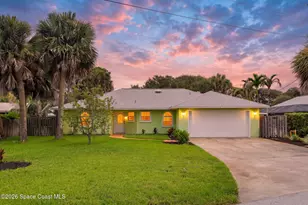
- Porch/Patio/Deck: Front Porch, Rear Porch
Parking
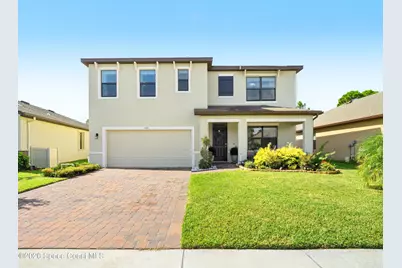
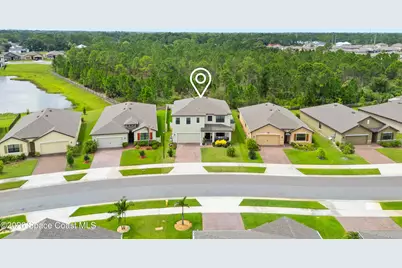
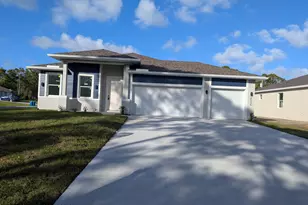
- Garage: Yes
- Garage Spaces: 2
- Parking Features: Garage
Location
- Area: 343 - SE Palm Bay
- County: Brevard
- Subdivision: Preserves at Stonebriar Phase 2
- Driving Directions: Take I-95 Exit 173 toward Malabar Road. Head west on Malabar Road, then turn left onto Emerson Drive. Continue south on Emerson and turn left onto Cogan Drive. Follow Cogan to the Stonebriar community. The model home is located at 601 Stonebriar Drive SE, on the left-hand side.
- Direction Faces: North
School Information
- Elementary School: Westside
- Middle School: Southwest
- High School: Bayside
Community
- Community Features: Clubhouse, Fitness Center, Gated, Management - Full Time, Park, Playground, Pool, Tennis Court(s)
- Association: Yes
- Assoc. Name: Preserves at Stonebriar
- Pets Allowed: Yes
- Pet Restrictions: Yes
Heating & Cooling
- Central air: Yes
- Air Conditioning: Yes
- Cooling Type: Central Air
- Heating Type: Central, Electric
- Water Heater: Electric
Utilities
- Sewer: Public Sewer
- Water: Public
- Utility Description: Electricity Connected, Water Connected
Structural Information
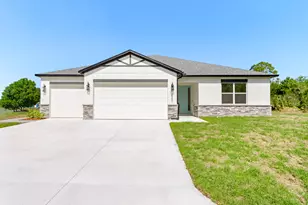
- Architectural Style: Traditional
- Exterior Const.: Block, Concrete, Frame, Stucco
- Roof: Shingle
- Stories/Levels: 2
- Square Feet: 2,674
- Living Area: 2,674 Sq. Ft.
- Current Bldg. Use: Single Family
- Year Built: 2022
Additional Structures
Lot Features
- Property View: Trees/Woods
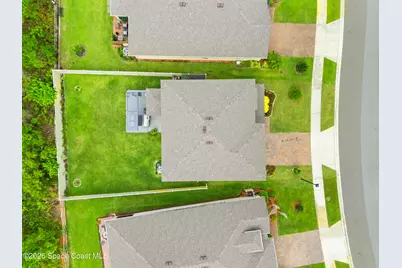
- Lot Size (Acres): 0.16
- Lot Size (Sq. Ft.): 6,970
- Frontage: City Street
- Street/Road Desc.: Asphalt, Concrete
- Lot Features: Cleared, Sprinklers In Front, Sprinklers In Rear
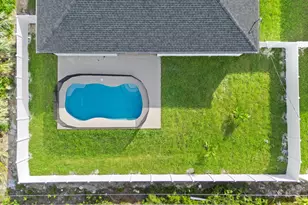
- Fencing (Description): Back Yard, Vinyl
Financial Considerations
- Price Per Sq. Ft.: $162.68
- Association Fee: Yes
- Association Fee: $210
- Assoc Fee Freq.: Quarterly
- Tax Amount: $5,363.7
- Tax Year: 2025
- Terms: Cash, FHA, VA Loan
Disclosures and Reports
- Special Conditions: Standard
- Property ID: 29-37-20-Xs-00000.0-0236.00
Listed by EXP Realty, LLC