This is a carousel with tiles that activate property listing cards. Use the previous and next buttons to navigate.
1/43
$429,900
This is a carousel with tiles that activate property listing cards. Use the previous and next buttons to navigate.
1/43
Property Description
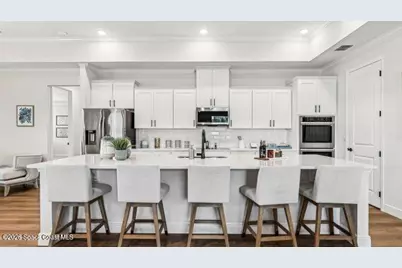
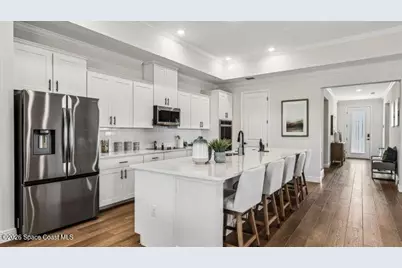
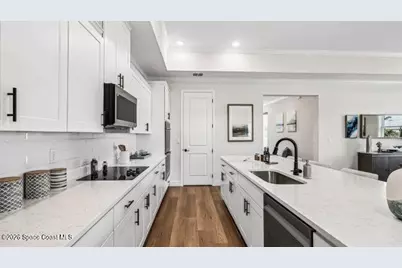
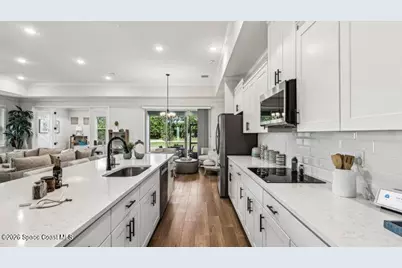
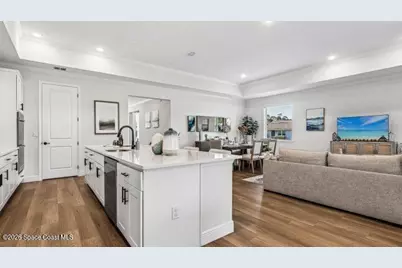
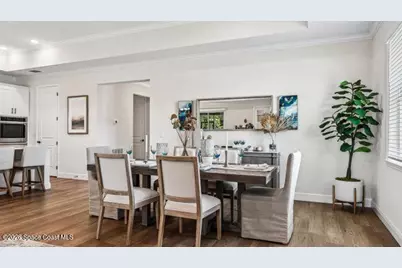
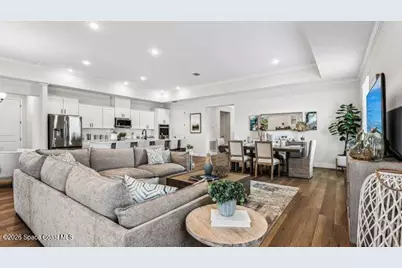
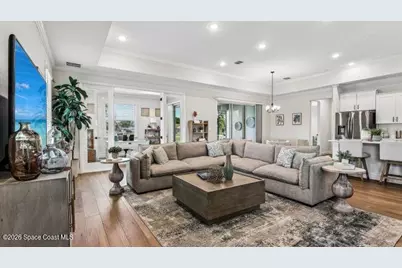
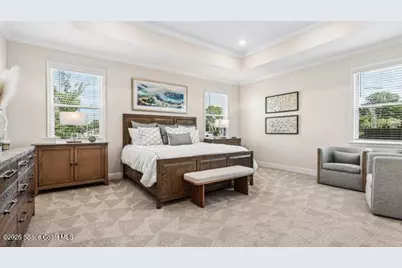
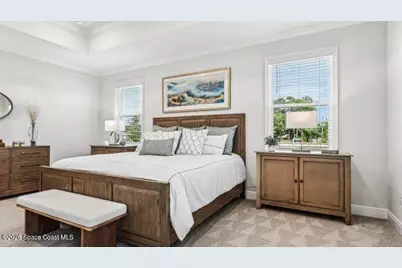
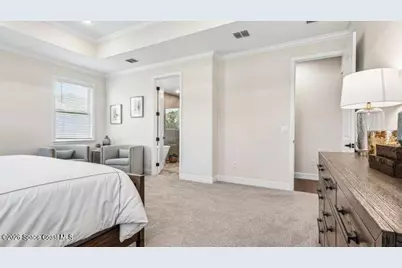
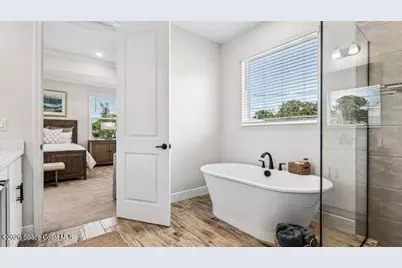
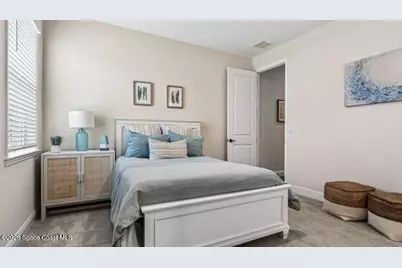
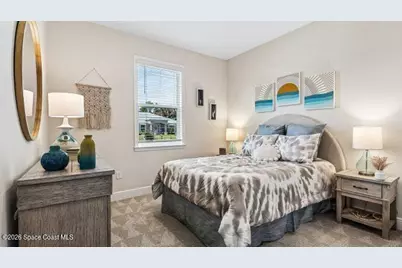
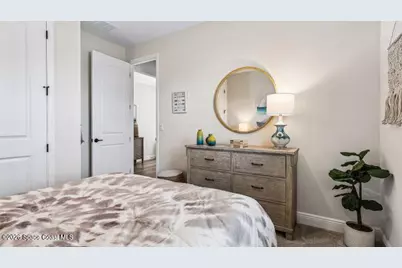
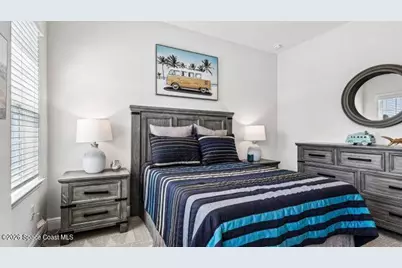
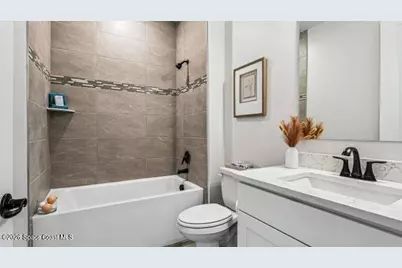
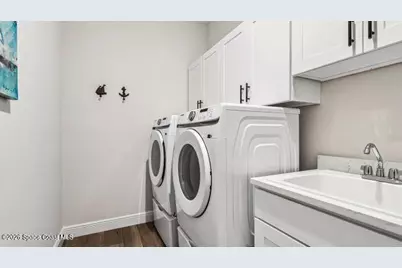
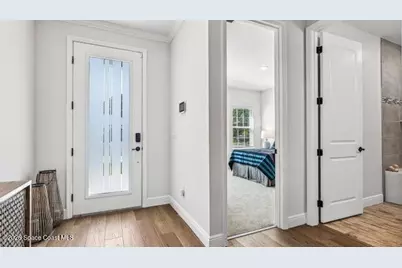
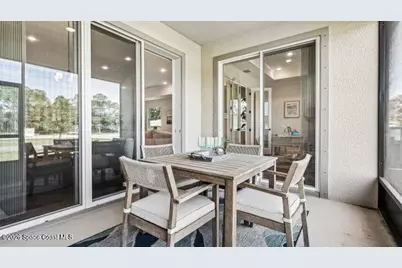
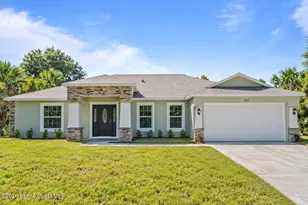
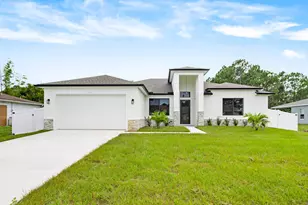
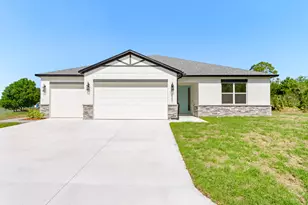
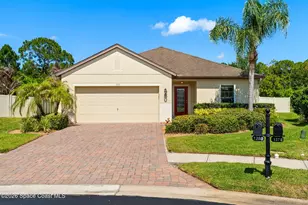
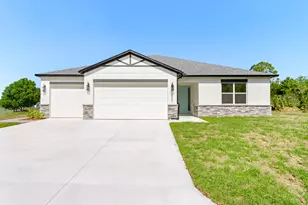
Pre-Construction. To Be Built. Stylish living meets everyday comfort in The Venice, a thoughtfully designed residence that blends elegance, and functionality. Boasting 10' ceilings and a well-balanced layout, this home centers around the spaces that matter most, including an inviting kitchen, expansive great room, versatile flex space, and a tranquil screened-in patio. Step inside to discover custom crown molding and 20x20 porcelain tile flooring throughout the main living areas, creating a clean, modern finish. Plush carpet in the bedrooms adds warmth and comfort, creating inviting private spaces throughout the home. The spacious kitchen serves as the heart of the home, featuring granite countertops, stainless steel appliances, and a generous L-shaped walk-in pantry ideal for storage, meal prep, and entertaining. Filled with natural light from a large window and enhanced by additional flush mount LED lighting, the great room creates a bright and a welcoming atmosphere. Just off the main living area, the flex space with sidelights provides the perfect setting for a home office, study, or creative retreat. A sliding glass door opens directly to the screened lanai, creating a seamless transition between indoor and outdoor living. The split-bedroom layout adds privacy throughout the home. The primary suite is designed as a relaxing retreat with a tray ceiling, dual vanities, an oversized tiled shower with ceramic tile wall surround, a separate soaking tub, and additional LED lighting that enhances both style and functionality. Brushed nickel faucets throughout the home add a polished, contemporary touch. Bedroom four stands out with a walk-in closet, and its own ensuite bath with shower, making it ideal for guests or an additional private suite. An oversized laundry room adds convenience with extra space for organization and everyday tasks. Modern living continues with smart home features including a Ring Video Doorbell, Smart Thermostat, Keyless Entry Smart Door Lock, and Deako Smart Switches, bringing added convenience and peace of mind. Exterior highlights include hurricane shutters, the durable ZIP System, and ENERGY STAR® low emissive windows for added efficiency and protection. Backed by a full builder warranty, The Venice delivers a refined lifestyle designed for comfort, style, and flexibility. Schedule your private tour today. We can't wait to welcome you home!
Full Property Details
Full Property Details for 696 Floyd Street SE
General
- Price: $429,900
- Taxes: $308 (2025)
- Status: Active
- Type: Single Family
- Source: BrevardCounty
- MLS ID: 1087269
- Updated: 9/10/2026
- Added to Site: 27 day(s) ago
Interior
- Number of Rooms: 10
- Interior Features: Eat-in Kitchen, Entrance Foyer, Guest Suite, Kitchen Island, Open Floorplan, Pantry, Primary Bathroom -Tub with Separate Shower, Primary Downstairs, Smart Home, Smart Thermostat, Split Bedrooms, Walk-In Closet(s)
- Appliances: Dishwasher, Disposal, Electric Range, Electric Water Heater, Microwave
- Furnishings: Unfurnished
- Flooring: Carpet, Tile
Rooms
Bathrooms
- Total Bathrooms: 3
- Full Bathrooms: 3
Bedrooms
- Total Bedrooms: 4
Other Rooms
- Laundry: Electric Dryer Hookup, Washer Hookup
Additional Information
- Security/Safety: Smoke Detector(s)
Exterior
- Exterior Features: Storm Shutters
- Porch/Patio/Deck: Covered, Patio, Screened
Parking
- Garage: Yes
- Attached garage: Yes
- Garage Spaces: 3
- Parking Features: Attached, Garage
Location
- Area: 343 - SE Palm Bay
- County: Brevard
- Subdivision: Port Malabar Unit 25
- Driving Directions: From the intersection of Babcock St. SE and Cogan Dr., head toward Tompkins Ave. Turn left onto San Filippo Dr SE, then right onto Tivoli Ave SE. Turn left onto Floyd St. The home will be on the left.
- Direction Faces: Northwest
School Information
- Elementary School: Westside
- Middle School: Southwest
- High School: Bayside
Heating & Cooling
- Central air: Yes
- Air Conditioning: Yes
- Cooling Type: Central Air, Electric
- Heating Type: Central, Electric
- Water Heater: Electric
Utilities
- Sewer: Aerobic Septic
- Water: Well
- Well: Yes
- Cable Available: Yes
- Utility Description: Cable Available
Structural Information
- Architectural Style: Traditional
- Exterior Const.: Block, Stucco
- Roof: Shingle
- Stories/Levels: 1
- Square Feet: 2,677
- Living Area: 2,677 Sq. Ft.
- Current Bldg. Use: Residential
- Year Built: 2027
- Property Condition: To Be Built
Lot Features
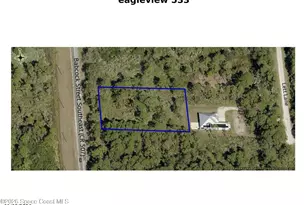
- Lot Size (Acres): 0.23
- Lot Size (Sq. Ft.): 10,019
- Lot Features: Other
Financial Considerations
- Price Per Sq. Ft.: $160.59
- Tax Amount: $308.32
- Tax Year: 2025
- Terms: Cash, Conventional, FHA, VA Loan
Disclosures and Reports
- Special Conditions: Standard
- Property ID: 29-37-29-Gv-01323.0-0024.00
Listed by New Home Star Florida LLC

Get Pre-Approved Today
Schools
Schools serving 696 Floyd Street SE
School District:Brevard County School District
| Name | Grades | Distance |
|---|---|---|
Westside Elementary School, Palm Bay, FL 2175 Degroodt Road Southwest, Palm Bay, FL 32908 | PK-6 | 1.9 mi |
Southwest Middle School, Palm Bay, FL 451 Eldron Boulevard Southeast, Palm Bay, FL 32909 | 7-8 | 4.6 mi |
Bayside High School 1901 Degroodt Road Southwest, Palm Bay, FL 32908 | 9-12 | 2.3 mi |
Disclaimer:
School attendance boundaries provided by ATTOM Data Solutions and are for reference only. Contact the school directly to verify enrollment eligibility.
Price & Sales History for 696 Floyd Street SE
Date
Details
Price
Change
Source
9/10/2026
Listed
$429,900
1016.62%
MLS
7/28/2026
Sold
$38,500
—
Public Record
Disclaimer: Historical sales information is derived from public records provided by the county offices. Information is not guaranteed and should be independently verified.
Tax History
Tax History for 696 Floyd Street SE
Year
Property Taxes
Change
Tax Assessment
Change
2025
$308
9%
$31,000
11%
2024
$283
9%
$28,000
12%
2023
$259
77%
$25,000
194%
2021
$146
-34%
$8,500
-61%
2022
$220
51%
$22,000
193%
2021
$146
-10%
$7,500
34%
2018
$162
1%
$5,600
12%
2017
$161
68%
$5,000
25%
2016
$96
4%
$4,000
38%
2015
$92
-47%
$2,900
-31%
2019
$173
104%
$4,230
60%
2014
$85
13%
$2,640
10%
2013
$75
—
$2,400
—
Disclaimer: Historical tax information is derived from public records provided by the county offices. Information is not guaranteed and should be independently verified.
Estimate the Cost
Estimate the Cost for 696 Floyd Street SE
696 Floyd Street SE, Palm Bay, FL 32909 (MLS# 1087269) is a Single Family property with 4 bedrooms and 3 full bathrooms. 696 Floyd Street SE is currently listed for $429,900 and was received on September 10, 2026. Want to learn more about 696 Floyd Street SE? Do you have questions about finding other Single Family real estate for sale in Palm Bay? You can browse all Palm Bay real estate or contact a Coldwell Banker agent to request more information.