This is a carousel with tiles that activate property listing cards. Use the previous and next buttons to navigate.
1/59
$599,999
This is a carousel with tiles that activate property listing cards. Use the previous and next buttons to navigate.
1/59
Property Description
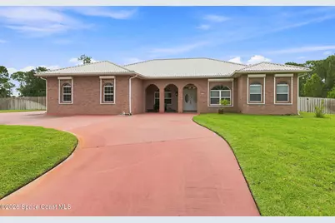
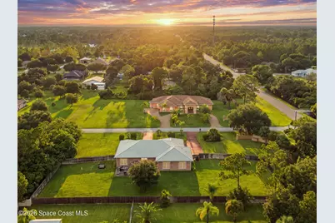
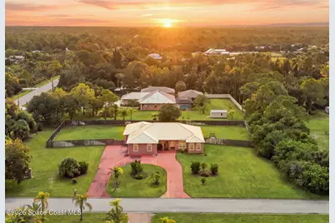
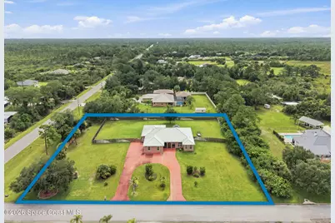
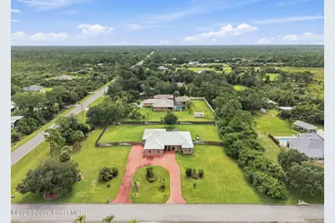
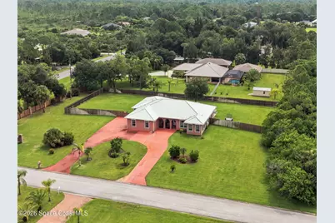
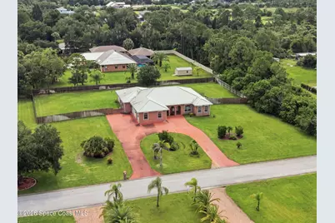
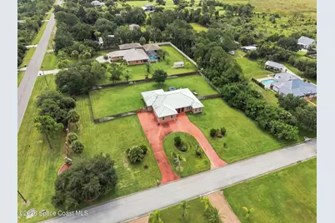
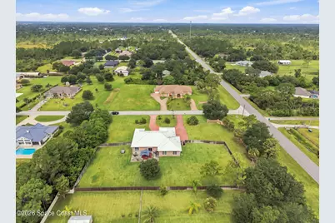
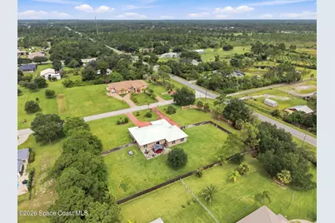
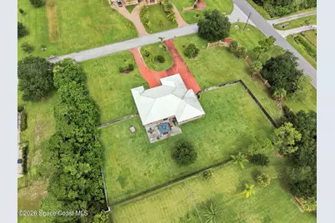
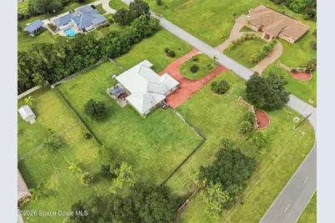
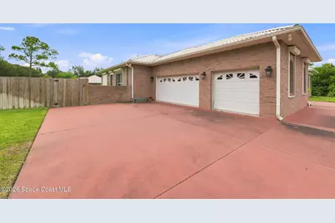
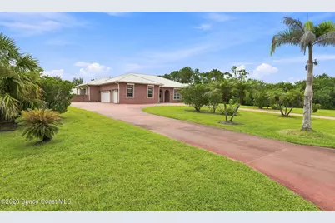
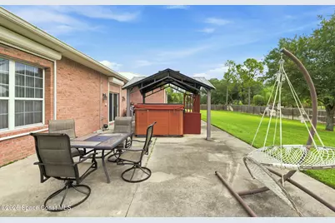
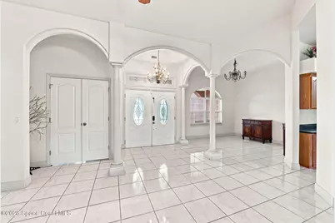
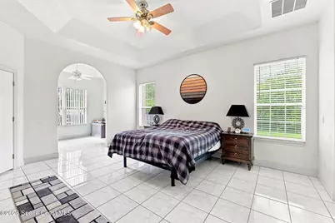
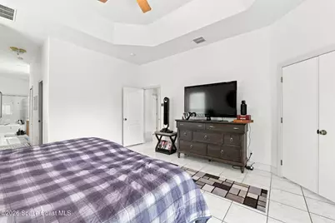
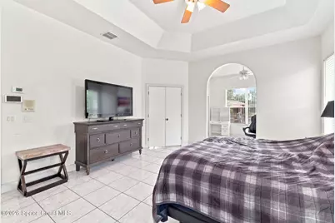
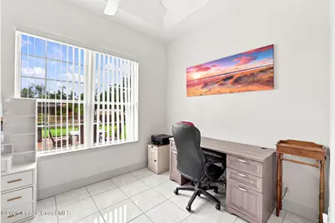
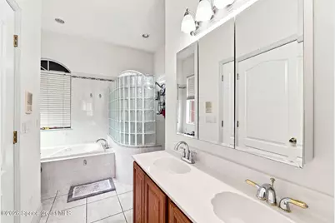
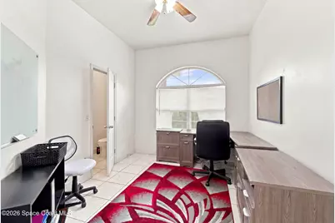
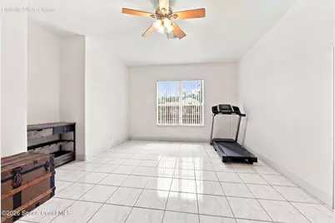
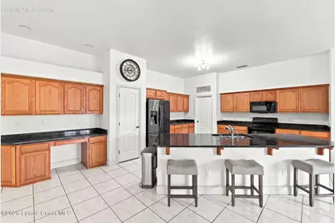
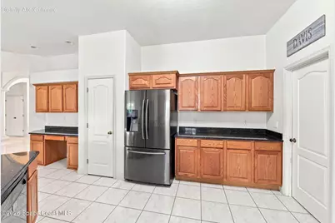
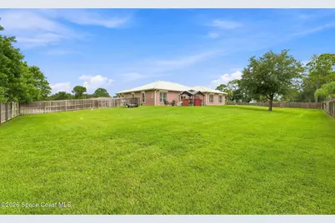
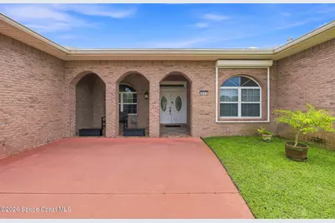
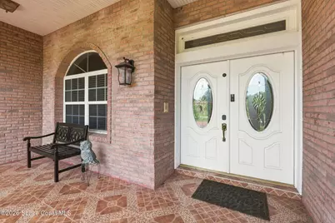
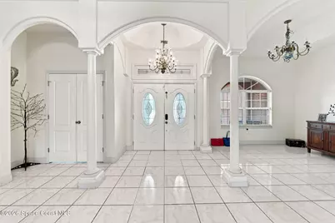
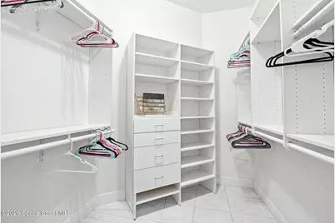
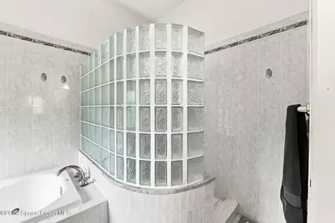
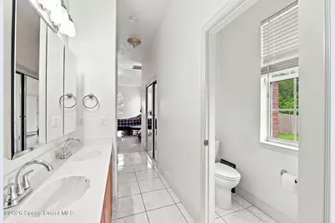
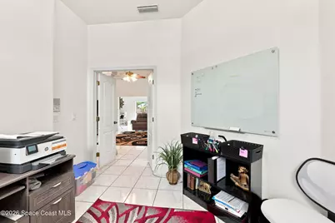
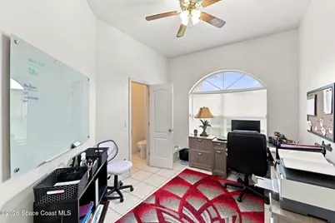
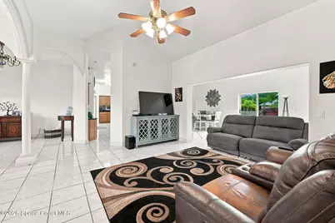
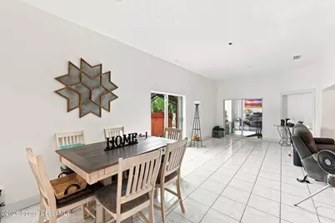
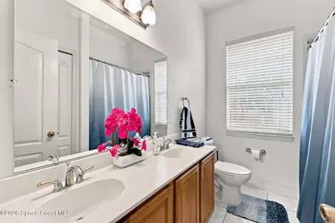
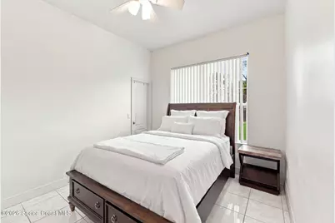
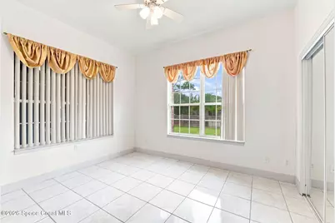
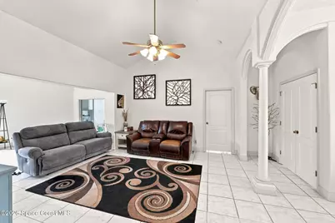
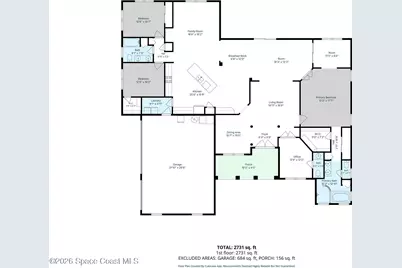
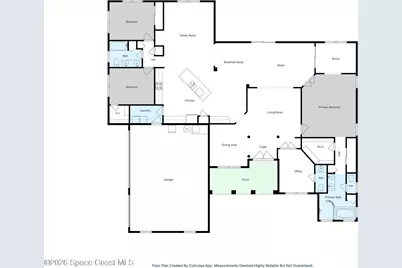
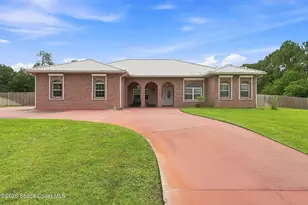
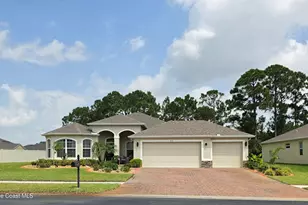
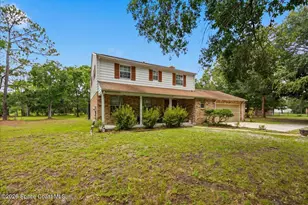
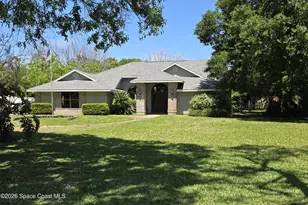
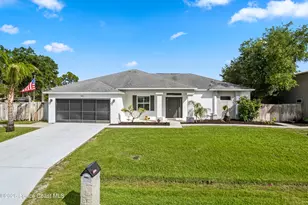
PRICE IMPROVEMENT! PRICED BELOW APPRAISED VALUE! MOTIVATED SELLERS! Welcome home to this Florida-style single-family residence offering the perfect blend of spacious living, modern updates, and peaceful country charm. Situated on 1.32 acres in a highly desirable neighborhood with low HOA fees, this 4-bedroom, 2.5-bath home provides the privacy you crave while remaining just minutes from shopping, dining, and everyday conveniences. Designed with an open floor plan, this home is ideal for both entertaining and everyday living. The expansive kitchen is the heart of the home, featuring gorgeous granite countertops, abundant cabinetry, and plenty of workspace for preparing meals and gathering with family and friends. The thoughtfully designed split-bedroom layout offers flexibility to fit your lifestyle. The spacious primary suite is a private retreat featuring his-and-hers walk-in closets, dual vanities, and a relaxing jetted tub. An adjoining bonus room off the primary suite is currently used as an office but would make a perfect nursery, sitting room, or private fitness space. One of the additional bedrooms is currently being utilized as a second office, offering even more versatility for today's work-from-home needs. Step outside and enjoy your own backyard oasis complete with a Swim Spa, ample room to roam, and the tranquility of country living without sacrificing convenience. This home has been well maintained and thoughtfully upgraded over time, including a metal tile-look roof, a 3-zone HVAC system installed in 2020, a new hot water heater installed in April 2022, and all HVAC ductwork and vents replaced in 2023. Additional features include a water softener system, a Generac natural gas whole-house generator that was last serviced in 2026, hurricane shutters, a sprinkler system, and a spacious 3-car garage. While the home has been lovingly cared for and offers many important updates, it also presents an excellent opportunity for the next owner to add their own personal touches and make it truly their own. Motivated sellers--don't miss this incredible opportunity to own a well-appointed home with acreage, upgrades, and an unbeatable location. If you've been searching for the perfect combination of space, comfort, and convenience with peaceful country living just minutes from shopping and amenities, this exceptional property is ready to welcome you home.
Full Property Details
Full Property Details for 8605 Lake Ridge Dr
General
- Price: $599,999
- HOA FEE: $42/month
- HOA FEE FREQ.: Annually
- Taxes: $7,149 (2025)
- Status: Active
- Type: Single Family
- Source: BrevardCounty
- MLS ID: 1084070
- Updated: 9/21/2026
- Added to Site: 66 day(s) ago
Interior
- Interior Features: Breakfast Bar, Ceiling Fan(s), Eat-in Kitchen, His and Hers Closets, Kitchen Island, Open Floorplan, Primary Bathroom -Tub with Separate Shower, Primary Downstairs, Split Bedrooms, Vaulted Ceiling(s), Walk-In Closet(s)
- Appliances: Dishwasher, Disposal, Electric Oven, Electric Range, Electric Water Heater, Microwave, Refrigerator, Water Softener Owned
- Furnishings: Unfurnished
- Flooring: Tile
Rooms
Bathrooms
- Total Bathrooms: 3
- Full Bathrooms: 2
- Half Bathrooms: 1
Bedrooms
- Total Bedrooms: 4
Other Rooms
- Laundry: Electric Dryer Hookup, Washer Hookup
Additional Information
- Pool: Yes
- Pool Description: Above Ground
Exterior
- Exterior Features: Storm Shutters
Parking
- Garage: Yes
- Garage Spaces: 3
- Parking Features: Additional Parking, Circular Driveway, Garage
Location
- Area: 342 - Malabar/Grant-Valkaria
- County: Brevard
- Subdivision: Lake Ridge
- Driving Directions: South on Babcock Street to Grant Rd. Turn left on Grant Rd. Turn right onto Lake Ridge Dr. property is on the left.
- Direction Faces: West
School Information
- Elementary School: Sunrise
- Middle School: Southwest
- High School: Bayside
Community
- Association: Yes
- Assoc. Name: Lake Ridge Subdivision Homeowners Association Inc.
- Pets Allowed: Yes
- Pet Restrictions: Yes
Heating & Cooling
- Central air: Yes
- Air Conditioning: Yes
- Cooling Type: Central Air, Zoned
- Heating Type: Central, Electric
- Water Heater: Electric
Utilities
- Sewer: Septic Tank
- Water: Well
- Well: Yes
- Cable Available: Yes
- Utility Description: Cable Available, Electricity Connected
Structural Information
- Exterior Const.: Block, Brick, Concrete
- Stories/Levels: 1
- Square Feet: 2,908
- Living Area: 2,908 Sq. Ft.
- Current Bldg. Use: Residential, Single Family
- Year Built: 2004
Lot Features
- Lot Size (Acres): 1.32
- Lot Size (Sq. Ft.): 57,499
- Lot Features: Corner Lot, Few Trees, Sprinklers In Front, Sprinklers In Rear
- Fencing (Description): Back Yard, Wood
Financial Considerations
- Price Per Sq. Ft.: $206.33
- Association Fee: Yes
- Association Fee: $500
- Assoc Fee Freq.: Annually
- Tax Amount: $7,149.24
- Tax Year: 2025
- Terms: Cash, Conventional, FHA, VA Loan
Disclosures and Reports
- Special Conditions: Standard
- Property ID: 29-37-34-00-00024.0-0000.00
Listed by Compass Florida LLC

Get Pre-Approved Today
Schools
Schools serving 8605 Lake Ridge Dr
School District:Brevard County School District
| Name | Grades | Distance |
|---|---|---|
Sunrise Elementary School, Palm Bay, FL 1651 Mara Loma Blvd Se, Palm Bay, FL 32909 | PK-6 | 1.2 mi |
Southwest Middle School, Palm Bay, FL 451 Eldron Boulevard Southeast, Palm Bay, FL 32909 | 7-8 | 5.4 mi |
Bayside High School 1901 Degroodt Road Southwest, Palm Bay, FL 32908 | 9-12 | 4.2 mi |
Disclaimer:
School attendance boundaries provided by ATTOM Data Solutions and are for reference only. Contact the school directly to verify enrollment eligibility.
Price & Sales History for 8605 Lake Ridge Dr
Date
Details
Price
Change
Source
9/02/2026
Price Reduced
$599,999
-5.51%
MLS
8/18/2026
Listed
$635,000
12.39%
MLS
4/08/2022
Sold
$565,000
—
Public Record
Disclaimer: Historical sales information is derived from public records provided by the county offices. Information is not guaranteed and should be independently verified.
Tax History
Tax History for 8605 Lake Ridge Dr
Year
Property Taxes
Change
Tax Assessment
Change
2025
$7,149
21%
$499,380
3%
2025
$5,897
-12%
$486,260
3%
2024
$6,693
2%
$472,560
3%
2023
$6,544
683%
$458,800
51%
2021
$836
-5%
$302,960
-3%
2022
$879
5%
$312,040
4%
2021
$836
22%
$298,780
4%
2018
$683
4%
$286,630
2%
2017
$657
-8%
$280,740
-4%
2019
$715
10%
$292,070
6%
2016
$652
1%
$274,970
32%
2015
$646
—
$208,510
1%
2014
$646
—
$206,860
1%
2013
$643
—
$203,810
—
Disclaimer: Historical tax information is derived from public records provided by the county offices. Information is not guaranteed and should be independently verified.
Estimate the Cost
Estimate the Cost for 8605 Lake Ridge Dr
8605 Lake Ridge Drive, Palm Bay, FL 32909 (MLS# 1084070) is a Single Family property with 4 bedrooms, 2 full bathrooms and 1 partial bathroom. 8605 Lake Ridge Drive is currently listed for $599,999 and was received on August 03, 2026. Want to learn more about 8605 Lake Ridge Drive? Do you have questions about finding other Single Family real estate for sale in Palm Bay? You can browse all Palm Bay real estate or contact a Coldwell Banker agent to request more information.