This is a carousel with tiles that activate property listing cards. Use the previous and next buttons to navigate.
1/1
$950,000
This is a carousel with tiles that activate property listing cards. Use the previous and next buttons to navigate.
1/1
Property Description
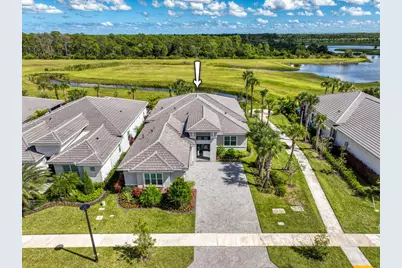
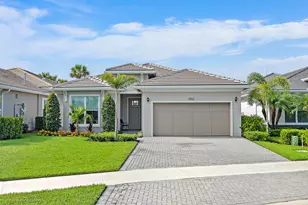
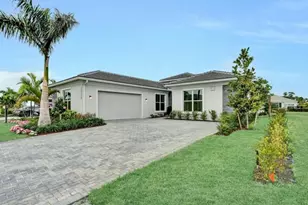
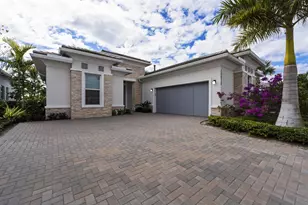
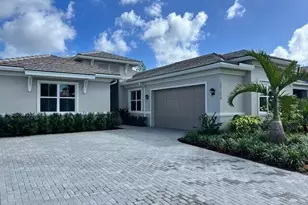
LOWEST PRICE PER SQUARE FOOT IN ALL OF REGENCY Now offered at $995,000, this significant price improvement reflects an extremely motivated seller and presents a rare opportunity to acquire an expanded, designer-upgraded Lewiston model with 2,790 square feet of refined living space set against a tranquil preserve backdrop. Thoughtfully enhanced well beyond builder grade, the residence showcases an impressive portfolio of whole-home upgrades including a full-house generator, water filtration system, phantom screens, and pre-wiring for an EV charger. Every closet, from the primary suites to the laundry room and garage, has been professionally curated by Closets by Design, while bespoke built-ins in the library, foyer, and breakfast area blend sophistication with everyday functionality. Inside, smooth ceilings and diagonal-laid porcelain flooring create a seamless, gallery-like flow throughout the open concept design. The expanded great room transitions effortlessly into a chef's kitchen appointed with quartz surfaces, stainless steel appliances, gas cooktop, and an oversized entertaining island designed for both intimate gatherings and grand hosting. The primary suite serves as a private sanctuary, featuring dual custom walk-in closets and a spa-inspired bath retreat. Outdoors, the covered lanai, fenced yard, and serene preserve views offer exceptional privacy with ample space to design a custom pool and outdoor oasis. Move-in ready and meticulously upgraded, this residence delivers luxury, privacy, and value, now positioned as one of Regency's most compelling offerings.
Full Property Details
Full Property Details for 10016 Timber Crk Wy
General
- Sold For: $950,000
- HOA FEE: $412/month
- Taxes: $5,180 (2024)
- Status: Closed
- Type: Single Family
- Source: Regional
- MLS ID: R11127336
- Added to Site: 244 day(s) ago
Interior
- Interior Features: Breakfast Bar, Built-in Features, Bathtub, Closet Cabinetry, Cathedral Ceiling(s), Dual Sinks, Entrance Foyer, Kitchen Island, Living/Dining Room, Main Level Primary, Pantry, Soaking Tub, Separate Shower, Vaulted Ceiling(s), Walk-In Closet(s)
- Appliances: Cooktop, Dryer, Dishwasher, Gas Range, Microwave, Oven, Refrigerator, Washer
- Furnishings: Unfurnished
- Flooring: Carpet, Ceramic Tile
Rooms
Bathrooms
- Total Bathrooms: 3
- Full Bathrooms: 2
- Half Bathrooms: 1
- Main Floor Baths: 3
Bedrooms
- Total Bedrooms: 3
- Bedrooms Main: 3
Other Rooms
- Laundry: Inside
Additional Information
- Shared Amenities: Bocce Court, Clubhouse, Fitness Center, Pickleball, Pool, Recreation Facilities, Sidewalks, Tennis Court(s)
- Pool: Yes
- Pool Description: Association
- Security/Safety: Gated with Guard, Gated Community
Exterior
- Exterior Features: Outdoor Living Area
- Porch/Patio/Deck: Covered, Patio
Parking
- Garage: Yes
- Attached garage: Yes
- Garage Spaces: 2
- Covered Spaces: 2
- Parking Features: Attached, Garage, Garage Door Opener
Location
- County: Palm Beach
- Subdivision: Regency at Avenir
- Driving Directions: West on Northlake Blvd. Turn right onto Avenir Dr. Turn right onto Regency Way. Turn left onto Timber Creek Way.
- Direction Faces: West
School Information
- Elementary School: Pierce Hammock
- Middle School: Osceola Creek
- High School: Palm Beach Gardens
Community
- Community Name: 5550
- Association: Yes
- Assoc. Fees Include: Maintenance Grounds, Security, Trash
- Pets Allowed: Yes
- Adult Community: Yes
Heating & Cooling
- Central air: Yes
- Air Conditioning: Yes
- Cooling Type: Central Air, Ceiling Fan(s), Electric
- Heating Type: Central, Electric
Utilities
- Sewer: Public Sewer
- Water: Public
- Cable Available: Yes
- Utility Description: Cable Available, Natural Gas Available, Sewer Available, Water Available
Structural Information
- Builder: Toll Brothers
- Model: Lewiston Expanded
- Construction: Block
- Roof: Concrete, Tile
- Windows: Drapes, Sliding
- Doors: French Doors
- Entry Location: Entry Level Living Area Y
- Stories/Levels: 1
- Building Size: 3696
- Square Feet: 2,790
- Living Area: 2,790 Sq. Ft.
- Year Built: 2024
- Property Condition: Resale
Lot Features
- Property View: Preserve
- Lot Features: Sprinklers Automatic, 1/4 Acre
- Zoning: PDA(ci
- Fencing (Description): Fenced
Water Features
- Water Front: Yes
Financial Considerations
- Association Fee: $412
- Assoc Fee Freq.: Monthly
- Tax Amount: $5,180.83
- Tax Year: 2024
- Terms: Cash, Conventional
Disclosures and Reports
- Legal Description: AVENIR SITE PLAN 2 POD 5 LT 305
- Property ID: 52414210010003050
Listed by Echo Fine Properties
Sold by Waterfront Properties & Club C

Get Pre-Approved Today
Schools
Schools serving 10016 Timber Crk Wy
School District:Palm Beach County School District
| Name | Grades | Distance |
|---|---|---|
Pierce Hammock Elementary School 14255 Hamlin Boulevard, Loxahatchee, FL 33470 | K-5 | 2.4 mi |
Osceola Creek Middle School 6775 180th Avenue North, Loxahatchee, FL 33470 | 6-8 | 7.1 mi |
Palm Beach Gardens High School 4245 Holly Drive, Palm Beach Gardens, FL 33410 | 9-12 | 7.9 mi |
Disclaimer:
School attendance boundaries provided by ATTOM Data Solutions and are for reference only. Contact the school directly to verify enrollment eligibility.
Price & Sales History for 10016 Timber Crk Wy
Date
Details
Price
Change
Source
4/29/2026
Sold
$950,000
-4.52%
MLS
2/16/2026
Price Reduced
$995,000
-9.46%
MLS
1/10/2026
Price Reduced
$1,099,000
-4.43%
MLS
11/03/2025
Price Reduced
$1,149,990
—
MLS
10/16/2025
Price Reduced
$1,150,000
-8%
MLS
9/26/2025
Listed
$1,250,000
—
MLS
Disclaimer: Historical sales information is derived from public records provided by the county offices. Information is not guaranteed and should be independently verified.
10016 Timber Creek Way, Palm Beach Gardens, FL 33412 (MLS# R11127336) is a Single Family property that was sold at $950,000 on April 29, 2026. Want to learn more about 10016 Timber Creek Way? Do you have questions about finding other Single Family real estate for sale in Palm Beach Gardens? You can browse all Palm Beach Gardens real estate or contact a Coldwell Banker agent to request more information.