This is a carousel with tiles that activate property listing cards. Use the previous and next buttons to navigate.
1/1
$1,150,000
This is a carousel with tiles that activate property listing cards. Use the previous and next buttons to navigate.
1/1
Property Description
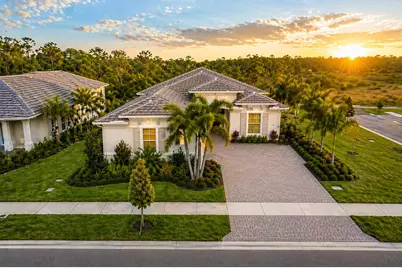
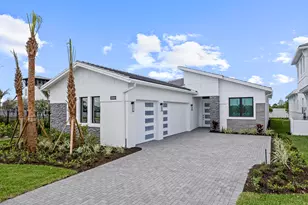
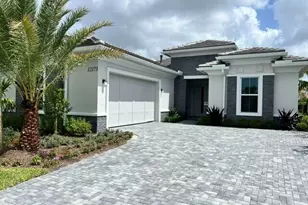
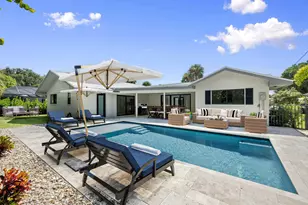
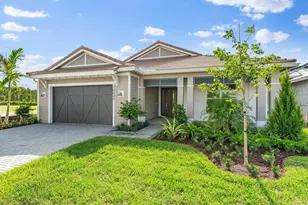
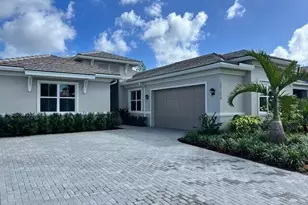
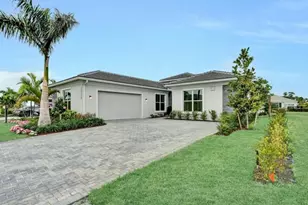
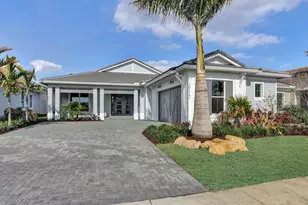
Positioned on one of the largest and private corner homesites in the, manned-gated community of Regency at Avenir, this exceptional newly constructed residence offers the perfect balance of luxury and comfort. Light-filled and thoughtfully designed, the home features 3 bedrooms plus a versatile den/office, 2 full baths, and 1 half bath. The expansive, open living areas are enhanced by upgraded coffered ceilings and warm wood flooring, all flowing seamlessly to outdoor spaces with tranquil preserve views. The chef's kitchen is beautifully appointed with upgraded appliances, designer backsplash, under-cabinet lighting, upgraded sink and faucet, new cabinet hardware, and convenient roll-out cabinetry, ideal for both everyday living and entertaining. The primary suite is a serene retreat, show casing abundant natural light and peaceful, unobstructed preserve views. The primary bath offers a seamless glass shower, upgraded fixtures, and premium finishes. Two guest bedrooms are positioned for privacy, complemented by a well-appointed guest bath with a seamless glass shower. Additional interior highlights include custom closets, plantation shutters, upgraded window treatments, designer lighting and ceiling fans, a custom front door, whole-house water filtration, and reverse osmosis at the kitchen sink. Step outside to a spacious covered loggia overlooking a 50-foot heated saltwater pool with Aqua Link system, surrounded by lush tropical landscaping and ambient outdoor lighting, perfect for relaxing or entertaining in complete privacy. The home features a 2-car garage with finished flooring, added storage, and an electric vehicle charger. A rare opportunity to own a meticulously upgraded home on a premium lot within one of Palm Beach County's most sought-after communities. Residents of Regency at Avenir enjoy exclusive access to The Pearl, the community's 22,000 sqft private clubhouse offering an onsite activities director, a wide array of special interest clubs, activities, and events. Amenities at The Pearl include a picturesque resort-style pool, spa, pickleball, tennis, two fitness centers, wine storage, card and game rooms, ball room, indoor/outdoor lounge, a golf simulator, outdoor amphitheater, outdoor game area and much more. Conveniently located near Sand Hill Crane Golf Club an 18-hole championship course, The new Nest Par 3 Course and various dining options. Across the street is PGA National's Estate Course, with membership options available. Minutes away from shopping, dining, the Airport, Palm Beach and so much more.
Full Property Details
Full Property Details for 10074 Timber Crk Wy
General
- Sold For: $1,150,000
- HOA FEE: $425/month
- Taxes: $19,282 (2025)
- Status: Closed
- Type: Single Family
- Source: Regional
- MLS ID: B26022926
- Added to Site: 100 day(s) ago
Interior
- Number of Rooms: 7
- Interior Features: Breakfast Bar, Built-in Features, Bedroom on Main Level, Bathtub, Closet Cabinetry, Dining Area, Separate/Formal Dining Room, Dual Sinks, Entrance Foyer, Eat-in Kitchen, High Ceilings, Kitchen Island, Kitchen/Dining Combo, Main Level Primary, Pantry, Storage, Soaking Tub, Separate Shower, Walk-In Closet(s)
- Appliances: Cooktop, Dryer, Dishwasher, Freezer, Gas Cooktop, Disposal, Gas Range, Gas Water Heater, Ice Maker, Microwave, Oven, Water Purifier Owned, Refrigerator, Vented Exhaust Fan, Water Heater, Water Purifier, Washer
- Flooring: Wood
Rooms
Bathrooms
- Total Bathrooms: 3
- Full Bathrooms: 2
- Half Bathrooms: 1
- Main Floor Baths: 3
Bedrooms
- Total Bedrooms: 3
- Bedrooms Main: 3
Other Rooms
- Laundry: Inside, Laundry Tub
Additional Information
- Shared Amenities: Basketball Court, Bocce Court, Cabana, Clubhouse, Fitness Center, Gated, Hobby Room, Hot Water, Picnic Area, Playground, Pickleball, Park, Pool, Parking, Recreation Facilities, Spa/Hot Tub, Sidewalks, Tennis Court(s), Trail(s)
- Pool: Yes
- Private Pool: Yes
- Pool Description: Concrete, In Ground, Lap, Salt Water, Association, Heated
- Security/Safety: Carbon Monoxide Detector(s), Security Gate, Gated with Guard, Gated Community, Smoke Detector(s), Security Fence, Security Guard, Security Lights
Exterior
- Exterior Features: Outdoor Living Area
- Porch/Patio/Deck: Covered, Patio
Parking
- Garage: Yes
- Attached garage: Yes
- Garage Spaces: 2
- Covered Spaces: 2
- Total Spaces: 2
- Parking Features: Attached, Driveway, Electric Vehicle Charging Station(s), Garage, Garage Door Opener
Location
- County: Palm Beach
- Subdivision: AVENIR
- Driving Directions: Northlake west right onto Avenir Drive right onto Regency Community
- Direction Faces: West
School Information
- Elementary School: Pierce Hammock
- Middle School: Osceola Creek
- High School: Palm Beach Gardens
Community
- Community Name: 5550
- Association: Yes
- Assoc. Fees Include: Common Areas, Maintenance Grounds, Security
- Pets Allowed: Yes
- Adult Community: Yes
Heating & Cooling
- Central air: Yes
- Air Conditioning: Yes
- Cooling Type: Central Air
- Heating Type: Central
Utilities
- Sewer: Public Sewer
- Water: Public
- Utility Description: Cable Connected, Electricity Available, Natural Gas Available, Sewer Available, Water Available
Structural Information
- Structure Type: House
- Builder: Toll Brothers
- Construction: Block
- Roof: Concrete, Flat, Tile
- Windows: Blinds, Plantation Shutters, Sliding
- Stories/Levels: 1
- Building Size: 3675
- Square Feet: 2,678
- Sq. Ft. Source: Appraiser
- Living Area: 2,678 Sq. Ft.
- Year Built: 2025
- Property Condition: Resale
Lot Features
- Property View: Garden, Preserve
- Lot Size (Acres): 0.21
- Lot Dimensions: .21
- Street Lights: Yes
- Sidewalks: Yes
- Lot Features: Corner Lot, Sprinklers Automatic, 1/4 Acre
- Zoning: PDA(ci
- Fencing (Description): Fenced
Water Features
- Water Front View: None
Financial Considerations
- Association Fee: $425
- Assoc Fee Freq.: Monthly
- Tax Amount: $19,282
- Tax Year: 2025
- Terms: Cash, Conventional
Disclosures and Reports
- Special Conditions: Standard
- Legal Description: AVENIR SITE PLAN 2 POD 5 LT 318
- Property ID: 52414210010003180
Listed by Illustrated Properties LLC (Co
Sold by Illustrated Properties

Get Pre-Approved Today
Schools
Schools serving 10074 Timber Crk Wy
School District:Palm Beach County School District
| Name | Grades | Distance |
|---|---|---|
Pierce Hammock Elementary School 14255 Hamlin Boulevard, Loxahatchee, FL 33470 | K-5 | 2.5 mi |
Osceola Creek Middle School 6775 180th Avenue North, Loxahatchee, FL 33470 | 6-8 | 7.2 mi |
Palm Beach Gardens High School 4245 Holly Drive, Palm Beach Gardens, FL 33410 | 9-12 | 7.9 mi |
Disclaimer:
School attendance boundaries provided by ATTOM Data Solutions and are for reference only. Contact the school directly to verify enrollment eligibility.
Price & Sales History for 10074 Timber Crk Wy
Date
Details
Price
Change
Source
6/18/2026
Sold
$1,150,000
-2.95%
MLS
5/01/2026
Listed
$1,185,000
—
MLS
Disclaimer: Historical sales information is derived from public records provided by the county offices. Information is not guaranteed and should be independently verified.
10074 Timber Creek Way, Palm Beach Gardens, FL 33412 (MLS# B26022926) is a Single Family property that was sold at $1,150,000 on June 18, 2026. Want to learn more about 10074 Timber Creek Way? Do you have questions about finding other Single Family real estate for sale in Palm Beach Gardens? You can browse all Palm Beach Gardens real estate or contact a Coldwell Banker agent to request more information.