This is a carousel with tiles that activate property listing cards. Use the previous and next buttons to navigate.
$5,500
This is a carousel with tiles that activate property listing cards. Use the previous and next buttons to navigate.
Full Property Details for 10161 Timber Crk Wy
General
- Rent: $5,500
- Status: Active
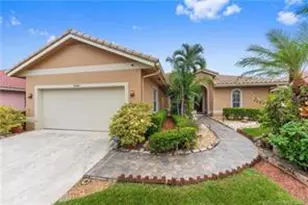
- Type: Single Family
- Source: Regional
- MLS ID: B26054103
- Updated: 8/19/2026
- Added to Site: 40 day(s) ago
Rental Information
- Lease Terms: Annually
- Date Available: 7/17/2026
Interior
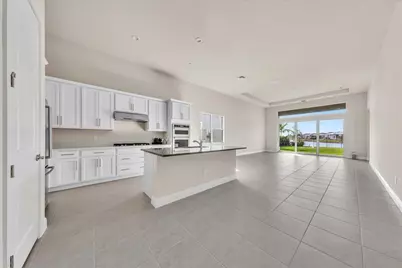
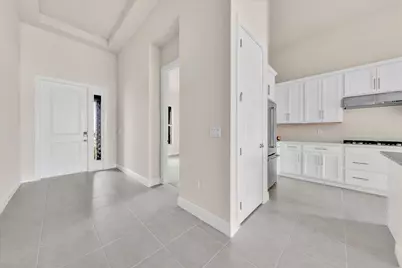
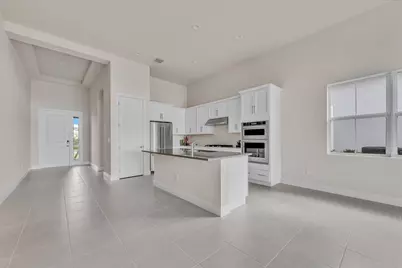
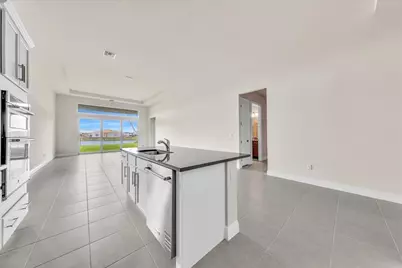
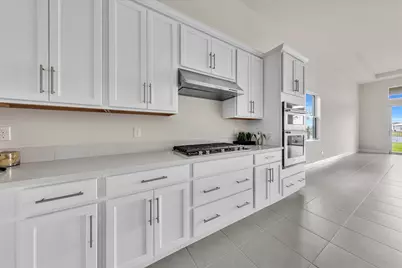
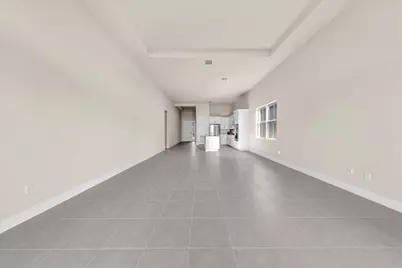
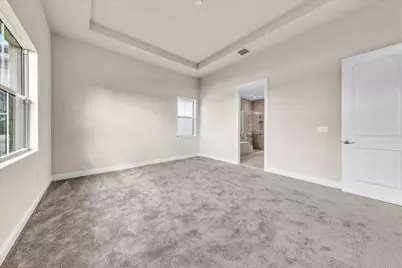
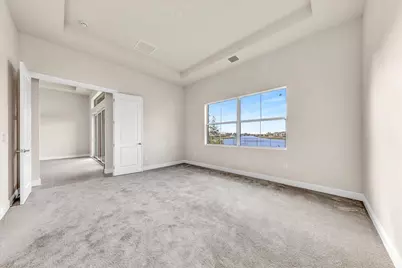
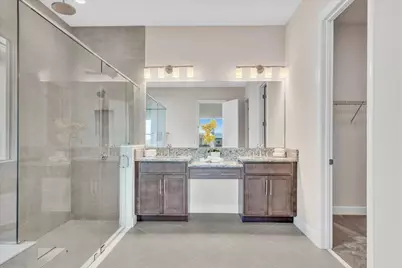
- Interior Features: Bathtub, Closet Cabinetry, Cathedral Ceiling(s), Dual Sinks, Kitchen Island, Kitchen/Dining Combo, Living/Dining Room, Main Level Primary, Split Bedrooms, Soaking Tub, Separate Shower, Vaulted Ceiling(s), Walk-In Closet(s)
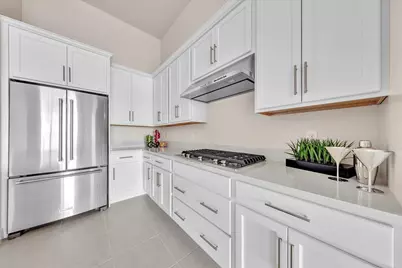
- Appliances: Dryer, Dishwasher, Free-Standing Freezer, Disposal, Gas Range, Gas Water Heater, Ice Maker, Microwave, Refrigerator, Water Heater, Washer
- Furnishings: Unfurnished
- Flooring: Carpet, Ceramic Tile, Tile
Rooms
Bathrooms
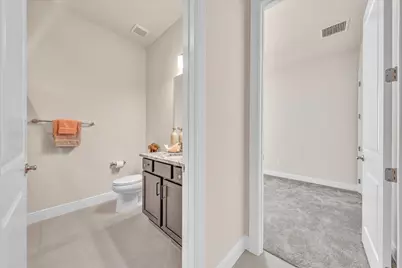
- Total Bathrooms: 2
- Full Bathrooms: 2
- Main Floor Baths: 2
Bedrooms
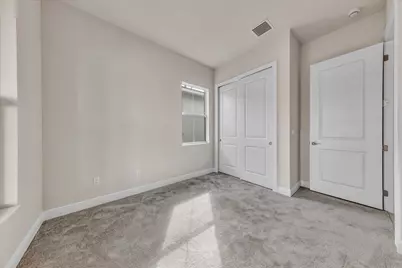
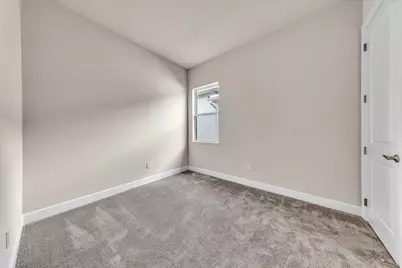
- Total Bedrooms: 3
- Bedrooms Main: 3
Other Rooms
- Laundry: Inside, Laundry Tub
Additional Information
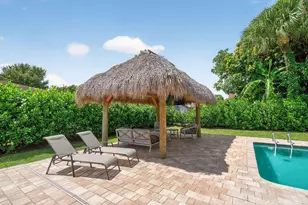
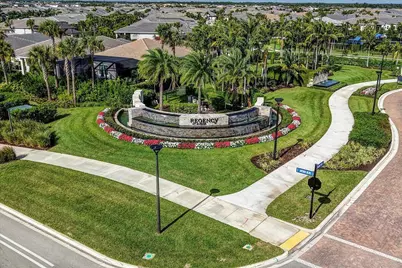
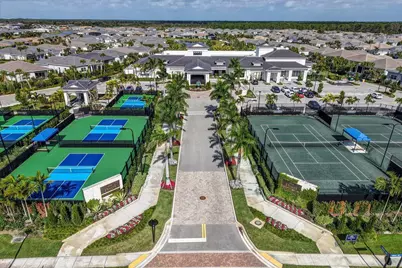
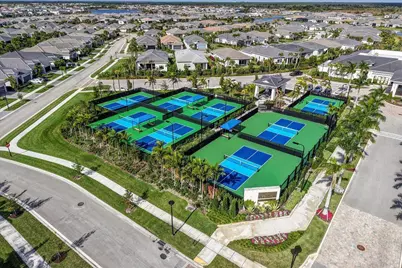
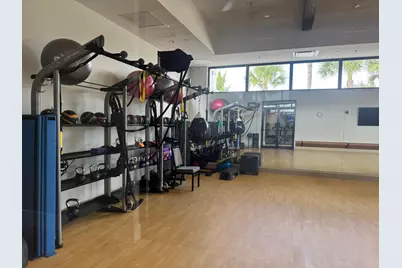
- Shared Amenities: Fitness Center, Hobby Room, Management, Pickleball, Pool, Recreation Facilities, Spa/Hot Tub, Security, Tennis Court(s)
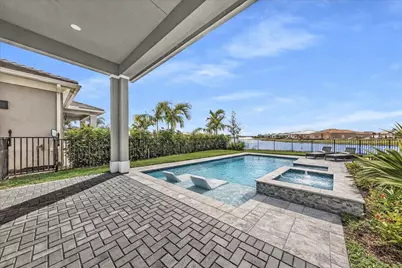
- Pool: Yes
- Pool Description: Association, Heated
- Security/Safety: Security System, Gated with Guard, Gated Community, Smoke Detector(s)
Exterior
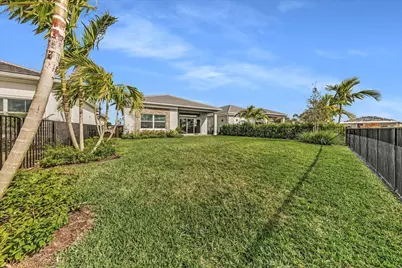
- Exterior Features: Outdoor Living Area, Other, Room For Pool
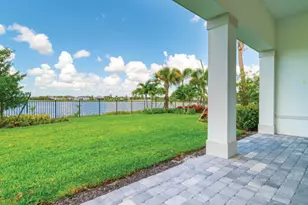
- Porch/Patio/Deck: Covered, Patio
Parking
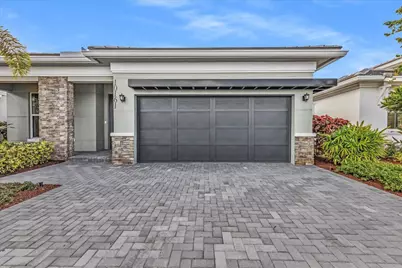
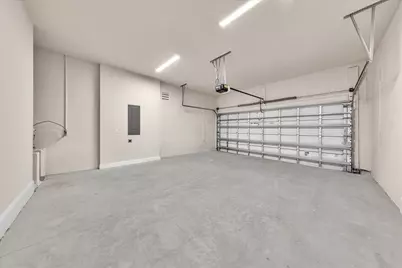
- Garage: Yes
- Attached garage: Yes
- Garage Spaces: 2
- Total Spaces: 4
- Parking Features: Attached, Driveway, Garage, Garage Door Opener
Location
- County: Palm Beach
- Subdivision: AVENIR SITE PLAN 2 POD
- Driving Directions: Take Northlake West of Turnpike approx. 4.7 miles. Avenir will be on north side of road.
- Direction Faces: North
School Information
- Elementary School: Pierce Hammock
- Middle School: Osceola Creek
- High School: Palm Beach Gardens
Community
- Community Name: 5550
- Adult Community: Yes
Heating & Cooling
- Central air: Yes
- Air Conditioning: Yes
- Cooling Type: Central Air
- Heating Type: Central
Utilities
- Sewer: Public Sewer
- Cable Available: Yes
- Utility Description: Cable Available, Natural Gas Available, Sewer Available, Water Available
Structural Information
- Construction: Block
- Roof: Concrete, Tile
- Windows: Storm Window(s)
- Entry Location: Entry Level Living Area Y
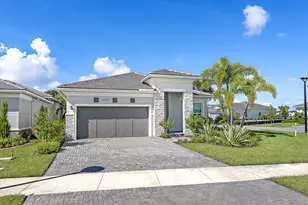
- Stories/Levels: 1
- Building Size: 2572
- Square Feet: 1,937
- Sq. Ft. Source: Appraiser
- Living Area: 1,937 Sq. Ft.
- Year Built: 2025
Lot Features
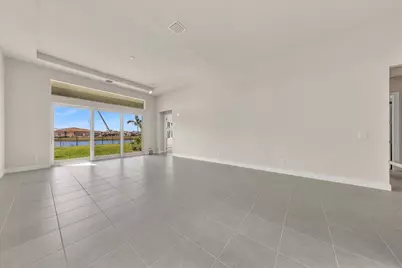
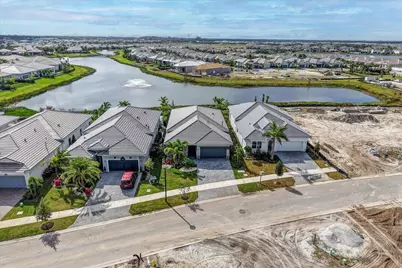
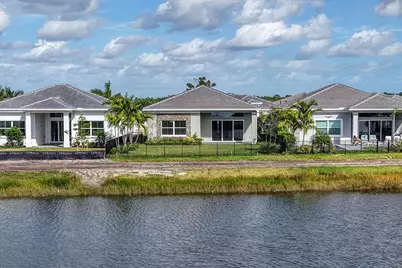
- Property View: Lake
- Lot Size (Acres): 0.16
- Lot Features: Sprinklers Automatic, 1/4 Acre
- Fencing (Description): Back Yard, Fenced
Water Features
- Water Front: Yes
- Water View: Yes
- Water Front Desc.: Lake Front
- Water Front View: Lake Front
- Lake Front: Yes
Financial Considerations
- Security Deposit: $5,500
- Owner Pays: Association Fees, Insurance, Taxes
- Tenant Pays: Cable TV, Electricity, Gas, Hot Water, Insurance, Internet, Pest Control, Water
Disclosures and Reports
- Legal Description: AVENIR SITE PLAN 2 POD 5 LT 112
- Property ID: 52414210010001120
Listed by RE/MAX Select Group
Schools serving 10161 Timber Crk Wy
| Name | Grades | Distance |
|---|---|---|
Pierce Hammock Elementary School 14255 Hamlin Boulevard, Loxahatchee, FL 33470 | K-5 | 2.3 mi |
Osceola Creek Middle School 6775 180th Avenue North, Loxahatchee, FL 33470 | 6-8 | 7 mi |
Palm Beach Gardens High School 4245 Holly Drive, Palm Beach Gardens, FL 33410 | 9-12 | 8.1 mi |
Price History for 10161 Timber Crk Wy
10161 Timber Creek Way, Palm Beach Gardens, FL 33412 (MLS# B26054103) is a Single Family property with 3 bedrooms and 2 full bathrooms. 10161 Timber Creek Way is currently listed for rent at $5,500 and was received on July 19, 2026. Want to learn more about 10161 Timber Creek Way? Do you have questions about finding other real estate for sale or rent in Palm Beach Gardens? You can browse all Palm Beach Gardens rentals or contact a Coldwell Banker agent to request more information.