This is a carousel with tiles that activate property listing cards. Use the previous and next buttons to navigate.
1/1
$760,000
This is a carousel with tiles that activate property listing cards. Use the previous and next buttons to navigate.
1/1
Property Description
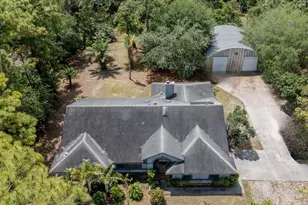
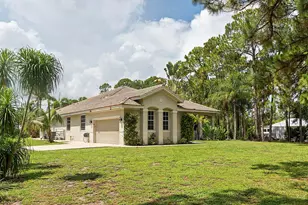
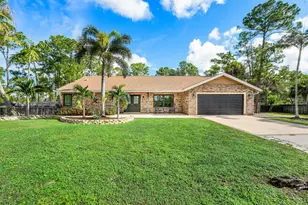
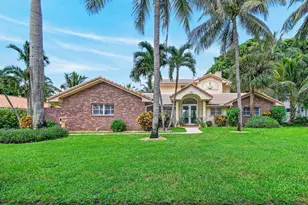
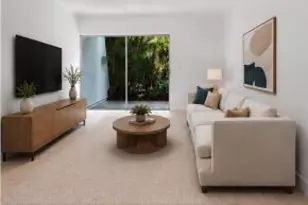
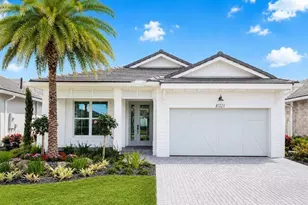
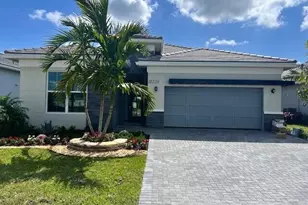
Why wait to build when you can own this home for less than the builder's current price? 4.625 transferable VA rate for qualified VA loans, plus a 10 Year structural transferrable warranty from Pulte. Enjoy all the benefits of new construction without the wait, at a better value in the resort-style community of Avondale at Avenir? Just 2 years new, this popular Mystique floor plan offers 3 bedrooms, a den, and 3 full bathrooms, thoughtfully designed for both everyday living and effortless entertaining. Enjoy the elegance and durability of wood-look tile flooring throughout the entire home, creating a seamless and modern feel. The spacious chef's kitchen features a large center island that serves as the heart of the home, flowing seamlessly into the gathering room and dining areas, perfect for hosting friends. The desirable split-bedroom layout provides privacy and flexibility for guests, a home office, or multigenerational living. With designer-selected finishes that complement a variety of decorating styles, this home is truly move-in ready. Experience the unmatched lifestyle of Avenir, featuring world-class amenities, such as multiple swimming pools, fitness centers, pickleball, fitness trails, dog parks, scenic green spaces, a vibrant community atmosphere and so much more. Outside of the community, you are just minutes from The Gardens Mall, Alton Town Center, and Legacy Place, offering exceptional shopping, dining, and entertainment. Enjoy easy access to golf, beaches, marinas, nature preserves, and all that Palm Beach Gardens and Jupiter have to offer. Schedule your showing today!
Full Property Details
Full Property Details for 10562 Northbrook Cir
General
- Sold For: $760,000
- HOA FEE: $337/month
- Taxes: $17,466 (2025)
- Status: Closed
- Type: Single Family
- Source: Regional
- MLS ID: B26033173
- Added to Site: 138 day(s) ago
Interior
- Interior Features: Bathtub, Closet Cabinetry, Eat-in Kitchen, Kitchen Island, Living/Dining Room, Pantry, Split Bedrooms, Soaking Tub, Separate Shower, Walk-In Closet(s)
- Appliances: Dryer, Dishwasher, Gas Range, Ice Maker, Microwave, Range, Refrigerator, Washer
- Furnishings: Unfurnished
- Flooring: Tile
Rooms
Bathrooms
- Total Bathrooms: 3
- Full Bathrooms: 3
- Main Floor Baths: 3
Bedrooms
- Total Bedrooms: 4
- Bedrooms Main: 3
Other Rooms
- Laundry: Inside, Laundry Room
Additional Information
- Shared Amenities: Basketball Court, Business Center, Cabana, Clubhouse, Fitness Center, Maintenance Grounds, Gated, Management, Picnic Area, Playground, Pickleball, Park, Pool, Parking, Spa/Hot Tub, Security, Sidewalks, Tennis Court(s), Trail(s)
- Pool: Yes
- Pool Description: Association, Heated
- Security/Safety: Gated Community
Parking
- Garage: Yes
- Attached garage: Yes
- Garage Spaces: 2
- Covered Spaces: 2
- Total Spaces: 4
- Parking Features: Attached, Driveway, Garage
Location
- County: Palm Beach
- Subdivision: AVENIR SITE PLAN 3 POD 6
- Direction Faces: West
School Information
- Elementary School: Pierce Hammock
- Middle School: Osceola Creek
- High School: Palm Beach Gardens
Community
- Community Name: 5550
- Association: Yes
- Assoc. Fees Include: Common Areas, Maintenance Grounds, Recreation Facilities, Security
- Pets Allowed: Yes
Heating & Cooling
- Air Conditioning: Yes
- Cooling Type: Ceiling Fan(s), Electric
- Heating Type: Central, Electric
Utilities
- Sewer: Public Sewer
- Water: Public
- Cable Available: Yes
- Utility Description: Cable Available, Electricity Available, Water Available
Structural Information
- Architectural Style: Ranch
- Structure Type: House
- Construction: Stone, Stucco
- Roof: Tile
- Stories/Levels: 1
- Building Size: 2961
- Square Feet: 2,258
- Sq. Ft. Source: Public Records
- Living Area: 2,258 Sq. Ft.
- Year Built: 2024
- Property Condition: Resale
Lot Features
- Lot Size (Acres): 0.19
- Street Lights: Yes
- Lot Features: 1/4 Acre
- Zoning: PDA (city)
- Fencing (Description): Back Yard
Financial Considerations
- Association Fee: $337
- Assoc Fee Freq.: Monthly
- Assessment Amount: $671,416
- Tax Amount: $17,466.98
- Tax Year: 2025
- Terms: Cash, Conventional, FHA, VA Loan
Disclosures and Reports
- Special Conditions: Standard, Listed As-Is
- Legal Description: AVENIR SITE PLAN 3 POD 6 LT 51
- Property ID: 52414210030000510
Listed and Sold by Exit Realty Premier Elite

Get Pre-Approved Today
Schools
Schools serving 10562 Northbrook Cir
School District:Palm Beach County School District
| Name | Grades | Distance |
|---|---|---|
Pierce Hammock Elementary School 14255 Hamlin Boulevard, Loxahatchee, FL 33470 | K-5 | 2.3 mi |
Osceola Creek Middle School 6775 180th Avenue North, Loxahatchee, FL 33470 | 6-8 | 7 mi |
Palm Beach Gardens High School 4245 Holly Drive, Palm Beach Gardens, FL 33410 | 9-12 | 8.3 mi |
Disclaimer:
School attendance boundaries provided by ATTOM Data Solutions and are for reference only. Contact the school directly to verify enrollment eligibility.
Price & Sales History for 10562 Northbrook Cir
Date
Details
Price
Change
Source
9/17/2026
Sold
$760,000
-1.94%
MLS
9/01/2026
Price Reduced
$775,000
-1.27%
MLS
8/11/2026
Price Reduced
$785,000
-1.75%
MLS
7/28/2026
Price Reduced
$799,000
-2.56%
MLS
7/13/2026
Price Reduced
$820,000
-6.23%
MLS
6/29/2026
Price Reduced
$874,500
-2.78%
MLS
5/26/2026
Listed
$899,500
—
MLS
Disclaimer: Historical sales information is derived from public records provided by the county offices. Information is not guaranteed and should be independently verified.
10562 Northbrook Circle, Palm Beach Gardens, FL 33412 (MLS# B26033173) is a Single Family property that was sold at $760,000 on September 17, 2026. Want to learn more about 10562 Northbrook Circle? Do you have questions about finding other Single Family real estate for sale in Palm Beach Gardens? You can browse all Palm Beach Gardens real estate or contact a Coldwell Banker agent to request more information.