This is a carousel with tiles that activate property listing cards. Use the previous and next buttons to navigate.
1/1
$2,150,000
This is a carousel with tiles that activate property listing cards. Use the previous and next buttons to navigate.
1/1
Property Description
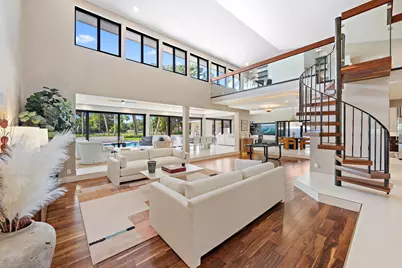
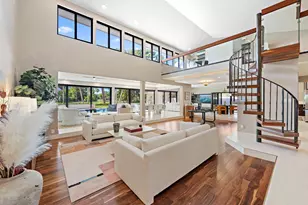
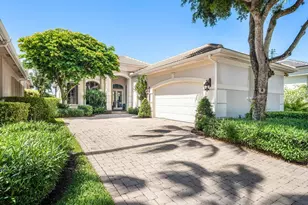
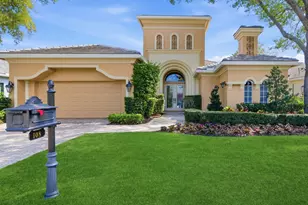
Nestled within the prestigious Marlwood Estates enclave, 12 Alston Road is a masterclass in architectural drama and modern sophistication. This fully reimagined, single-level residence features 3 spacious bedrooms and 3.5 bathrooms across more than 3,400 square feet, offering a seamless blend of contemporary design and the elite golf-course lifestyle synonymous with PGA National. From the moment you cross the threshold, the home commands attention with soaring vaulted ceilings and custom architectural niches. The aesthetic is sharp and curated, featuring a harmonious mix of limestone flooring and rich engineered hardwood. Your eyes are immediately drawn to the walls of impact glass that frame breathtaking, south-facing views overlooking the scenic 2nd hole of The Match. This picturesque par 3 serves as your daily backdrop, providing an active, front-row seat to the course from the comfort of your living room. At the heart of the home lies a true chef's sanctuary. The designer kitchen is as functional as it is striking, anchored by a quartz waterfall island, a premium Monogram appliance suite, and rich, dark wood custom cabinetry. This level of craftsmanship continues into the expansive primary suite. The primary bathroom is a masterpiece of design; you are greeted by a grand-scale slab framing the entrance and a stunning soaking tub perfectly centered to create a dramatic focal point. The space is defined by limestone floors and soft, elegant cove lighting. Dedicated his-and-her vanities feature the same dark wood custom cabinetry found in the kitchen, while the oversized shower is adorned with a beautiful gemstone-like mosaic design. The floor plan remains intelligently versatile, including a dedicated loft with a custom Murphy bed and built-in desk perfect for an executive office or guest retreat. The experience continues outdoors to an entertainer's paradise featuring a heated pool, built-in BBQ, and summer kitchen overlooking the emerald green. The home is as intelligent as it is beautiful, powered by a comprehensive Google Home ecosystem with exterior cameras and motion detection on every opening. Combined with a 2019 roof, 2025 A/C systems, and a freshly refreshed exterior, this is a modern retreat designed for the most discerning buyer. Welcome home!
Full Property Details
Full Property Details for 12 Alston Rd
General
- Sold For: $2,150,000
- HOA FEE: $215/month
- Taxes: $19,982 (2025)
- Status: Closed
- Type: Single Family
- Source: Regional
- MLS ID: B26022412
- Added to Site: 72 day(s) ago
Interior
- Number of Rooms: 3
- Interior Features: Breakfast Bar, Built-in Features, Breakfast Area, Bathtub, Dual Sinks, Entrance Foyer, High Ceilings, Kitchen Island, Living/Dining Room, Main Level Primary, Pantry, Storage, Soaking Tub, Separate Shower, Walk-In Closet(s)
- Appliances: Cooktop, Dryer, Dishwasher, Electric Cooktop, Electric Range, Electric Water Heater, Microwave, Refrigerator, Tankless Water Heater, Water Heater, Wine Refrigerator, Washer
- Furnishings: Unfurnished
- Flooring: Engineered Hardwood, Other, Tile
Rooms
Bathrooms
- Total Bathrooms: 4
- Full Bathrooms: 3
- Half Bathrooms: 1
- Main Floor Baths: 3
Bedrooms
- Total Bedrooms: 3
- Bedrooms Main: 3
Other Rooms
- Laundry: Inside, Main Level, Laundry Tub, Sink
Additional Information
- Shared Amenities: Maintenance, Picnic Area, Sidewalks, Trail(s)
- Pool: Yes
- Private Pool: Yes
- Pool Description: Electric Heat, Heated, In Ground, Pool Equipment, Private, Outside Bath Access
- Security/Safety: Security System Owned, Gated with Guard, Gated Community, Security Guard
Exterior
- Exterior Features: Built-in Barbecue, Barbecue, Garden, Lighting, Outdoor Kitchen, Outdoor Living Area, Storage
- Porch/Patio/Deck: Patio
Parking
- Garage: Yes
- Attached garage: Yes
- Garage Spaces: 2
- Covered Spaces: 2
- Total Spaces: 6
- Parking Features: Attached, Covered, Driveway, Garage
Location
- County: Palm Beach
- Subdivision: Marlwood Estates at PGA National
- Driving Directions: West on PGA Blvd, South on Rider Cup, Right on Alston, Property on the left
- Direction Faces: North
School Information
- Elementary School: Timber Trace
- Middle School: Watson B. Duncan
- High School: Palm Beach Gardens
Community
- Community Name: 5360
- Association: Yes
- Assoc. Name: Lang Management
- Assoc. Fees Include: Common Areas
- Pets Allowed: Yes
Heating & Cooling
- Central air: Yes
- Air Conditioning: Yes
- Cooling Type: Central Air, Ceiling Fan(s), Electric
- Heating Type: Central, Electric
- Water Heater: Owned
Utilities
- Sewer: Public Sewer
- Water: Public
- Cable Available: Yes
- Utility Description: Cable Available, Electricity Connected, Sewer Connected
Structural Information
- Architectural Style: European, Ranch, Traditional
- Structure Type: House
- Roof: Flat, Tile
- Windows: Other, Sliding
- Entry Floor Number: 1
- Entry Location: 1
- Stories/Levels: 1
- Building Size: 4459
- Square Feet: 3,474
- Sq. Ft. Source: Public Records
- Living Area: 3,474 Sq. Ft.
- Year Built: 1982
- Property Condition: Resale, Updated/Remodeled
Additional Structures
- Other Structures: Cabana
Lot Features
- Property View: Golf Course, Pool
- Lot Size (Acres): 0.35
- Frontage: Private Road, Asphalt
- Street Lights: Yes
- Lot Features: On Golf Course, 1/4 to 1/2 Acre Lot, Sprinklers Automatic, Sprinkler System
- Zoning: PCD (city)
- Fencing (Description): Back Yard, Fenced
Water Features
- Water Front View: None
Financial Considerations
- Association Fee: $215
- Assoc Fee Freq.: Monthly
- Other Assoc Fees: $942
- Other Fee Freq.: Annually
- Tax Amount: $19,982
- Tax Year: 2025
- Terms: Cash, Conventional
Disclosures and Reports
- Special Conditions: Standard, Listed As-Is
- Legal Description: PGA RESORT COMMUNITY PL NO 4 LOT 219
- Disclosures/Rstr.: Covenants/Restrictions Disclosure
- Property ID: 52424209040002190
Listed by Douglas Elliman Jupiter and Douglas Elliman
Sold by Echo Fine Properties

Get Pre-Approved Today
Schools
Schools serving 12 Alston Rd
School District:Palm Beach County School District
| Name | Grades | Distance |
|---|---|---|
Timber Trace Elementary School 5200 117th Court North, Palm Beach Gardens, FL 33418 | K-5 | 2.4 mi |
Watson B. Duncan Middle School 5150 117th Court North, Palm Beach Gardens, FL 33418 | 6-8 | 2.5 mi |
Palm Beach Gardens High School 4245 Holly Drive, Palm Beach Gardens, FL 33410 | 9-12 | 3.2 mi |
Disclaimer:
School attendance boundaries provided by ATTOM Data Solutions and are for reference only. Contact the school directly to verify enrollment eligibility.
Price & Sales History for 12 Alston Rd
Date
Details
Price
Change
Source
6/16/2026
Sold
$2,150,000
0.05%
MLS
4/30/2026
Listed
$2,149,000
—
MLS
Disclaimer: Historical sales information is derived from public records provided by the county offices. Information is not guaranteed and should be independently verified.
12 Alston Road, Palm Beach Gardens, FL 33418 (MLS# B26022412) is a Single Family property that was sold at $2,150,000 on June 16, 2026. Want to learn more about 12 Alston Road? Do you have questions about finding other Single Family real estate for sale in Palm Beach Gardens? You can browse all Palm Beach Gardens real estate or contact a Coldwell Banker agent to request more information.