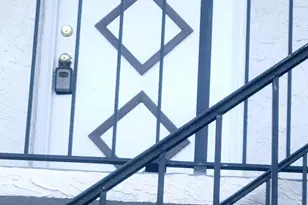
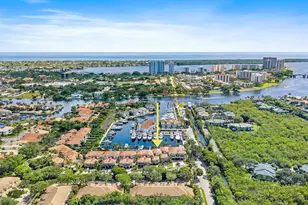
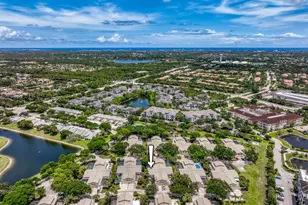
This is a carousel with tiles that activate property listing cards. Use the previous and next buttons to navigate.
1/1
$450,000
This is a carousel with tiles that activate property listing cards. Use the previous and next buttons to navigate.
1/1
Property Description
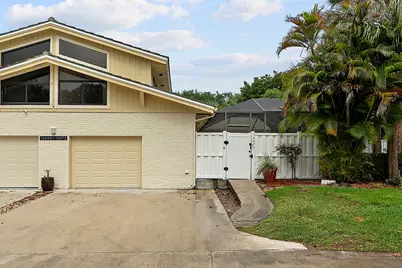
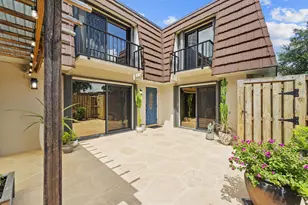
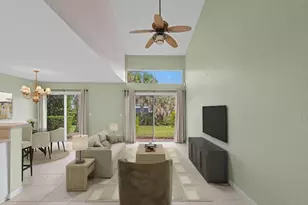
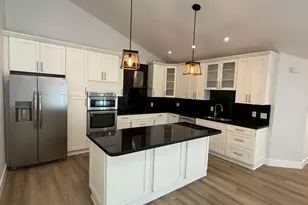
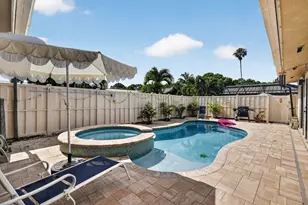
This beautifully renovated 3-bedroom, 3.5-bathroom residence with a 1-car garage is located in the charming Westwood Lakes community. The modern kitchen is equipped with stainless steel appliances, granite countertops, and white shaker-style cabinetry. Natural light fills the home through two skylights and vaulted ceilings, enhancing the spacious feel. Porcelain tile throughout the first floor and wood style vinyl upstairs. In the primary suite, you will find a generous closet with custom built-in shelves and an en-suite bathroom featuring a double vanity and a stunningly remodeled shower. The bright living space offers a seamless transition to outdoor areas, with two bedrooms on the main level providing direct access to a private, screened-in patio. For added privacy, the third en-suite bedroom is situated upstairs, creating a peaceful retreat complete with its own bathroom. Washer/Dryer located inside the garage. Pet friendly community; up to two pets with combined weight of 50lbs permitted. HOA takes care of driveways, exterior painting, fences, garage door painting, irrigation/landscaping, roof maintenance, ROOF REPLACEMENT and walkways. Great location close to 95 and the turnpike. Within a couple miles of the beach. Minutes from Roger Dean Stadium, FAU Honors College, Scripps Research, The Gardens Mall, Downtown at the Gardens, Alton Shopping Center, Abacoa and more.
Full Property Details
Full Property Details for 12672 Woodmill Dr
General
- Sold For: $450,000
- HOA FEE: $390/month
- Taxes: $2,031 (2025)
- Status: Closed
- Type: Townhouse
- Source: Regional
- MLS ID: B26018326
- Added to Site: 81 day(s) ago
Interior
- Interior Features: Built-in Features, Bedroom on Main Level, Breakfast Area, Cathedral Ceiling(s), Dining Area, Family/Dining Room, Main Level Primary, Split Bedrooms, Separate Shower, Vaulted Ceiling(s)
- Appliances: Dryer, Dishwasher, Electric Range, Electric Water Heater, Microwave, Refrigerator, Water Heater, Washer
- Furnishings: Unfurnished
- Flooring: Ceramic Tile, Tile, Vinyl
Rooms
Bathrooms
- Total Bathrooms: 4
- Full Bathrooms: 3
- Half Bathrooms: 1
- Main Floor Baths: 3
Bedrooms
- Total Bedrooms: 3
- Bedrooms Main: 2
Other Rooms
- Laundry: In Garage, Washer Dryer Install Allowed
Additional Information
- Shared Amenities: Basketball Court, Pool, Sidewalks, Tennis Court(s)
- Pool: Yes
- Pool Description: Association
Exterior
- Exterior Features: Awning(s), Outdoor Living Area
- Porch/Patio/Deck: Patio, Screened
Parking
- Garage: Yes
- Attached garage: Yes
- Garage Spaces: 1
- Covered Spaces: 1
- Total Spaces: 3
- Parking Features: Attached, Driveway, Garage
Location
- County: Palm Beach
- Subdivision: WESTWOOD LAKES 4 WESTWOOD GARDENS
- Direction Faces: West
School Information
- Elementary School: Timber Trace
- Middle School: Watson B. Duncan
- High School: William T. Dwyer
Community
- Community Name: 5310
- Association: Yes
- Assoc. Name: Westwood Lakes/Gardens
- Assoc. Fees Include: Common Areas, Cable TV, Insurance, Maintenance Grounds, Roof, Sewer, Internet
- Pets Allowed: Yes
Heating & Cooling
- Central air: Yes
- Air Conditioning: Yes
- Cooling Type: Central Air
- Heating Type: Central
Utilities
- Sewer: Public Sewer
- Water: Public
- Cable Available: Yes
- Utility Description: Cable Available, Sewer Available, Water Available
Structural Information
- Structure Type: Townhouse
- Construction: Block
- Roof: Concrete, Tile
- Windows: Skylight(s)
- Entry Floor Number: 16
- Entry Location: Entry Level Living Area Y
- Stories/Levels: 2
- Building Size: 1698
- Square Feet: 1,356
- Sq. Ft. Source: Public Records
- Living Area: 1,356 Sq. Ft.
- Year Built: 1988
- Property Condition: Resale
Lot Features
- Property View: Garden
- Lot Size (Acres): 0.06
- Street Lights: Yes
- Lot Features: 1/4 Acre
- Zoning: RM (city)
- Fencing (Description): None
Water Features
- Water Front View: None
Financial Considerations
- Association Fee: $390
- Assoc Fee Freq.: Monthly
- Tax Amount: $2,031.54
- Tax Year: 2025
- Terms: Cash, Conventional, FHA, VA Loan
Disclosures and Reports
- Special Conditions: Standard, Listed As-Is
- Legal Description: WESTWOOD LAKES PL 4 WESTWOOD GARDENS LT 16-D
- Property ID: 52424135040160040
Listed by LPT Realty, LLC
Sold by United Realty Consultants

Get Pre-Approved Today
Schools
Schools serving 12672 Woodmill Dr
School District:Palm Beach County School District
| Name | Grades | Distance |
|---|---|---|
Timber Trace Elementary School 5200 117th Court North, Palm Beach Gardens, FL 33418 | K-5 | 0.9 mi |
William T. Dwyer High School 13601 North Military Trail, Palm Beach Gardens, FL 33410 | 9-12 | 1.1 mi |
Watson B. Duncan Middle School 5150 117th Court North, Palm Beach Gardens, FL 33418 | 6-8 | 1 mi |
Disclaimer:
School attendance boundaries provided by ATTOM Data Solutions and are for reference only. Contact the school directly to verify enrollment eligibility.
Price & Sales History for 12672 Woodmill Dr
Date
Details
Price
Change
Source
6/04/2026
Sold
$450,000
—
MLS
4/21/2026
Listed
$450,000
—
MLS
Disclaimer: Historical sales information is derived from public records provided by the county offices. Information is not guaranteed and should be independently verified.
12672 Woodmill Drive, Palm Beach Gardens, FL 33418 (MLS# B26018326) is a Townhouse property that was sold at $450,000 on June 04, 2026. Want to learn more about 12672 Woodmill Drive? Do you have questions about finding other Townhouse real estate for sale in Palm Beach Gardens? You can browse all Palm Beach Gardens real estate or contact a Coldwell Banker agent to request more information.