This is a carousel with tiles that activate property listing cards. Use the previous and next buttons to navigate.
1/1
$1,500,000
This is a carousel with tiles that activate property listing cards. Use the previous and next buttons to navigate.
1/1
Property Description
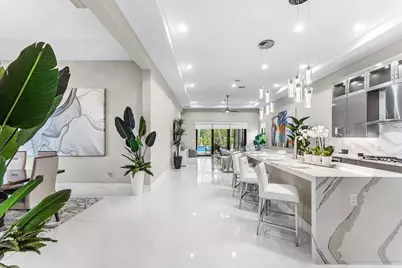
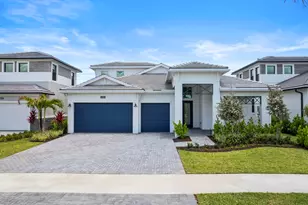
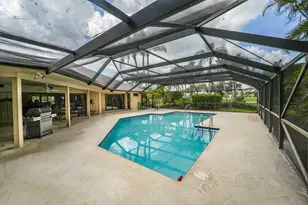
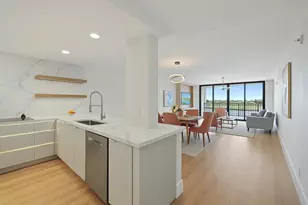
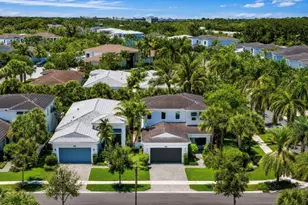
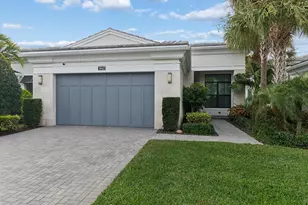
SELLING COMPLETELY FURNISHED AND TURNKEY. This is a thoughtfully designed home for today's lifestyle in mind. Offering 3 spacious bedrooms plus a versatile office/den, 2.5 bathrooms, and nearly 2,400 square feet of living space, this exceptional home seamlessly blends comfort, style, and functionality. Upon entry, you are greeted by an expansive open floor plan filled with natural light. Designed for effortless entertaining and everyday living, the main living spaces flow seamlessly together while a stunning wall of windows along the family room creates a bright and inviting atmosphere. The modern chef's kitchen is both elegant and functional, featuring stylish finishes, tall custom cabinetry with abundant storage, premium appliances, a gas range, walk-in pantry, and an impressive Quartz waterfall island that serves as the centerpiece of the home. Privately situated at the rear of the residence, the luxurious primary suite is a true retreat, highlighted by tray ceilings, a spacious custom walk-in closet, and a spa-inspired bathroom complete with dual vanities and an expansive glass-enclosed shower with built-in seating. Step outside to your own private backyard oasis, where a sparkling pool and serene views create the ultimate setting for relaxation and outdoor enjoyment, along with a built in bbq. Additional highlights include impact glass throughout for added storm protection, a pristine epoxy-finished garage floor, and sophisticated contemporary details showcased throughout the home. Experience Florida living at its finest. Schedule your private showing today!
Full Property Details
Full Property Details for 13042 Artisan Cir
General
- Sold For: $1,500,000
- HOA FEE: $572/month
- Taxes: $23,032 (2025)
- Status: Closed
- Type: Single Family
- Source: Regional
- MLS ID: B26028919
- Added to Site: 98 day(s) ago
Interior
- Number of Rooms: 7
- Interior Features: Closet Cabinetry, Dining Area, Separate/Formal Dining Room, Dual Sinks, Eat-in Kitchen, High Ceilings, Kitchen Island, Main Level Primary, Pantry, Split Bedrooms, Separate Shower, Walk-In Closet(s)
- Appliances: Dryer, Dishwasher, Electric Water Heater, Disposal, Gas Range, Microwave, Refrigerator, Water Heater, Wine Refrigerator, Washer
- Furnished: Yes
- Furnishings: Furnished
- Flooring: Tile
Rooms
Bathrooms
- Total Bathrooms: 3
- Full Bathrooms: 2
- Half Bathrooms: 1
- Main Floor Baths: 3
Bedrooms
- Total Bedrooms: 3
- Bedrooms Main: 3
Other Rooms
- Laundry: Inside, Laundry Room
Additional Information
- Shared Amenities: Basketball Court, Clubhouse, Fitness Center, Gated, Maintenance, Pool, Security, Sidewalks, Trail(s)
- Pool: Yes
- Private Pool: Yes
- Pool Description: Heated, In Ground, Screen Enclosure, Pool/Spa Combo, Association
- Spa: Yes
- Spa Description: In Ground
- Security/Safety: Security System, Security Gate, Gated Community, Security Guard
Exterior
- Exterior Features: Built-in Barbecue, Barbecue, Outdoor Living Area
- Porch/Patio/Deck: Covered, Patio, Screened
Parking
- Garage: Yes
- Attached garage: Yes
- Garage Spaces: 2
- Covered Spaces: 2
- Total Spaces: 4
- Parking Features: Attached, Driveway, Garage, Garage Door Opener
Location
- County: Palm Beach
- Subdivision: ARTISTRY
- Direction Faces: West
School Information
- Elementary School: Marsh Pointe
- Middle School: Watson B. Duncan
- High School: William T. Dwyer
Community
- Community Name: 5320
- Association: Yes
- Assoc. Name: Lang Management
- Assoc. Fees Include: Common Areas, Maintenance Grounds, Security
- Pets Allowed: Yes
Heating & Cooling
- Central air: Yes
- Air Conditioning: Yes
- Cooling Type: Central Air, Electric
- Heating Type: Central
Utilities
- Sewer: Public Sewer
- Water: Public
- Cable Available: Yes
- Utility Description: Cable Available, Electricity Connected, Natural Gas Connected, Phone Available, Sewer Connected, Water Connected
Structural Information
- Structure Type: House
- Builder: Kolter Homes
- Construction: Block, Other
- Roof: Concrete, Tile
- Stories/Levels: 1
- Building Size: 3197
- Square Feet: 2,371
- Sq. Ft. Source: Public Records
- Living Area: 2,371 Sq. Ft.
- Year Built: 2021
- Property Condition: Resale
Lot Features
- Property View: Pool
- Lot Size (Acres): 0.17
- Lot Features: 1/4 Acre
- Zoning: PCD (city)
Financial Considerations
- Association Fee: $572
- Assoc Fee Freq.: Monthly
- Assessment Amount: $1,142,375
- Tax Amount: $23,032.23
- Tax Year: 2025
- Terms: Cash, Conventional
Disclosures and Reports
- Special Conditions: Standard
- Legal Description: ARTISTRY LT 190
- Property ID: 52424126080001900
Listed by Leibowitz Realty Group, LLC./PBG
Sold by Compass Florida LLC

Get Pre-Approved Today
Schools
Schools serving 13042 Artisan Cir
School District:Palm Beach County School District
| Name | Grades | Distance |
|---|---|---|
Marsh Pointe Elementary School 12649 Ibiza Drive, Palm Beach Gardens, FL 33418 | K-5 | 0.8 mi |
William T. Dwyer High School 13601 North Military Trail, Palm Beach Gardens, FL 33410 | 9-12 | 1.1 mi |
Watson B. Duncan Middle School 5150 117th Court North, Palm Beach Gardens, FL 33418 | 6-8 | 1.6 mi |
Disclaimer:
School attendance boundaries provided by ATTOM Data Solutions and are for reference only. Contact the school directly to verify enrollment eligibility.
Price & Sales History for 13042 Artisan Cir
Date
Details
Price
Change
Source
7/23/2026
Sold
$1,500,000
-3.16%
MLS
6/12/2026
Price Reduced
$1,549,000
-8.61%
MLS
5/15/2026
Listed
$1,695,000
—
MLS
Disclaimer: Historical sales information is derived from public records provided by the county offices. Information is not guaranteed and should be independently verified.
13042 Artisan Circle, Palm Beach Gardens, FL 33418 (MLS# B26028919) is a Single Family property that was sold at $1,500,000 on July 23, 2026. Want to learn more about 13042 Artisan Circle? Do you have questions about finding other Single Family real estate for sale in Palm Beach Gardens? You can browse all Palm Beach Gardens real estate or contact a Coldwell Banker agent to request more information.