This is a carousel with tiles that activate property listing cards. Use the previous and next buttons to navigate.
1/1
$10,000
This is a carousel with tiles that activate property listing cards. Use the previous and next buttons to navigate.
1/1
Property Description
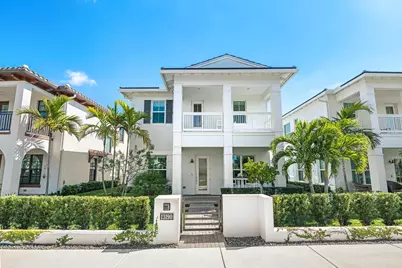
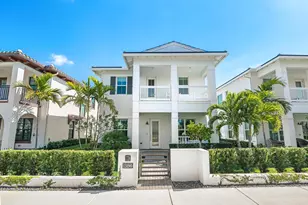
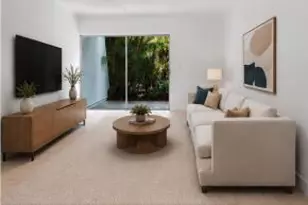
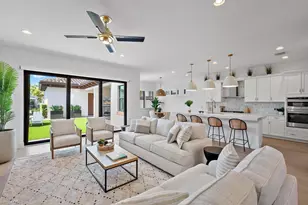
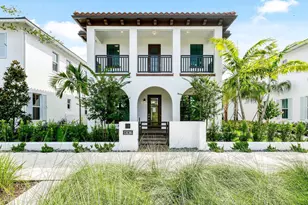
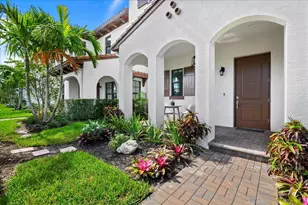
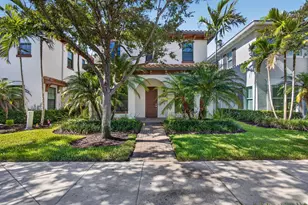
Experience refined luxury in this exquisite Island-Style Lancaster model, thoughtfully designed with 4 bedrooms plus an enclosed den/flex space with glass French doors and loft, a private apartment-style casita, and 4 full plus 2 half baths. Blending sophisticated design with exceptional functionality, this stunning residence offers an elevated lifestyle with designer finishes and spacious living throughout. The main level features a luxurious first-floor owner's suite complete with elegant tray ceilings, dual vanities, spa-inspired bath, and an expansive custom walk-in closet. The open-concept living spaces are enhanced by beautiful RevWood flooring and abundant natural light, seamlessly flowing into the gourmet chef's kitchen showcasing quartz island and backsplash, premium Monogram appliances, custom cabinetry, and refined finishes throughout. Designed for entertaining and everyday comfort, the home also features a stylish den with wet bar, spacious loft, and a secondary first-floor laundry room for added convenience. The private casita offers its own separate living experience complete with bedroom, full bath, kitchen, and living area - ideal for guests, extended family, or multigenerational living. Step outside to the covered lanai featuring a fully equipped summer kitchen and an expansive turfed backyard, creating the perfect setting for seamless indoor-outdoor Florida living. This exceptional residence combines luxury, versatility, and timeless island-inspired elegance in every detail.
Full Property Details
Full Property Details for 13190 Alton Rd
General
- Rent: $10,000
- Status: Closed
- Type: Single Family
- Source: Regional
- MLS ID: B26029284
- Added to Site: 104 day(s) ago
Rental Information
- Lease Terms: Monthly
- Date Available: 5/18/2026
Interior
- Number of Rooms: 7
- Interior Features: Wet Bar, Breakfast Area, Dual Sinks, Entrance Foyer, Kitchen Island, Living/Dining Room, Main Level Primary, Pantry, Split Bedrooms, Separate Shower, Bar, Walk-In Closet(s)
- Appliances: Cooktop, Dryer, Dishwasher, Electric Range, Free-Standing Freezer, Gas Range, Gas Water Heater, Ice Maker, Microwave, Oven, Range, Refrigerator, Water Heater, Wine Refrigerator, Washer
- Furnishings: Unfurnished
- Flooring: Laminate, Tile, Wood
Rooms
Bathrooms
- Total Bathrooms: 5
- Full Bathrooms: 4
- Half Bathrooms: 1
- Main Floor Baths: 3
Bedrooms
- Total Bedrooms: 5
- Bedrooms Main: 1
Other Rooms
- Laundry: Inside, Laundry Room, Laundry Tub, Sink
Additional Information
- Shared Amenities: Basketball Court, Clubhouse, Dog Park, Fitness Center, Management, Playground, Park, Pool, Recreation Facilities, Spa/Hot Tub, Sidewalks, Tennis Court(s)
- Pool: Yes
- Pool Description: Association, Outside Bath Access
- Security/Safety: Closed Circuit Camera(s), Fire Sprinkler System, Smoke Detector(s)
Exterior
- Exterior Features: Built-in Barbecue, Balcony, Barbecue, Outdoor Kitchen, Outdoor Living Area
- Porch/Patio/Deck: Covered, Patio, Porch, Balcony
Parking
- Garage: Yes
- Attached garage: Yes
- Garage Spaces: 2
- Total Spaces: 3
- Parking Features: Attached, Driveway, Garage, Garage Door Opener
Location
- County: Palm Beach
- Subdivision: ALTON NEIGHBORHOOD
- Direction Faces: West
School Information
- Elementary School: Marsh Pointe
- Middle School: Watson B. Duncan
- High School: William T. Dwyer
Community
- Community Name: 5320
- Pets Allowed: Yes
Heating & Cooling
- Central air: Yes
- Air Conditioning: Yes
- Cooling Type: Central Air, Electric
- Heating Type: Central, Electric
Utilities
- Sewer: Public Sewer
- Cable Available: Yes
- Utility Description: Cable Available, Natural Gas Available, Sewer Available, Water Available
Structural Information
- Construction: Block, Concrete, Stucco
- Roof: Barrel
- Windows: Blinds, Drapes
- Doors: French Doors
- Entry Location: Entry Level Living Area Y
- Stories/Levels: 2
- Building Size: 4783
- Square Feet: 3,700
- Sq. Ft. Source: Public Records
- Living Area: 3,700 Sq. Ft.
- Year Built: 2023
Additional Structures
- Other Structures: Garage(s), Guest House
Lot Features
- Property View: Garden
- Lot Size (Acres): 0.13
- Street Lights: Yes
- Lot Features: 1/4 Acre
- Fencing (Description): Back Yard, Fenced, Gate
Water Features
- Water Front View: None
Financial Considerations
- Pet Deposit: $500
- Tenant Pays: Electricity, Gas, Sewer, Water
Disclosures and Reports
- Legal Description: ALTON NEIGHBORHOOD 2 LT 49
- Property ID: 52424126110000490
Listed by Keller Williams Realty Jupiter
Sold by BWG Realty

Schools
Schools serving 13190 Alton Rd
School District:Palm Beach County School District
| Name | Grades | Distance |
|---|---|---|
William T. Dwyer High School 13601 North Military Trail, Palm Beach Gardens, FL 33410 | 9-12 | 0.7 mi |
Marsh Pointe Elementary School 12649 Ibiza Drive, Palm Beach Gardens, FL 33418 | K-5 | 1.2 mi |
Watson B. Duncan Middle School 5150 117th Court North, Palm Beach Gardens, FL 33418 | 6-8 | 1.7 mi |
Disclaimer:
School attendance boundaries provided by ATTOM Data Solutions and are for reference only. Contact the school directly to verify enrollment eligibility.
Price History for 13190 Alton Rd
Date
Details
Price
Change
Source
7/15/2026
Sold
$10,000
—
MLS
5/16/2026
Listed
$10,000
—
MLS
Disclaimer: Historical sales information is derived from public records provided by the county offices. Information is not guaranteed and should be independently verified.
13190 Alton Road, Palm Beach Gardens, FL 33418 (MLS# B26029284) is a Single Family property that was sold at $10,000 on July 15, 2026. Want to learn more about 13190 Alton Road? Do you have questions about finding other real estate for sale or rent in Palm Beach Gardens? You can browse all Palm Beach Gardens rentals or contact a Coldwell Banker agent to request more information.