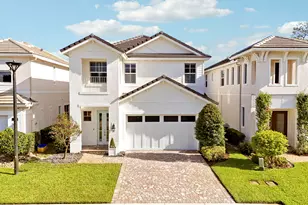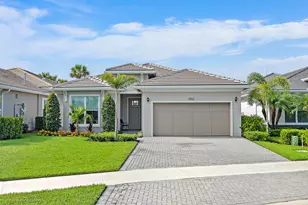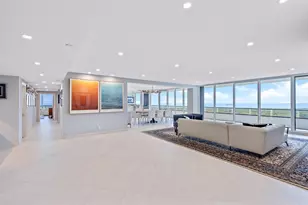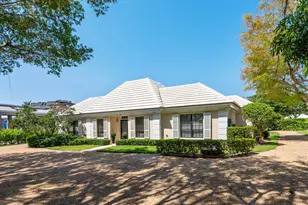

This is a carousel with tiles that activate property listing cards. Use the previous and next buttons to navigate.
1/1
$926,000
This is a carousel with tiles that activate property listing cards. Use the previous and next buttons to navigate.
1/1
Property Description
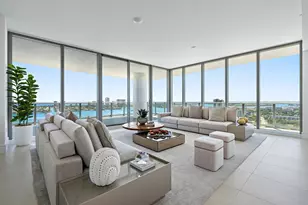
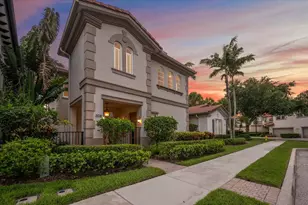
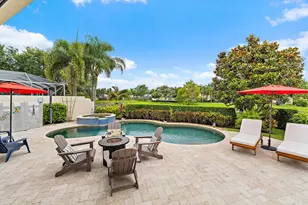
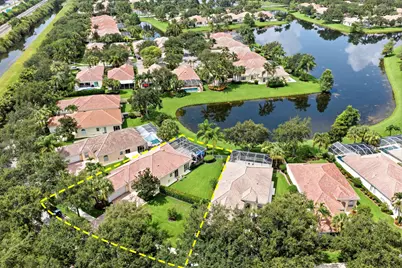
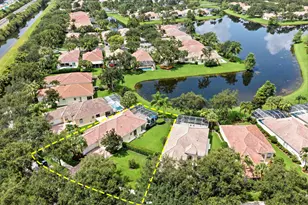
Open Floor Plan - Check. Beautifully Renovated - Check. Chef's Kitchen - Check. Water View - Check. Oversized Yard - Check. Premium Location - Check, Check, Check! This beautifully renovated Oakmont model has everything you've been looking for. Featuring 3 bedrooms, a private office/den, and an expansive screened lanai with plenty of room to add a pool, this home seamlessly blends style, comfort, and functionality. The stunning chef's kitchen is open, light-filled, and completely remodeled with custom cabinetry, quartz countertops, GE Monogram stainless steel appliances, a Café refrigerator, and a spacious center island offering casual seating and abundant storage. A stylish coffee bar with a beverage cooler adds both charm and additional cabinet space. The open-concept main living area boasts soaring 12-foot ceilings and luxury engineered wood flooring throughout, creating a bright and inviting atmosphere perfect for everyday living and entertaining. The spacious primary suite features sliding glass doors leading to the lanai, a large walk-in closet plus dual reach-in closets and fully renovated His and Hers bathrooms. One bathroom offers a walk-in shower, while the other features a relaxing soaking tub-providing both privacy and convenience. One of this home's most unique features is the generous, private side yard. Whether you envision a garden, a play area for your pup, or simply a peaceful place to enjoy the outdoors, this versatile space is a rare find. The screened lanai overlooks a tranquil lake, creating the perfect backdrop for morning coffee or evening relaxation. Additional highlights include a two-car garage with epoxy flooring and built-in storage. Ideally located in The Isles, this home is just minutes from I-95, premier shopping, dining, beautiful beaches, and Palm Beach International Airport, offering the perfect combination of convenience and resort-style living. Residents enjoy exceptional community amenities, including a beautiful clubhouse, resort-style swimming pool, fitness center, tennis courts, pickleball courts, and bocce courts.
Full Property Details
Full Property Details for 1321 St Lawrence Dr
General
- Sold For: $926,000
- HOA FEE: $588/month
- Taxes: $12,710 (2025)
- Status: Closed
- Type: Single Family
- Source: Regional
- MLS ID: B26052972
- Added to Site: 59 day(s) ago
Interior
- Rooms/Areas: Dining Room, Florida Room
- Interior Features: Breakfast Bar, Built-in Features, Breakfast Area, Bathtub, Dining Area, Separate/Formal Dining Room, Dual Sinks, Entrance Foyer, Eat-in Kitchen, High Ceilings, Kitchen Island, Kitchen/Dining Combo, Main Level Primary, Multiple En Suite Bathrooms, Pantry, Soaking Tub, Separate Shower, Walk-In Closet(s)
- Appliances: Cooktop, Dryer, Dishwasher, Electric Cooktop, Electric Range, Electric Water Heater, Disposal, Ice Maker, Microwave, Oven, Refrigerator, Water Heater, Wine Refrigerator, Washer
- Furnishings: Negotiable
- Flooring: Engineered Hardwood, Laminate, Tile
Rooms
Bathrooms
- Total Bathrooms: 2
- Full Bathrooms: 2
- Main Floor Baths: 2
Bedrooms
- Total Bedrooms: 3
- Bedrooms Main: 3
Other Rooms
- Laundry: Inside, Main Level, Laundry Room, Laundry Tub
Additional Information
- Shared Amenities: Bocce Court, Clubhouse, Fitness Center, Management, Pickleball, Pool, Sidewalks, Tennis Court(s)
- Pool: Yes
- Pool Description: Association
- Security/Safety: Security System Owned, Security System, Smoke Detector(s)
Exterior
- Exterior Features: Outdoor Living Area, Room For Pool
- Porch/Patio/Deck: Covered, Patio, Screened
Parking
- Garage: Yes
- Attached garage: Yes
- Garage Spaces: 2
- Covered Spaces: 2
- Total Spaces: 4
- Parking Features: Attached, Driveway, Garage, Garage Door Opener, On Street
Location
- County: Palm Beach
- Subdivision: ISLES AT PALM BEACH GARDENS
- Direction Faces: Northeast
School Information
- Elementary School: Timber Trace
- Middle School: Watson B. Duncan
- High School: William T. Dwyer
Community
- Community Name: 5310
- Association: Yes
- Assoc. Name: The Isles HOA
- Assoc. Fees Include: Common Areas, Cable TV, Internet, Maintenance Grounds, Recreation Facilities
- Pets Allowed: Yes
Heating & Cooling
- Central air: Yes
- Air Conditioning: Yes
- Cooling Type: Central Air, Ceiling Fan(s), Electric
- Heating Type: Central, Electric
Utilities
- Sewer: Public Sewer
- Water: Public
- Cable Available: Yes
- Utility Description: Cable Available, Electricity Connected, Sewer Available, Water Available
Structural Information
- Architectural Style: Ranch, Traditional
- Structure Type: House
- Builder: DiVosta Homes
- Model: Oakmont
- Construction: Concrete, Stucco
- Roof: Spanish Tile
- Windows: Blinds
- Stories/Levels: 1
- Building Size: 2697
- Square Feet: 2,028
- Sq. Ft. Source: Public Records
- Living Area: 2,028 Sq. Ft.
- Year Built: 2002
- Property Condition: Resale
Lot Features
- Property View: Lake, Water
- Lot Size (Acres): 0.26
- Street Lights: Yes
- Sidewalks: Yes
- Lot Features: Landscaped, Oversized Lot, 1/4 to 1/2 Acre Lot, Sprinklers Automatic
- Zoning: RL3(ci
- Fencing (Description): Fenced
Water Features
- Water Front: Yes
- Water View: Yes
- Water Front Desc.: Lake Front
- Water Front View: Lake Front
- Lake Front: Yes
Financial Considerations
- Association Fee: $588
- Assoc Fee Freq.: Monthly
- Tax Amount: $12,710
- Tax Year: 2025
- Terms: Cash, Conventional
Disclosures and Reports
- Special Conditions: Standard, Listed As-Is
- Legal Description: ISLES AT PALM BEACH GARDENS LT 339
- Property ID: 52424136030003390
Get Pre-Approved Today
Schools
Schools serving 1321 St Lawrence Dr
School District:Palm Beach County School District
| Name | Grades | Distance |
|---|---|---|
William T. Dwyer High School 13601 North Military Trail, Palm Beach Gardens, FL 33410 | 9-12 | 1.3 mi |
Timber Trace Elementary School 5200 117th Court North, Palm Beach Gardens, FL 33418 | K-5 | 1.5 mi |
Watson B. Duncan Middle School 5150 117th Court North, Palm Beach Gardens, FL 33418 | 6-8 | 1.4 mi |
Disclaimer:
School attendance boundaries provided by ATTOM Data Solutions and are for reference only. Contact the school directly to verify enrollment eligibility.
Price & Sales History for 1321 St Lawrence Dr
Date
Details
Price
Change
Source
9/10/2026
Sold
$926,000
-2.42%
MLS
7/19/2026
Listed
$949,000
—
MLS
Disclaimer: Historical sales information is derived from public records provided by the county offices. Information is not guaranteed and should be independently verified.
1321 Saint Lawrence Drive, Palm Beach Gardens, FL 33410 (MLS# B26052972) is a Single Family property that was sold at $926,000 on September 10, 2026. This property was sold by Julian Barcelo from our Weston Office.Want to learn more about 1321 Saint Lawrence Drive? Do you have questions about finding other Single Family real estate for sale in Palm Beach Gardens? You can browse all Palm Beach Gardens real estate or contact a Coldwell Banker agent to request more information.