This is a carousel with tiles that activate property listing cards. Use the previous and next buttons to navigate.
1/1
$2,100,000
This is a carousel with tiles that activate property listing cards. Use the previous and next buttons to navigate.
1/1
Property Description
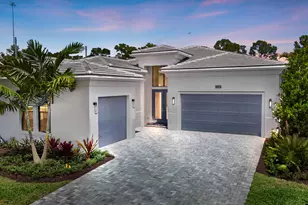
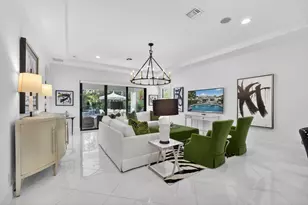
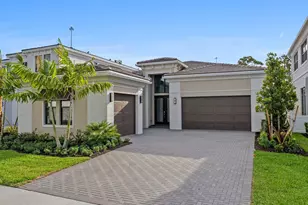
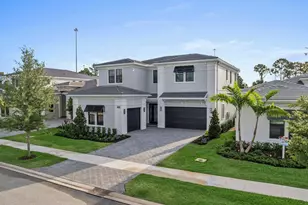
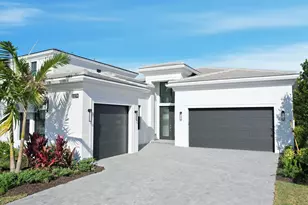
Experience luxury living in this 2025 new construction residence featuring the extended Michelangelo floor plan, designed for sophistication and comfort. The oversized gourmet kitchen showcases GE Monogram appliances, a gas cooktop, 3' Cambria quartz countertops with a matching backsplash, a custom wood hood vent, walk-in pantry, and more. The owner's suite offers tranquil preserve views, a coffered ceiling, a spa-inspired bath with floor-to-ceiling tile, an oversized standalone soaking tub, and a massive walk-in closet. Additional highlights include the structural upgrade for an extended living room, luxury flooring throughout, expansive windows and doors, abundant natural light, and a spacious club room. Step outside to a large covered lanai with a modern rectangular pool and waterfall, plus an oversized deck--perfect for elevated outdoor living and entertaining. community amenities include 24/7 armed, gated security; a modern clubhouse with a fitness center, social lounge, and even space; A heated resort-style pool Additional features include walking trails, sport courts, and a children's playground. Ideally situated just minutes fromI-95, Alton Town Center, The Gardens Mall, world-class golf courses and tennis clubs, pristine beaches, and only 20 minutes from Palm Beach International Airport, this home offers unmated convenience in one of the area's most desirable enclaves.
Full Property Details
Full Property Details for 13286 Artisan Cir
General
- Sold For: $2,100,000
- HOA FEE: $572/month
- Taxes: $8,055 (2025)
- Status: Closed
- Type: Single Family
- Source: Regional
- MLS ID: R11168264
- Added to Site: 217 day(s) ago
Interior
- Number of Rooms: 6
- Interior Features: Bathtub, Dual Sinks, Garden Tub/Roman Tub, High Ceilings, Kitchen Island, Pantry, Soaking Tub, Separate Shower
- Appliances: Dryer, Dishwasher, Disposal, Gas Range, Oven, Refrigerator, Washer
- Furnishings: Unfurnished
- Flooring: Laminate
Rooms
Bathrooms
- Total Bathrooms: 4
- Full Bathrooms: 3
- Half Bathrooms: 1
- Main Floor Baths: 3
Bedrooms
- Total Bedrooms: 3
- Bedrooms Main: 1
Other Rooms
- Laundry: Inside, Laundry Tub
Additional Information
- Shared Amenities: Basketball Court, Bocce Court, Clubhouse, Fitness Center, Playground, Pool, Sidewalks, Trail(s)
- Pool: Yes
- Private Pool: Yes
- Pool Description: Gunite, Heated, In Ground, Association
- Security/Safety: Gated Community, Smoke Detector(s)
Exterior
- Exterior Features: Lighting, Outdoor Living Area
- Porch/Patio/Deck: Covered, Patio
Parking
- Garage: Yes
- Attached garage: Yes
- Garage Spaces: 3
- Covered Spaces: 3
- Parking Features: Attached, Garage, Garage Door Opener
Location
- County: Palm Beach
- Subdivision: ARTISTRY REPLAT
- Driving Directions: Take FL-786 W/PGA Blvd and FL-811 N/FL A1AAlt N to Hood Rd. Use left 2 lanes to turn left onto Hood Rd. Turn right onto Artisan Circle.
- Direction Faces: Southwest
School Information
- Elementary School: Marsh Pointe
- Middle School: Watson B. Duncan
- High School: William T. Dwyer
Community
- Community Name: 5320
- Association: Yes
- Assoc. Fees Include: Common Areas, Maintenance Grounds, Security
- Pets Allowed: Yes
Heating & Cooling
- Central air: Yes
- Air Conditioning: Yes
- Cooling Type: Central Air, Electric
- Heating Type: Central, Electric
Utilities
- Sewer: Public Sewer
- Water: Public
- Cable Available: Yes
- Utility Description: Cable Available, Sewer Available, Water Available
Structural Information
- Builder: Kolter Homes
- Model: Michelangelo
- Construction: Block, Concrete
- Roof: Concrete, Tile
- Stories/Levels: 1
- Building Size: 4105
- Square Feet: 2,978
- Living Area: 2,978 Sq. Ft.
- Year Built: 2025
- Property Condition: New Construction
Lot Features
- Property View: Other
- Lot Size (Acres): 0.18
- Lot Features: Sprinklers Automatic, 1/4 Acre
- Zoning: PCD(ci
Water Features
- Water Front View: None
Financial Considerations
- Association Fee: $572
- Assoc Fee Freq.: Monthly
- Tax Amount: $8,055.35
- Tax Year: 2025
- Terms: Cash, Conventional
Disclosures and Reports
- Legal Description: ARTISTRY REPLAT 1 LT 403
- Property ID: 52424126130004030
Listed by The Agency Florida LLC
Sold by Non-Member Selling Office

Get Pre-Approved Today
Schools
Schools serving 13286 Artisan Cir
School District:Palm Beach County School District
| Name | Grades | Distance |
|---|---|---|
Marsh Pointe Elementary School 12649 Ibiza Drive, Palm Beach Gardens, FL 33418 | K-5 | 1.2 mi |
William T. Dwyer High School 13601 North Military Trail, Palm Beach Gardens, FL 33410 | 9-12 | 1.2 mi |
Watson B. Duncan Middle School 5150 117th Court North, Palm Beach Gardens, FL 33418 | 6-8 | 2.1 mi |
Disclaimer:
School attendance boundaries provided by ATTOM Data Solutions and are for reference only. Contact the school directly to verify enrollment eligibility.
Price & Sales History for 13286 Artisan Cir
Date
Details
Price
Change
Source
9/22/2026
Sold
$2,100,000
-3.45%
MLS
7/10/2026
Price Reduced
$2,174,990
-2.25%
MLS
3/03/2026
Listed
$2,224,990
—
MLS
Disclaimer: Historical sales information is derived from public records provided by the county offices. Information is not guaranteed and should be independently verified.
13286 Artisan Circle, Palm Beach Gardens, FL 33418 (MLS# R11168264) is a Single Family property that was sold at $2,100,000 on September 22, 2026. Want to learn more about 13286 Artisan Circle? Do you have questions about finding other Single Family real estate for sale in Palm Beach Gardens? You can browse all Palm Beach Gardens real estate or contact a Coldwell Banker agent to request more information.