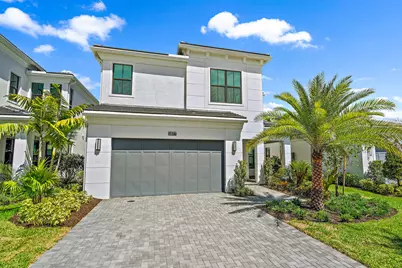
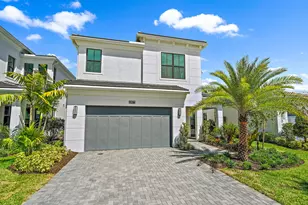
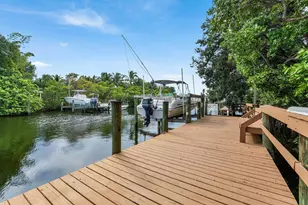
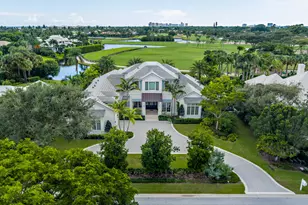
This is a carousel with tiles that activate property listing cards. Use the previous and next buttons to navigate.
1/1
$9,000
This is a carousel with tiles that activate property listing cards. Use the previous and next buttons to navigate.
1/1
Property Description
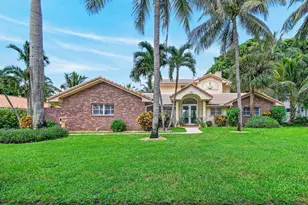
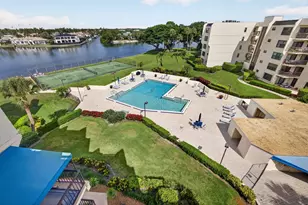
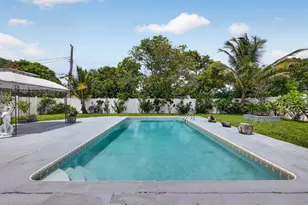
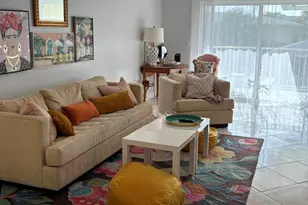
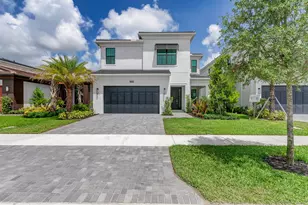
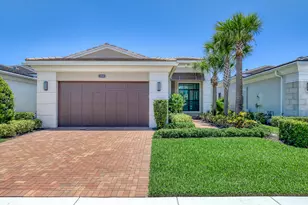
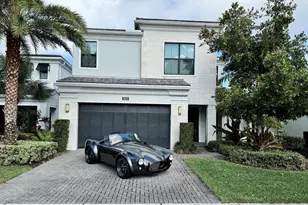
Absolutely stunning "Hudson" model located in the gated community of Artistry in Palm Beach Gardens. Built in 2022, this beautiful home has 4 bedrooms + den, 3 full bathrooms, a 1/2 bathroom, and a 2-car garage. The home welcomes you with an inviting foyer that opens to a grand living room with large windows and a coffered ceiling, creating a bright and open space. The family room, kitchen, and dining areas flow together seamlessly, ideal for both everyday living and entertaining. The upgraded kitchen features beautiful cabinetry, modern appliances, and a large island at the heart of the main living space and is ideal for everyday living and entertaining. The family room opens through triple sliders to the expansive lanai, while a triple window in the dining area fills the home with abundant natural light. The fenced and landscaped backyard creates a private outdoor setting perfect for relaxing or hosting guests. Impact windows throughout provide added security and efficiency. On the main floor you will also find a den and drop zone space near the garage, along with a conveniently positioned powder bathroom. Upstairs, a spacious loft provides additional living space and connects the bedrooms. The Owner's Suite is positioned at the rear of the home and features triple windows and a coffered ceiling, creating a bright and comfortable retreat. The Owner's Bath includes split vanities and two large walk-in closets. A large laundry room with ample cabinetry adds convenience, while three additional bedrooms complete the second floor. Artistry is a guard-gated community offering a modern clubhouse, state-of-the-art fitness center, basketball court, resort-style pool, walking trails, and more.
Full Property Details
Full Property Details for 13577 Artisan Cir
General
- Rent: $9,000
- Status: Closed
- Type: Single Family
- Source: Regional
- MLS ID: B26000736
- Added to Site: 123 day(s) ago
Rental Information
- Lease Terms: Monthly
- Date Available: 4/1/2026
Interior
- Number of Rooms: 5
- Interior Features: Dual Sinks, Entrance Foyer, Kitchen Island, Pantry, Separate Shower, Upper Level Primary, Walk-In Closet(s)
- Appliances: Cooktop, Dryer, Dishwasher, Electric Water Heater, Gas Cooktop, Gas Water Heater, Ice Maker, Microwave, Oven, Range, Refrigerator, Trash Compactor, Water Heater, Washer
- Furnishings: Unfurnished
- Flooring: Tile, Wood
Rooms
Bathrooms
- Total Bathrooms: 4
- Full Bathrooms: 3
- Half Bathrooms: 1
- Main Floor Baths: 1
Bedrooms
- Total Bedrooms: 4
Other Rooms
- Laundry: Washer Hookup, Inside, Laundry Room, Laundry Tub, Sink
Additional Information
- Shared Amenities: Basketball Court, Clubhouse, Fitness Center, Playground, Pickleball, Pool, Sidewalks
- Pool: Yes
- Pool Description: Association
- Security/Safety: Gated Community, Smoke Detector(s)
Exterior
- Exterior Features: Garden, Outdoor Living Area
- Porch/Patio/Deck: Patio
Parking
- Garage: Yes
- Attached garage: Yes
- Garage Spaces: 2
- Total Spaces: 2
- Parking Features: Attached, Driveway, Garage, Garage Door Opener
Location
- County: Palm Beach
- Subdivision: ARTISTRY
- Driving Directions: Exit onto PGA Blvd W. Stay on PGA Blvd for 1 mile. Turn right onto Central Blvd and continue for 2 miles. Turn left onto Hood Rd and continue for .7 miles. Turn right onto Artisian Circle.
- Direction Faces: West
School Information
- Elementary School: Marsh Pointe
- Middle School: Watson B. Duncan
- High School: William T. Dwyer
Community
- Community Name: 5320
- Pets Allowed: Yes
Heating & Cooling
- Central air: Yes
- Air Conditioning: Yes
- Cooling Type: Central Air, Electric
- Heating Type: Central, Electric
Utilities
- Sewer: Public Sewer
- Cable Available: Yes
- Utility Description: Cable Available, Electricity Available, Natural Gas Available, Sewer Available
Structural Information
- Construction: Block, Stucco
- Roof: Tile
- Entry Location: Entry Level Living Area Y
- Stories/Levels: 2
- Building Size: 4679
- Square Feet: 3,574
- Sq. Ft. Source: Public Records
- Living Area: 3,574 Sq. Ft.
- Year Built: 2022
Lot Features
- Property View: Garden
- Lot Size (Acres): 0.14
- Lot Features: Sprinklers Automatic, 1/4 Acre
- Fencing (Description): Back Yard, Fenced
Water Features
- Water Front View: None
Financial Considerations
- Security Deposit: $9,750
- Pet Deposit: $350
- Owner Pays: Association Fees, Common Area Maintenance, Grounds Care
- Tenant Pays: Electricity, Gas, Sewer, Water
Disclosures and Reports
- Legal Description: ARTISTRY LT 227
- Property ID: 52424126080002270
Listed by Keller Williams Realty Jupiter and Keller Williams Realty/P B
Sold by Douglas Elliman Jupiter

Schools
Schools serving 13577 Artisan Cir
School District:Palm Beach County School District
| Name | Grades | Distance |
|---|---|---|
Marsh Pointe Elementary School 12649 Ibiza Drive, Palm Beach Gardens, FL 33418 | K-5 | 0.7 mi |
William T. Dwyer High School 13601 North Military Trail, Palm Beach Gardens, FL 33410 | 9-12 | 1.4 mi |
Watson B. Duncan Middle School 5150 117th Court North, Palm Beach Gardens, FL 33418 | 6-8 | 1.7 mi |
Disclaimer:
School attendance boundaries provided by ATTOM Data Solutions and are for reference only. Contact the school directly to verify enrollment eligibility.
Price History for 13577 Artisan Cir
Date
Details
Price
Change
Source
6/15/2026
Sold
$9,000
-2.7%
MLS
5/01/2026
Price Reduced
$9,250
-5.13%
MLS
3/12/2026
Listed
$9,750
—
MLS
Disclaimer: Historical sales information is derived from public records provided by the county offices. Information is not guaranteed and should be independently verified.
13577 Artisan Circle, Palm Beach Gardens, FL 33418 (MLS# B26000736) is a Single Family property that was sold at $9,000 on June 15, 2026. Want to learn more about 13577 Artisan Circle? Do you have questions about finding other real estate for sale or rent in Palm Beach Gardens? You can browse all Palm Beach Gardens rentals or contact a Coldwell Banker agent to request more information.