This is a carousel with tiles that activate property listing cards. Use the previous and next buttons to navigate.
1/1
$1,500,000
This is a carousel with tiles that activate property listing cards. Use the previous and next buttons to navigate.
1/1
Property Description
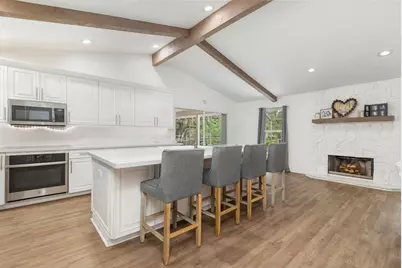
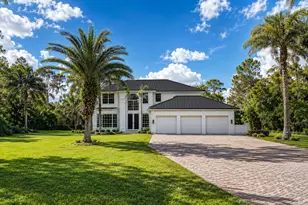
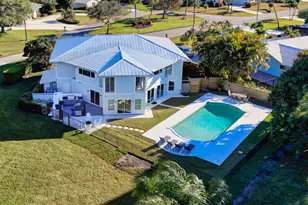
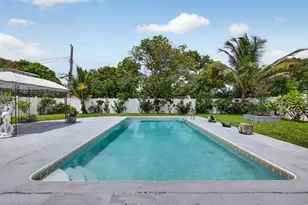
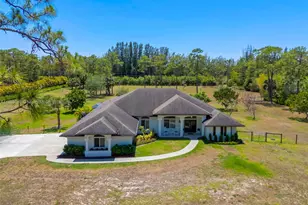
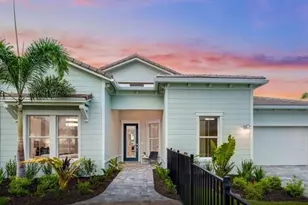
All Sizes Approx. This One Will Check All The Right Boxes! Need A Six Car Garage? Need A Two Bedroom Guest Home? Need A Eight Stall Barn? Need A Resort Style Pool With 3,000 Sq Ft Of Patio? You Can Have It All With This Country Estate! Main Home Offers Three Bedrooms Plus A Den/Office, 20x18 Oversized Primary Bedroom, Primary Bath Has Been Updated With Large Open Shower And Soaking Tub! Kitchen Has Been Updated. Family Room Has Vaulted Beamed Ceiling And A Cozy Fireplace! The Guest Home is Connected To The Main Home By A Covered Breeze Way, Two Large Bedrooms, One Large Bathroom, This Area Would Be A Great Home Office Area! Oversized Six Car Garage With 18 Ft Doors And 20+Ft Open Rafter Ceiling, Workshop Area, Perfect For The Car Enthusiasts or Hobbyist! Eight Stall Center Isle Barn, A/C Feed Room And Tack Room, Oversized Wash Rack, Fly System. Hay Room, Seven Turnout Areas, Dressage/Jumper Arena, Roof On Barn Was Put On In 2022, Plenty Of Room For Horse Trailers, Property Is Completely Fenced And Cross Fenced! 20X50 Custom Designed Screened Pool With Rock Waterfall, Cascading Marble Spillover, Paver Patio Is Over 3000 sq ft With A Beautiful Covered Outdoor Eating Area! Some Of The Many Extras That This Home Offers, All Done In Hardie Board Siding! Cement Paved Driveway, Auto Iron Gate Entry, Roof Was Replaced In 2022, Home Has Accordion Shutters, This One Has It All!! Come See This One Today!!
Full Property Details
Full Property Details for 14024 Wind Flower Dr
General
- Sold For: $1,500,000
- HOA FEE: $225/month
- Taxes: $10,034 (2024)
- Status: Closed
- Type: Single Family
- Source: Regional
- MLS ID: R11126491
- Added to Site: 290 day(s) ago
Interior
- Number of Rooms: 15
- Interior Features: Bathtub, Cathedral Ceiling(s), Dual Sinks, Garden Tub/Roman Tub, Kitchen/Dining Combo, Living/Dining Room, Main Level Primary, Sitting Area in Primary, Storage, Soaking Tub, Separate Shower, Vaulted Ceiling(s), Walk-In Closet(s)
- Fireplace: Yes
- Appliances: Dryer, Dishwasher, Electric Range, Electric Water Heater, Refrigerator, Water Softener Owned, Water Heater, Washer
- Furnishings: Unfurnished
- Flooring: Vinyl
Rooms
Bathrooms
- Total Bathrooms: 3
- Full Bathrooms: 3
- Main Floor Baths: 3
Bedrooms
- Total Bedrooms: 5
- Bedrooms Main: 5
Other Rooms
- Laundry: Inside
Additional Information
- Shared Amenities: Basketball Court, Clubhouse, Picnic Area, Playground, Pickleball, Tennis Court(s), Trail(s)
- Pool: Yes
- Private Pool: Yes
- Pool Description: In Ground, Screen Enclosure
- Security/Safety: Security Guard
Exterior
- Exterior Features: Outdoor Living Area
- Porch/Patio/Deck: Covered, Patio, Porch, Screened
Parking
- Garage: Yes
- Attached garage: Yes
- Garage Spaces: 6
- Covered Spaces: 6
- Parking Features: Attached, Garage
Location
- County: Palm Beach
- Subdivision: CALOOSA
- Driving Directions: PGA West To Beeline (710) N To E Caloosa Blvd. To Free Spirit L On Windflower
- Direction Faces: West
Community
- Community Name: 5550
- Association: Yes
- Assoc. Fees Include: Security
- Pets Allowed: Yes
Heating & Cooling
- Central air: Yes
- Air Conditioning: Yes
- Cooling Type: Central Air, Ceiling Fan(s), Electric
- Heating Type: Central, Electric, Zoned
Utilities
- Sewer: Septic Tank
Structural Information
- Architectural Style: Ranch
- Construction: Block, Fiber Cement, Frame
- Roof: Composition, Shingle
- Stories/Levels: 1
- Building Size: 8736
- Square Feet: 3,002
- Living Area: 3,002 Sq. Ft.
- Year Built: 1987
- Property Condition: Resale
Additional Structures
- Other Structures: Barn(s), Outbuilding
Lot Features
- Lot Size (Acres): 5.31
- Lot Dimensions: 5 Acres
- Frontage: Private Road, Paved
- Lot Features: 5-10 Acres, Interior Lot
- Zoning: AR
- Fencing (Description): Fenced
Horse Property
- Horse Property: Yes
- Horse Facility Desc.: Boarding Facilities, Hay Storage, Paddocks, Round Pen, Riding Ring, Riding Trail, Stable(s), Tack Room, Water Source, Wash Rack
Water Features
- Water Front View: None
Financial Considerations
- Association Fee: $225
- Assoc Fee Freq.: Monthly
- Tax Amount: $10,034.5
- Tax Year: 2024
- Terms: Cash, Conventional
Disclosures and Reports
- Special Conditions: Listed As-Is
- Legal Description: CALOOSA 1ST ADD LT 78 SEC 3
- Disclosures/Rstr.: Deed Restriction
- Property ID: 414120010030780
Listed by RE/MAX Ocean Properties
Sold by LPT Realty, LLC

Get Pre-Approved Today
Schools
Schools serving 14024 Wind Flower Dr
School District:Palm Beach County School District
| Name | Grades | Distance |
|---|---|---|
Timber Trace Elementary School 5200 117th Court North, Palm Beach Gardens, FL 33418 | K-5 | 8.4 mi |
Watson B. Duncan Middle School 5150 117th Court North, Palm Beach Gardens, FL 33418 | 6-8 | 8.5 mi |
Palm Beach Gardens High School 4245 Holly Drive, Palm Beach Gardens, FL 33410 | 9-12 | 9.9 mi |
Disclaimer:
School attendance boundaries provided by ATTOM Data Solutions and are for reference only. Contact the school directly to verify enrollment eligibility.
Price & Sales History for 14024 Wind Flower Dr
Date
Details
Price
Change
Source
6/26/2026
Sold
$1,500,000
-11.71%
MLS
11/19/2025
Price Reduced
$1,699,000
-2.91%
MLS
9/22/2025
Listed
$1,750,000
—
MLS
Disclaimer: Historical sales information is derived from public records provided by the county offices. Information is not guaranteed and should be independently verified.
14024 Wind Flower Drive, Palm Beach Gardens, FL 33418 (MLS# R11126491) is a Single Family property that was sold at $1,500,000 on June 26, 2026. Want to learn more about 14024 Wind Flower Drive? Do you have questions about finding other Single Family real estate for sale in Palm Beach Gardens? You can browse all Palm Beach Gardens real estate or contact a Coldwell Banker agent to request more information.