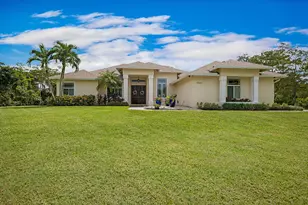
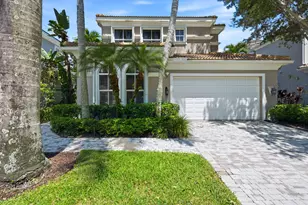
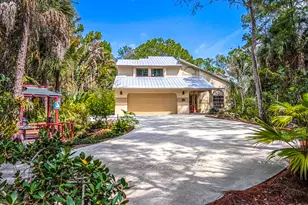
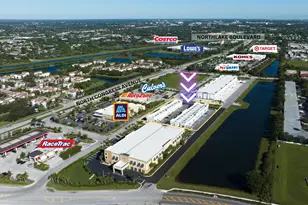
Full Property Details for 15652 86th Way N
General
- Sold For: $1,350,000
- Taxes: $10,025 (2025)
- Status: Closed
- Type: Single Family
- Source: Regional
- MLS ID: B26074460
- Added to Site: 26 day(s) ago
Interior
- Number of Rooms: 8
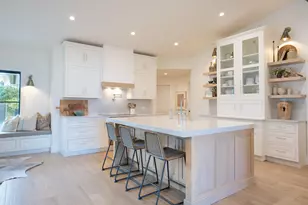
- Interior Features: Attic, Breakfast Bar, Bathtub, Dining Area, Separate/Formal Dining Room, Dual Sinks, Entrance Foyer, Eat-in Kitchen, High Ceilings, Pull Down Attic Stairs, Split Bedrooms, Soaking Tub, Separate Shower, Walk-In Closet(s)
- Appliances: Dryer, Dishwasher, Electric Range, Electric Water Heater, Microwave, Refrigerator, Water Heater, Washer
- Furnishings: Unfurnished
- Flooring: Ceramic Tile
Rooms
- Total Bathrooms: 3
- Full Bathrooms: 3
- Main Floor Baths: 3
- Total Bedrooms: 4
- Bedrooms Main: 4
- Laundry: Laundry Room, Laundry Tub
Additional Information
- Pool: Yes
- Private Pool: Yes
- Pool Description: Fenced, Gunite
- Security/Safety: Security System Owned
- Equipment: Irrigation Equipment
Exterior
- Exterior Features: Outdoor Living Area
- Porch/Patio/Deck: Covered, Patio, Screened
Parking
- Garage: Yes
- Attached garage: Yes
- Garage Spaces: 3
- Covered Spaces: 3
- Total Spaces: 8
- Parking Features: Attached, Garage, Garage Door Opener, Paver Block
Location
- County: Palm Beach
- Subdivision: Palm Beach Country Estates
- Driving Directions: West on Donald Ross Road to 69th Dr N, North on 69th to 155th Place N N, West to 86th Way N.
- Direction Faces: West
School Information
- Elementary School: Marsh Pointe
- Middle School: Independence
- High School: William T. Dwyer
Community
- Community Name: 5330
- Pets Allowed: Yes
Heating & Cooling
- Central air: Yes
- Air Conditioning: Yes
- Cooling Type: Central Air, Ceiling Fan(s)
- Heating Type: Central, Electric
- Water Heater: Owned
Utilities
- Sewer: Septic Tank
- Water: Public
- Utility Description: Cable Connected, Electricity Connected, Phone Available, Sewer Not Available, Water Connected
Structural Information
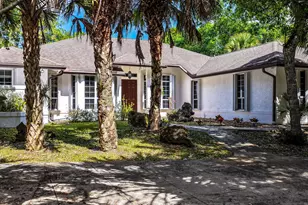
- Architectural Style: Ranch
- Structure Type: House
- Construction: Block
- Roof: Shingle
- Windows: Storm Window(s)
- Stories/Levels: 1
- Building Size: 4255
- Square Feet: 2,879
- Sq. Ft. Source: Assessor
- Living Area: 2,879 Sq. Ft.
- Year Built: 2013
- Property Condition: Resale
Lot Features
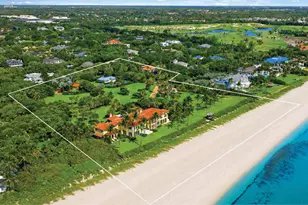
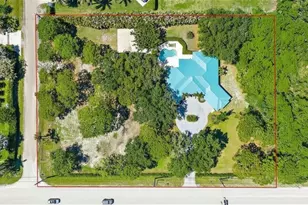
- Property View: Garden
- Lot Size (Acres): 1.17
- Frontage: Country Road, Dirt
- Road Maintenance: Public Maintained Road
- Lot Features: 1-2 Acres, Fruit Trees, Sprinklers Automatic
- Zoning: AR
Water Features
Financial Considerations
- Assessment Amount: $550,661
- Tax Amount: $10,025.72
- Tax Year: 2025
- Terms: Cash, Conventional
Disclosures and Reports
- Special Conditions: Standard, Listed As-Is
- Legal Description: 17-41-42~ N 218 FT OF S 967 FTOF W 235 FT OF E 950 FT OF NW 1/4 A/K/A Q-148
- Property ID: 424117000003960
Listed by Berkshire Hathaway Florida Realty
Sold by RE/MAX Select Group