This is a carousel with tiles that activate property listing cards. Use the previous and next buttons to navigate.
1/1
$775,000
This is a carousel with tiles that activate property listing cards. Use the previous and next buttons to navigate.
1/1
Property Description
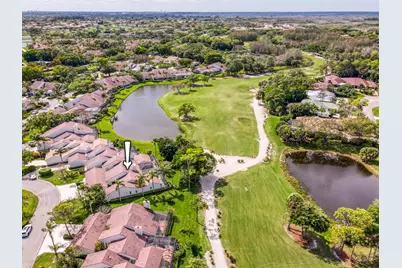
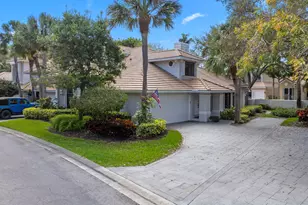
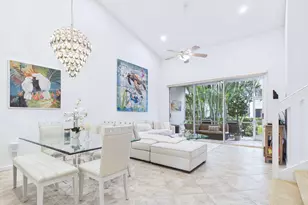
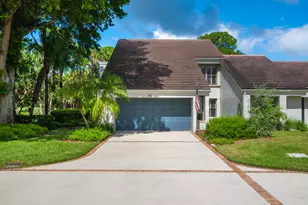
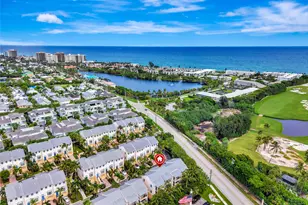
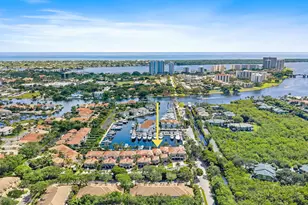
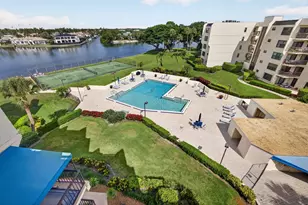
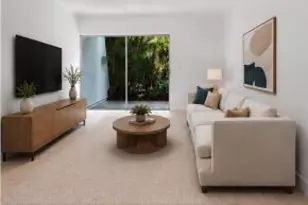
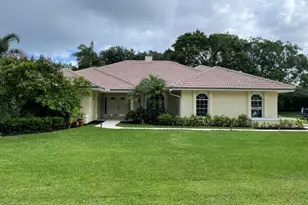
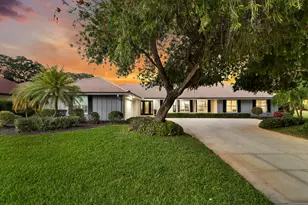
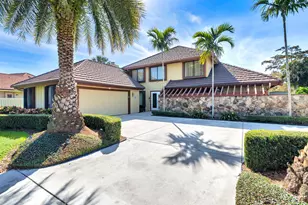
Located in the Townhomes of Marlwood community of PGA National, this well-appointed 3-bedroom, 2-bathroom end-unit townhome offers 1,876 square feet of living space and a 2-car garage, all set against the scenic backdrop of Hole #3 of The Match Golf Course. Designed for comfortable living and effortless entertaining, the open-concept layout seamlessly connects the living, dining, and kitchen areas. Wood-look tile flooring in a light white oak finish and a neutral buff-toned palette create a bright, cohesive feel throughout. The living room is both inviting and functional, featuring a fireplace and custom built-in shelving with additional storage. The kitchen is thoughtfully designed with linen-toned wood cabinetry, granite countertops, and a white-washed brick-style subway tile backsplash, complemented by a suite of stainless steel appliances. A pass-through opening and pull-up seating enhance the connection to the living area, while an adjacent eat-in kitchen space opens to a charming front porch through sliding glass doors. The spacious primary suite offers room for a seating area, along with a walk-in closet and a beautifully updated en-suite bathroom featuring a dual sink vanity with marble-look quartz countertops and a large walk-in shower complete with a rainfall showerhead, handheld fixture, built-in bench, and frosted window for natural light and privacy. Two additional guest bedrooms are generously sized with ample closet space and large windows, ideal for family, guests, or flexible use as a home office. The guest bathroom has also been updated with a glass-enclosed shower featuring floor-to-ceiling tile, a built-in bench, and both rainfall and handheld shower fixtures. Outdoor living is a highlight, with a screened-in patio overlooking the golf course, offering space for both dining and lounging. The back patio is accessible from both the living room and primary bedroom, enhancing indoor-outdoor flow. In addition, a central atrium/patio off the living room, complete with a palm tree, creates a unique and tranquil space ideal for plants or a fountain. Additional outdoor areas include a front entry porch and a private side patio, providing multiple options to enjoy the Florida lifestyle. Notable updates include impact windows (2021), as well as a new A/C system and water heater (2024), providing added value and peace of mind. Additional features include a whole-house water system with reverse osmosis filtration in the kitchen, plantation shutters on all windows and most sliding doors, and an epoxy-coated garage floor. With its desirable location, thoughtful updates, and flexible layout, this property is an excellent opportunity for full-time living, seasonal enjoyment, or investment potential.
Full Property Details
Full Property Details for 18 Edinburgh Dr
General
- Sold For: $775,000
- HOA FEE: $600/month
- Taxes: $6,934 (2025)
- Status: Closed
- Type: Townhouse
- Source: Regional
- MLS ID: B26008162
- Added to Site: 60 day(s) ago
Interior
- Number of Rooms: 6
- Interior Features: Breakfast Bar, Built-in Features, Dual Sinks, Eat-in Kitchen, High Ceilings, Kitchen/Dining Combo, Main Level Primary, Separate Shower
- Fireplace: Yes
- Fireplace(s): Wood Burning
- Appliances: Dryer, Dishwasher, Electric Range, Electric Water Heater, Microwave, Refrigerator, Water Heater, Washer
- Furnishings: Unfurnished
- Flooring: Ceramic Tile
Rooms
Bathrooms
- Total Bathrooms: 2
- Full Bathrooms: 2
- Main Floor Baths: 2
Bedrooms
- Total Bedrooms: 3
- Bedrooms Main: 3
Other Rooms
- Laundry: Inside, Washer Dryer Install Allowed
Additional Information
- Shared Amenities: Clubhouse, Pool, Trail(s)
- Pool: Yes
- Pool Description: Association
- Security/Safety: Gated with Guard, Gated Community, Motion Detectors, Security Guard
Exterior
- Exterior Features: Outdoor Living Area
- Porch/Patio/Deck: Patio, Porch, Screened
Parking
- Garage: Yes
- Attached garage: Yes
- Garage Spaces: 2
- Covered Spaces: 2
- Total Spaces: 2
- Parking Features: Attached, Garage
Location
- County: Palm Beach
- Subdivision: Townhomes of Marlwood at PGA National
- Direction Faces: Southeast
School Information
- Elementary School: Timber Trace
- Middle School: Watson B. Duncan
- High School: Palm Beach Gardens
Community
- Community Name: 5360
- Association: Yes
- Assoc. Fees Include: Common Areas, Maintenance Grounds, Pool(s)
- Pets Allowed: Yes
Heating & Cooling
- Central air: Yes
- Air Conditioning: Yes
- Cooling Type: Central Air, Ceiling Fan(s), Electric
- Heating Type: Central, Electric
Utilities
- Sewer: Public Sewer
- Water: Public
- Cable Available: Yes
- Utility Description: Cable Available, Electricity Available, Sewer Available, Water Available
Structural Information
- Structure Type: Townhouse
- Model: Innisbrook
- Construction: Frame, Stucco, Wood Siding
- Roof: Concrete, Tile
- Windows: Plantation Shutters, Sliding
- Entry Location: Entry Level Living Area Y
- Stories/Levels: 1
- Building Size: 2360
- Square Feet: 1,876
- Sq. Ft. Source: Plans
- Living Area: 1,876 Sq. Ft.
- Year Built: 1985
- Property Condition: Resale
Lot Features
- Property View: Golf Course
- Lot Size (Acres): 0.1
- Street Lights: Yes
- Lot Features: Corner Lot, On Golf Course, 1/4 Acre
- Zoning: PCD(ci
Financial Considerations
- Association Fee: $600
- Assoc Fee Freq.: Monthly
- Other Assoc Fees: $942
- Other Fee Freq.: Annually
- Tax Amount: $6,934
- Tax Year: 2025
- Terms: Cash, Conventional
Disclosures and Reports
- Special Conditions: Standard
- Legal Description: PGA RESORT COMMUNITY PL OF TOWNHOMES OF MARLWOOD LOT 18
- Property ID: 52424209070000180
Listed by Echo Fine Properties
Sold by The Corcoran Group

Get Pre-Approved Today
Schools
Schools serving 18 Edinburgh Dr
School District:Palm Beach County School District
| Name | Grades | Distance |
|---|---|---|
Timber Trace Elementary School 5200 117th Court North, Palm Beach Gardens, FL 33418 | K-5 | 2.4 mi |
Watson B. Duncan Middle School 5150 117th Court North, Palm Beach Gardens, FL 33418 | 6-8 | 2.5 mi |
Palm Beach Gardens High School 4245 Holly Drive, Palm Beach Gardens, FL 33410 | 9-12 | 3.2 mi |
Disclaimer:
School attendance boundaries provided by ATTOM Data Solutions and are for reference only. Contact the school directly to verify enrollment eligibility.
Price & Sales History for 18 Edinburgh Dr
Date
Details
Price
Change
Source
4/30/2026
Sold
$775,000
—
MLS
3/28/2026
Listed
$775,000
—
MLS
Disclaimer: Historical sales information is derived from public records provided by the county offices. Information is not guaranteed and should be independently verified.
18 Edinburgh Drive, Palm Beach Gardens, FL 33418 (MLS# B26008162) is a Townhouse property that was sold at $775,000 on April 30, 2026. Want to learn more about 18 Edinburgh Drive? Do you have questions about finding other Townhouse real estate for sale in Palm Beach Gardens? You can browse all Palm Beach Gardens real estate or contact a Coldwell Banker agent to request more information.