This is a carousel with tiles that activate property listing cards. Use the previous and next buttons to navigate.
1/1
$1,590,000
This is a carousel with tiles that activate property listing cards. Use the previous and next buttons to navigate.
1/1
Property Description
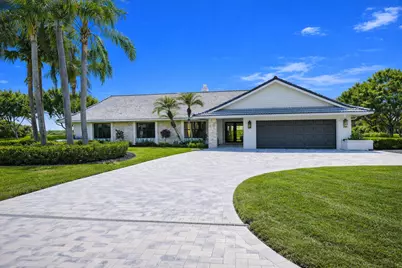
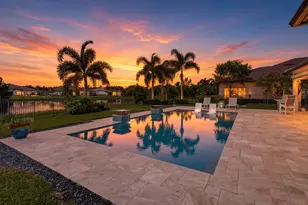
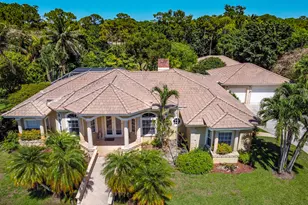
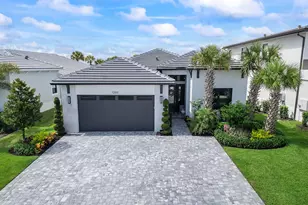
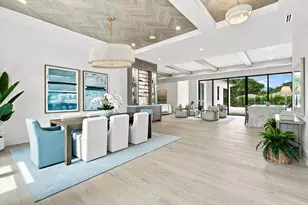
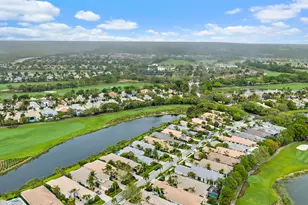
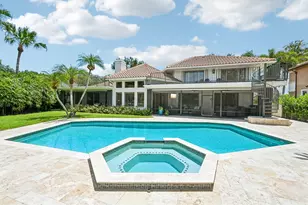
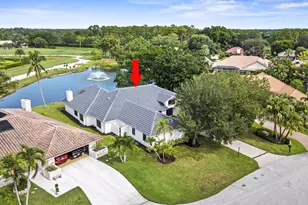
COMPLETELY RENOVATED 4BR/3BA CBS CONSTRUCTION HOME in the highly desirable Marlwood Estates of PGA National offering 2,744 SF of living space. Soaring vaulted ceilings, abundant natural light, and new tile flooring throughout. Open floor plan with formal living and dining rooms plus a bright kitchen that flows seamlessly into the family room and outdoor living areas. Showpiece chef's kitchen features custom cabinetry, quartz countertops, oversized center island, pull-out pantry, oversized refrigerator, wine refrigerator, complete stainless steel appliances. The luxurious primary suite offers dual walk-in closets and an elegant en-suite bath with a large walk-in shower and free standing soaking tub. All bedrooms include built-in custom closet systems. Step outside to your own private oasis with an extended covered patio, resurfaced pool, and tranquil preserve views offering peace, quiet, and complete privacy. Additional upgrades include a custom paver driveway, wood-burning fireplace, and lush landscaping with a full sprinkler system. Major system upgrades provide peace of mind: New Roof - January 2026 Impact Windows & Doors - (2026) Two Brand New HVAC Systems (2025) Two Brand New Water Heaters (2025) New Pool Equipment - January 2026 Additional features include a laundry room sink, ADT security system, and ample storage throughout. This is a rare opportunity to own a fully updated, private pool home in one of Palm Beach County's most sought-after communities. A MUST SEE!
Full Property Details
Full Property Details for 24 Dunbar Rd
General
- Sold For: $1,590,000
- HOA FEE: $215/month
- Taxes: $13,584 (2025)
- Status: Closed
- Type: Single Family
- Source: Regional
- MLS ID: R11161250
- Added to Site: 110 day(s) ago
Interior
- Number of Rooms: 4
- Interior Features: Bathtub, Cathedral Ceiling(s), Dining Area, Separate/Formal Dining Room, Dual Sinks, Garden Tub/Roman Tub, High Ceilings, Kitchen Island, Main Level Primary, Soaking Tub, Separate Shower, Vaulted Ceiling(s), Walk-In Closet(s)
- Fireplace: Yes
- Fireplace(s): Decorative
- Appliances: Dryer, Dishwasher, Electric Range, Electric Water Heater, Free-Standing Freezer, Microwave, Refrigerator, Water Heater, Washer
- Furnishings: Unfurnished
Rooms
Bathrooms
- Total Bathrooms: 3
- Full Bathrooms: 3
- Main Floor Baths: 3
Bedrooms
- Total Bedrooms: 4
- Bedrooms Main: 4
Other Rooms
- Laundry: Inside
Additional Information
- Shared Amenities: None
- Pool: Yes
- Private Pool: Yes
- Pool Description: Gunite, In Ground
- Security/Safety: Gated Community, Smoke Detector(s)
Exterior
- Exterior Features: Outdoor Living Area
- Porch/Patio/Deck: Covered, Patio
Parking
- Garage: Yes
- Attached garage: Yes
- Garage Spaces: 2
- Covered Spaces: 2
- Parking Features: Attached, Garage, Garage Door Opener
Location
- County: Palm Beach
- Subdivision: PGA RESORT COMMUNITY- MARLWOOD ESTATES
- Driving Directions: RYDER CUP TO ALSTON, RIGHT ON RABBIT RUN, LEFT ON DUNBAR.
- Direction Faces: East
School Information
- Elementary School: Timber Trace
- Middle School: Watson B. Duncan
- High School: Palm Beach Gardens
Community
- Community Name: 5360
- Association: Yes
- Pets Allowed: Yes
Heating & Cooling
- Central air: Yes
- Air Conditioning: Yes
- Cooling Type: Central Air, Ceiling Fan(s)
- Heating Type: Central
Utilities
- Sewer: Public Sewer
- Water: Public
- Utility Description: Sewer Available, Water Available
Structural Information
- Construction: Block, Stone Veneer, Stucco
- Roof: Barrel
- Stories/Levels: 1
- Building Size: 3972
- Square Feet: 2,744
- Living Area: 2,744 Sq. Ft.
- Year Built: 1986
- Property Condition: Resale
Lot Features
- Property View: Preserve
- Lot Size (Acres): 0.36
- Lot Features: 1/4 to 1/2 Acre Lot, Sprinklers Automatic, Sprinkler System
- Zoning: PCD(ci
- Fencing (Description): Fenced
Water Features
- Water Front View: None
Financial Considerations
- Association Fee: $215
- Assoc Fee Freq.: Monthly
- Tax Amount: $13,584.6
- Tax Year: 2025
- Terms: Cash, Conventional
Disclosures and Reports
- Special Conditions: Listed As-Is
- Legal Description: PGA RESORT COMMUNITY PL 6 IN PB47P153 LT 24
- Property ID: 52424208010000240
Listed and Sold by The Keyes Company

Get Pre-Approved Today
Schools
Schools serving 24 Dunbar Rd
School District:Palm Beach County School District
| Name | Grades | Distance |
|---|---|---|
Timber Trace Elementary School 5200 117th Court North, Palm Beach Gardens, FL 33418 | K-5 | 2.8 mi |
Watson B. Duncan Middle School 5150 117th Court North, Palm Beach Gardens, FL 33418 | 6-8 | 3 mi |
Palm Beach Gardens High School 4245 Holly Drive, Palm Beach Gardens, FL 33410 | 9-12 | 3.9 mi |
Disclaimer:
School attendance boundaries provided by ATTOM Data Solutions and are for reference only. Contact the school directly to verify enrollment eligibility.
Price & Sales History for 24 Dunbar Rd
Date
Details
Price
Change
Source
4/17/2026
Sold
$1,590,000
-10.42%
MLS
3/04/2026
Price Reduced
$1,775,000
-1.33%
MLS
2/06/2026
Listed
$1,799,000
—
MLS
Disclaimer: Historical sales information is derived from public records provided by the county offices. Information is not guaranteed and should be independently verified.
24 Dunbar Road, Palm Beach Gardens, FL 33418 (MLS# R11161250) is a Single Family property that was sold at $1,590,000 on April 17, 2026. Want to learn more about 24 Dunbar Road? Do you have questions about finding other Single Family real estate for sale in Palm Beach Gardens? You can browse all Palm Beach Gardens real estate or contact a Coldwell Banker agent to request more information.