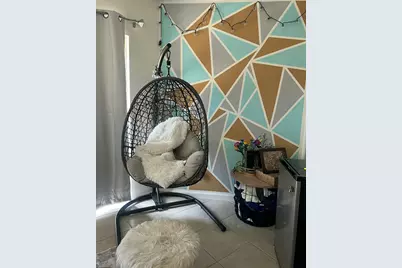
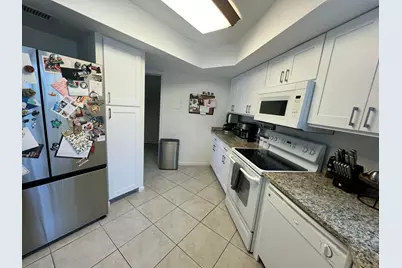
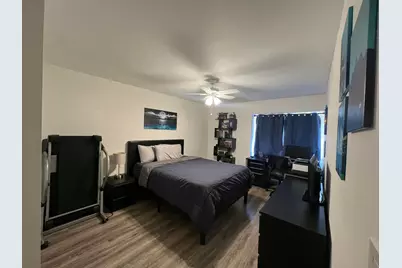
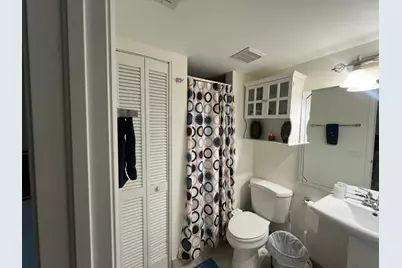
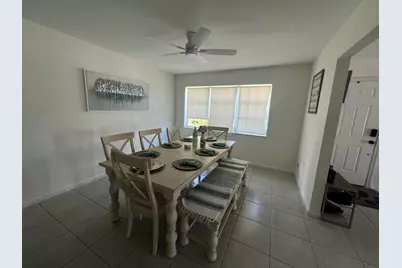
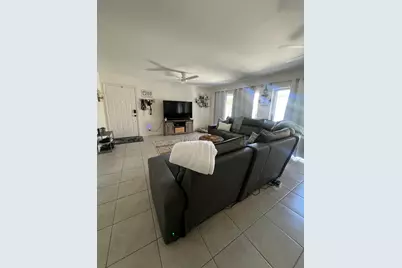
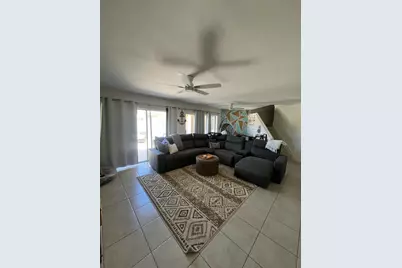
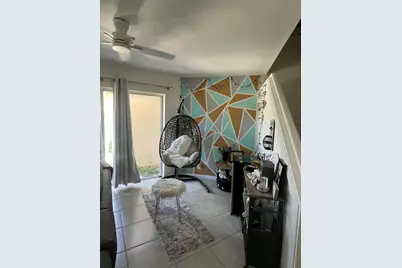
Full Property Details for 4338 Hazel Ave #D
General
- Price: $410,000
- HOA FEE: $564/month
- Taxes: $4,756 (2025)
- Status: Active
- Type: Townhouse
- Source: Regional
- MLS ID: B26076130
- Updated: 9/23/2026
- Added to Site: 9 day(s) ago
Interior
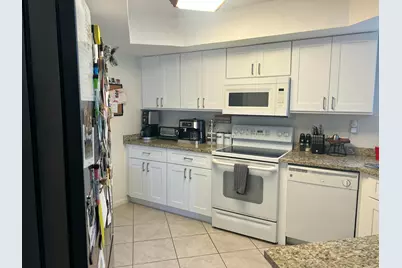
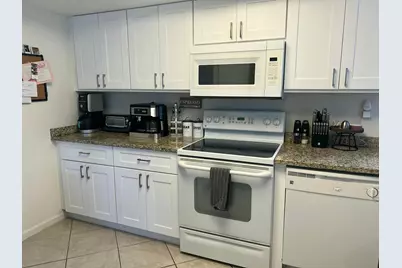
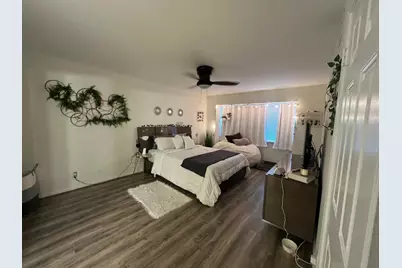
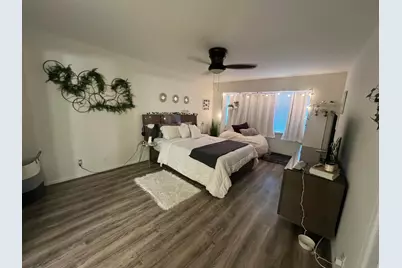
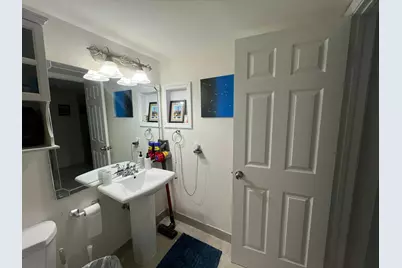
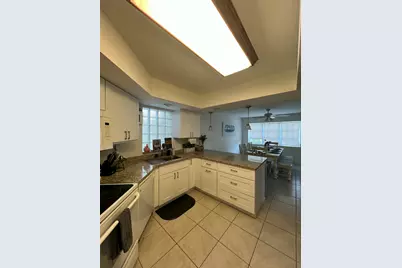
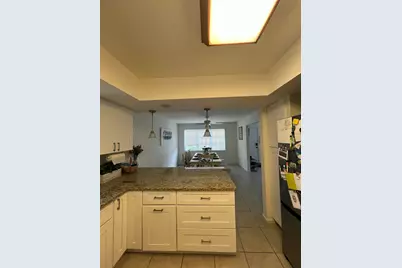
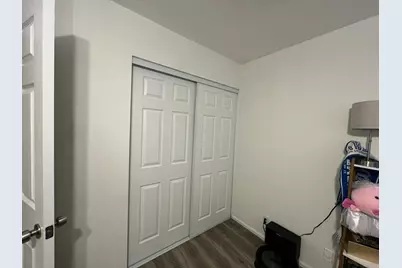
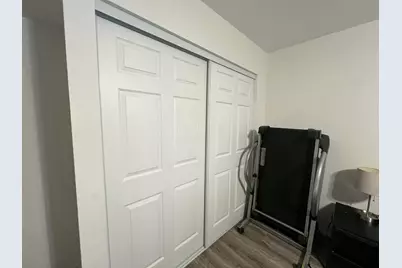
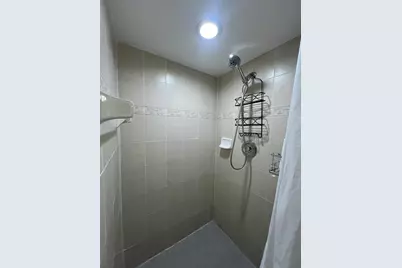
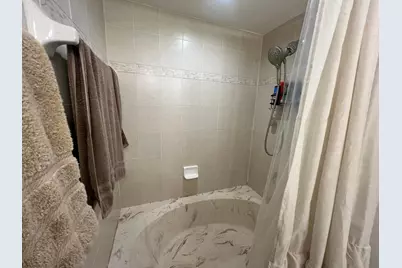
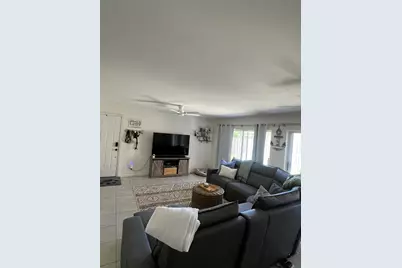
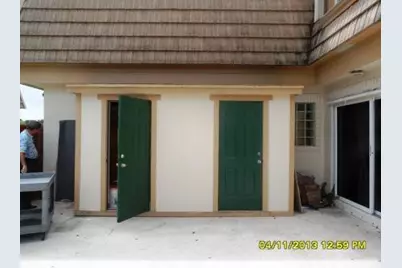
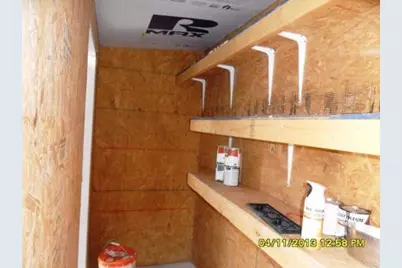
- Interior Features: Dining Area, Separate/Formal Dining Room, Family/Dining Room, Garden Tub/Roman Tub, Living/Dining Room, Storage, Tub Shower, Upper Level Primary, Walk-In Closet(s)
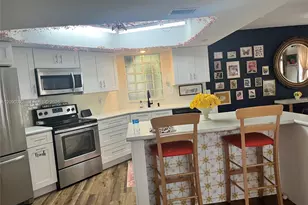
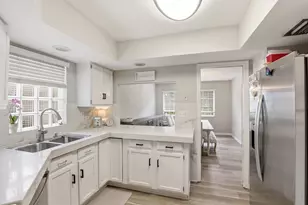
- Appliances: Dryer, Dishwasher, ENERGY STAR Qualified Dishwasher, ENERGY STAR Qualified Dryer, ENERGY STAR Qualified Refrigerator, ENERGY STAR Qualified Washer, Electric Water Heater, Disposal, Microwave, Range, Refrigerator, Water Heater, Washer
- Furnishings: Unfurnished
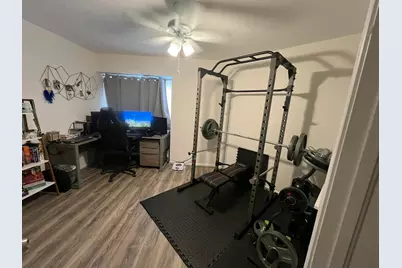
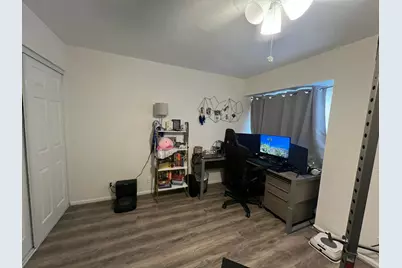
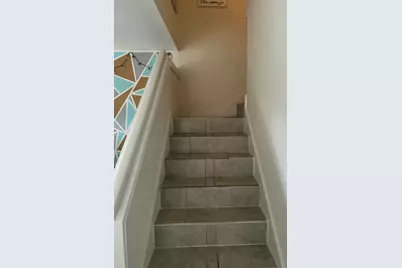
- Flooring: Ceramic Tile, Engineered Hardwood
Rooms
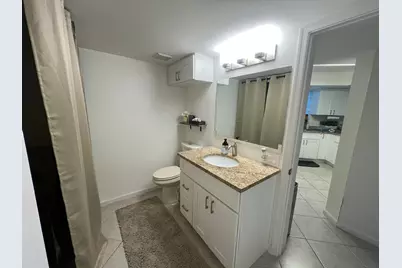
- Total Bathrooms: 3
- Full Bathrooms: 2
- Half Bathrooms: 1
- Main Floor Baths: 12
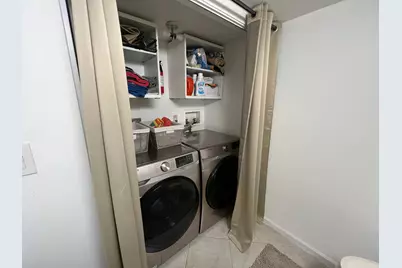
- Laundry: Electric Dryer Hookup, Laundry Closet
Additional Information
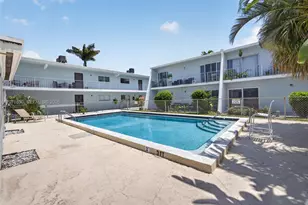
- Shared Amenities: Basketball Court, Maintenance, Sidewalks, Tennis Court(s)
Exterior
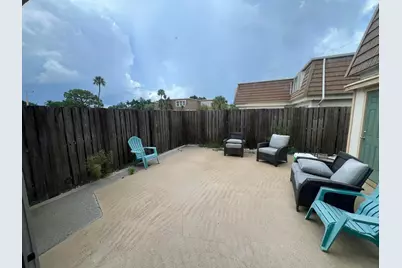
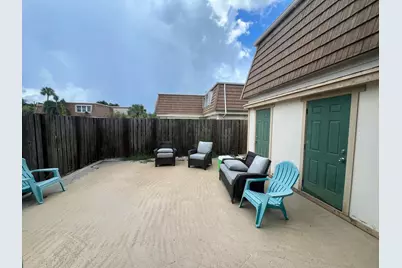
- Exterior Features: Outdoor Living Area
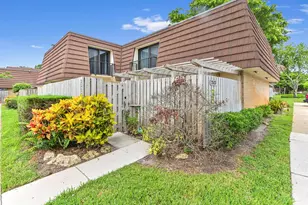
- Porch/Patio/Deck: Patio
Parking
- Total Spaces: 2
- Parking Features: Assigned, Guest
Location
- County: Palm Beach
- Subdivision: WINCHESTER COURT
- Direction Faces: Northeast
School Information
- Elementary School: Timber Trace
- Middle School: Watson B. Duncan
- High School: William T. Dwyer
Community
- Community Name: 5310
- Association: Yes
- Assoc. Name: Winchester Court Home Owners Association
- Assoc. Fees Include: Common Areas, Cable TV, Insurance, Internet, Maintenance Structure, Roof
- Units Assoc/Comm: 112
- Pets Allowed: Yes
Heating & Cooling
- Central air: Yes
- Air Conditioning: Yes
- Cooling Type: Central Air, Ceiling Fan(s), Electric
- Heating Type: Central, Electric
Utilities
- Sewer: Public Sewer
- Water: Public
- Utility Description: Cable Connected, Electricity Connected, Sewer Connected, Water Available
Structural Information
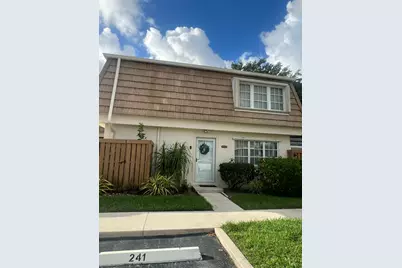
- Structure Type: Townhouse
- Builder: DiVosta Homes
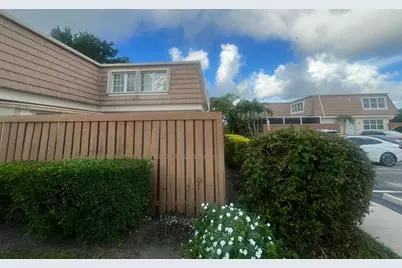
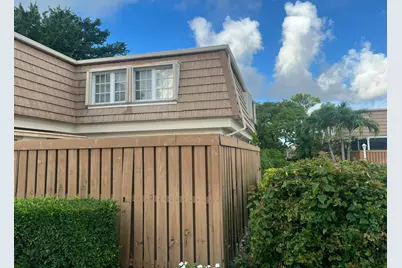
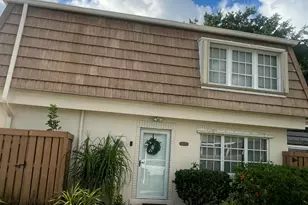
- Construction: Block, Stone Veneer
- Roof: Mansard, Rolled/Hot Mop, Wood Trusses
- Windows: Jalousie, Shutters
- Entry Floor Number: 1
- Stories/Levels: 2
- Building Size: 1740
- Square Feet: 1,740
- Sq. Ft. Source: Public Records
- Living Area: 1,740 Sq. Ft.
- Year Built: 1981
- Property Condition: Resale, Updated/Remodeled
Lot Features
- Lot Size (Acres): 0.04
- Street Lights: Yes
- Lot Features: None, 1/4 Acre
- Zoning: RM (city)
- Fencing (Description): Fenced
Water Features
Green Features
- Energy Efficient: Appliances
Financial Considerations
- Association Fee: $564
- Assoc Fee Freq.: Monthly
- Assessment Amount: $306,972
- Tax Amount: $4,756.42
- Tax Year: 2025
- Terms: Cash, Conventional, 1031 Exchange
Disclosures and Reports
- Special Conditions: Standard
- Legal Description: WINCHESTER COURTS UNIT 38-D
- Property ID: 52424201050000384
Listed by Mag Realty & Associates Inc