

This is a carousel with tiles that activate property listing cards. Use the previous and next buttons to navigate.
1/1
$459,000
This is a carousel with tiles that activate property listing cards. Use the previous and next buttons to navigate.
1/1
Property Description
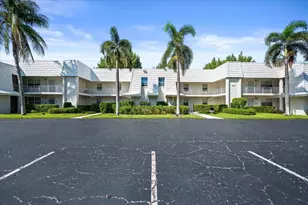
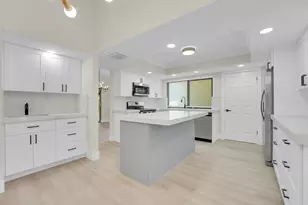
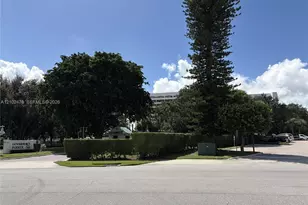
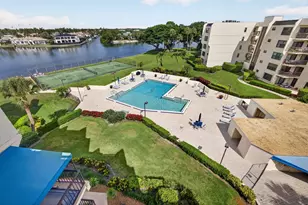
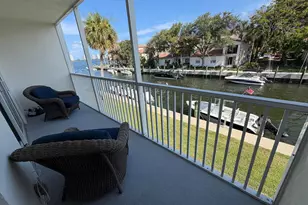
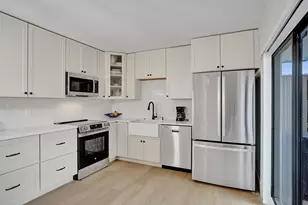
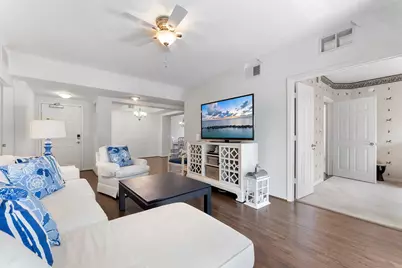
Experience elevated living in this move in ready, highly desirable furnished corner residence WITH 2 DEEDED PARKING SPOTS, offering 3 bedrooms, 3 full baths, and a versatile den-perfect for a home office, media room, or private fitness space. Bathed in natural light, the thoughtfully designed layout features a spacious primary suite with a walk-in closet, bath with dual sinks and a tub/shower, and private balcony overlooking tranquil canal and preserve views. The formal living room opens to its own balcony, showcasing serene water and preserve vistas along with views of Mainstreet at Midtown-creating a seamless indoor-outdoor lifestyle. A formal dining room and separate family room provide exceptional space for both everyday living and entertaining. The well-appointed kitchen is equipped with granite countertops and stainless steel appliances. The second bedroom functions as a private mini-suite with its own bath, linen closet, and balcony, while the generously sized third bedroom is serviced by a third updated full bath shared with the den. Additional highlights include impact glass and sliding doors throughout, and a new refrigerator. Located within a gated community offering secured buildings, a clubhouse, fitness center and resort-style lap pool. Enjoy unparalleled convenience with direct access to Mainstreet at Midtown-featuring shopping, dining, and Fresh Market just steps from your door. Ideally situated near the Turnpike and I-95, and only 10-15 minutes to the beach.
Full Property Details
Full Property Details for 4905 Midtown Ln #2309
General
- Sold For: $459,000
- HOA FEE: $1,140/month
- Taxes: $8,223 (2025)
- Status: Closed
- Type: Condo
- Source: Regional
- MLS ID: B26010088
- Added to Site: 189 day(s) ago
Interior
- Number of Rooms: 7
- Interior Features: Built-in Features, Dining Area, Separate/Formal Dining Room, Dual Sinks, Elevator, Pantry, Split Bedrooms, Walk-In Closet(s)
- Appliances: Dryer, Dishwasher, Electric Range, Electric Water Heater, Disposal, Microwave, Refrigerator, Water Heater, Washer
- Furnishings: Unfurnished
- Flooring: Carpet, Ceramic Tile, Laminate
Rooms
Bathrooms
- Total Bathrooms: 3
- Full Bathrooms: 3
- Main Floor Baths: 3
Bedrooms
- Total Bedrooms: 3
- Bedrooms Main: 3
Other Rooms
- Laundry: Inside, Laundry Tub, Washer Dryer Install Allowed
Additional Information
- Shared Amenities: Clubhouse, Fitness Center, Pool, Parking, Sidewalks
- Pool: Yes
- Pool Description: Association
- Security/Safety: Security System, Gated Community
Exterior
- Exterior Features: Balcony, Outdoor Living Area
- Porch/Patio/Deck: Covered, Balcony
Parking
- Garage: Yes
- Attached garage: Yes
- Garage Spaces: 1
- Covered Spaces: 1
- Total Spaces: 2
- Parking Features: Assigned, Attached, Covered, Deeded, Garage, Guest
Location
- County: Palm Beach
- Subdivision: RESIDENCES AT MIDTOWN CONDO
- Driving Directions: PGA Blvd. West of Military Trail.
- Direction Faces: North
School Information
- Elementary School: Timber Trace
- Middle School: Watson B. Duncan
- High School: Palm Beach Gardens
Community
- Community Name: 5310
- Association: Yes
- Assoc. Name: Campbell Property Management
- Assoc. Fees Include: Common Areas, Security, Water
- Pets Allowed: Yes
Heating & Cooling
- Central air: Yes
- Air Conditioning: Yes
- Cooling Type: Central Air
- Heating Type: Central
Utilities
- Sewer: Public Sewer
- Water: Public
- Cable Available: Yes
- Utility Description: Cable Available, Sewer Available, Water Available
Structural Information
- Architectural Style: Contemporary
- Structure Type: Multi Family
- Construction: Block
- Roof: Flat
- Entry Floor Number: 3
- Stories/Levels: 1
- Building Size: 2059
- Square Feet: 1,880
- Sq. Ft. Source: Public Records
- Living Area: 1,880 Sq. Ft.
- Year Built: 2008
- Property Condition: Resale
Lot Features
- Property View: Canal, Garden
- Street Lights: Yes
- Sidewalks: Yes
- Zoning: MXD (city)
Water Features
- Water Front: Yes
- Water View: Yes
- Water Front Desc.: Canal Access, Canal Front
- Water Front View: Canal Access, Canal Front
Financial Considerations
- Association Fee: $1,140
- Assoc Fee Freq.: Monthly
- Assessment Amount: $446,000
- Tax Amount: $8,223.56
- Tax Year: 2025
- Terms: Cash, Conventional
Disclosures and Reports
- Special Conditions: Standard
- Legal Description: RESIDENCES AT MIDTOWN CONDO UNIT 2309
- Property ID: 52424201230002309
Get Pre-Approved Today
Schools
Schools serving 4905 Midtown Ln #2309
School District:Palm Beach County School District
| Name | Grades | Distance |
|---|---|---|
Timber Trace Elementary School 5200 117th Court North, Palm Beach Gardens, FL 33418 | K-5 | 0.8 mi |
Watson B. Duncan Middle School 5150 117th Court North, Palm Beach Gardens, FL 33418 | 6-8 | 0.6 mi |
Palm Beach Gardens High School 4245 Holly Drive, Palm Beach Gardens, FL 33410 | 9-12 | 1.2 mi |
Disclaimer:
School attendance boundaries provided by ATTOM Data Solutions and are for reference only. Contact the school directly to verify enrollment eligibility.
Price & Sales History for 4905 Midtown Ln #2309
Date
Details
Price
Change
Source
9/01/2026
Sold
$459,000
—
MLS
7/30/2026
Price Reduced
$459,000
-4.18%
MLS
4/06/2026
Listed
$479,000
—
MLS
Disclaimer: Historical sales information is derived from public records provided by the county offices. Information is not guaranteed and should be independently verified.
4905 Midtown Lane #2309, Palm Beach Gardens, FL 33418 (MLS# B26010088) is a Condo property that was sold at $459,000 on September 01, 2026. This property was listed by Angelina Valentini from our The Boca Raton Resort & Beaches Office.Want to learn more about 4905 Midtown Lane #2309? Do you have questions about finding other Condo real estate for sale in Palm Beach Gardens? You can browse all Palm Beach Gardens real estate or contact a Coldwell Banker agent to request more information.