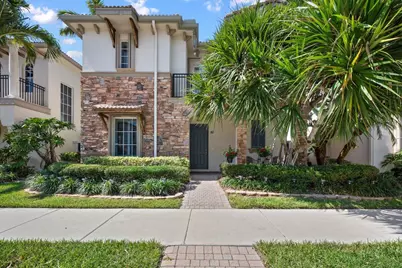
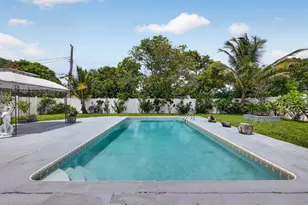
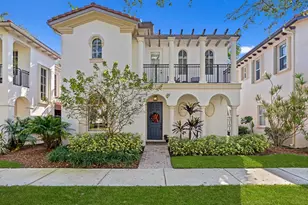
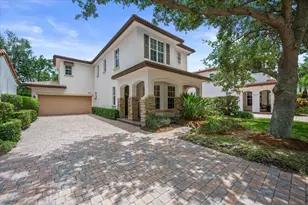
Full Property Details for 50 Stoney Dr
General
- Sold For: $725,000
- HOA FEE: $578/month
- Taxes: $4,281 (2025)
- Status: Closed
- Type: Single Family
- Source: Regional
- MLS ID: B26041039
- Added to Site: 116 day(s) ago
Interior
- Number of Rooms: 8
- Interior Features: Bathtub, Cathedral Ceiling(s), Dual Sinks, Entrance Foyer, Garden Tub/Roman Tub, High Ceilings, Living/Dining Room, Main Level Primary, Multiple Primary Suites, Pantry, Split Bedrooms, Soaking Tub, Separate Shower, Upper Level Primary, Vaulted Ceiling(s), Walk-In Closet(s)
- Appliances: Cooktop, Dryer, Dishwasher, Gas Cooktop, Disposal, Gas Water Heater, Microwave, Oven, Refrigerator, Water Heater, Washer
- Furnishings: Negotiable
- Flooring: Tile, Wood
Rooms
- Total Bathrooms: 4
- Full Bathrooms: 3
- Half Bathrooms: 1
- Main Floor Baths: 2
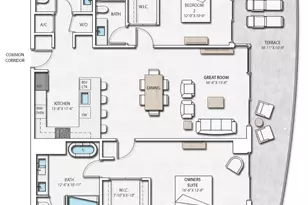
- Total Bedrooms: 3
- Bedrooms Main: 1
- Laundry: Inside, Laundry Closet
Additional Information
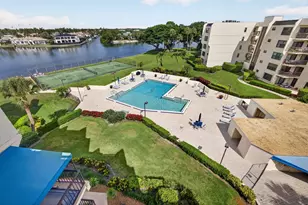
- Shared Amenities: Basketball Court, Bocce Court, Business Center, Clubhouse, Fitness Center, Gated, Management, Pier, Playground, Pickleball, Pool, Recreation Facilities, Restaurant, Spa/Hot Tub, Security, Sidewalks, Trail(s)
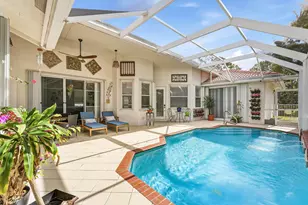
- Pool: Yes
- Pool Description: Association
- Security/Safety: Security System Owned, Security Gate, Gated with Guard, Gated Community, Smoke Detector(s), Security Fence, Security Guard
Exterior
- Exterior Features: Awning(s), Balcony, Courtyard, Outdoor Living Area
- Porch/Patio/Deck: Open, Patio, Balcony
Parking
- Garage: Yes
- Attached garage: Yes
- Garage Spaces: 2
- Covered Spaces: 2
- Total Spaces: 2
- Parking Features: Attached, Garage
Location
- County: Palm Beach
- Subdivision: EVERGRENE PCD 7
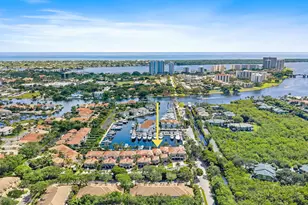
- Driving Directions: Hood Road East of Military Trail, Guard Gated Entrance on North Side.
- Direction Faces: North
School Information
- Elementary School: Marsh Pointe
- Middle School: Watson B. Duncan
- High School: William T. Dwyer
Community
- Community Name: 5320
- Association: Yes
- Assoc. Fees Include: Common Areas, Cable TV, Internet, Maintenance Grounds, Recreation Facilities, Reserve Fund, Security, Trash
- Units Assoc/Comm: 963
- Pets Allowed: Yes
Heating & Cooling
- Central air: Yes
- Air Conditioning: Yes
- Cooling Type: Central Air, Electric
- Heating Type: Central, Electric
Utilities
- Sewer: Public Sewer
- Water: Public
- Utility Description: Cable Connected, Electricity Connected, Natural Gas Available, Sewer Available, Water Available
Structural Information
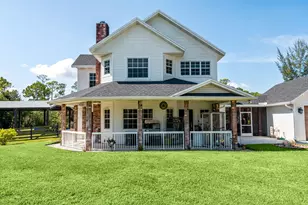
- Architectural Style: Mediterranean
- Structure Type: House
- Model: Woodfall
- Construction: Block, Frame, Stucco
- Roof: Barrel, Tile
- Windows: Plantation Shutters
- Stories/Levels: 2
- Building Size: 3027
- Square Feet: 2,235
- Sq. Ft. Source: Public Records
- Living Area: 2,235 Sq. Ft.
- Year Built: 2004
- Property Condition: Resale
Lot Features
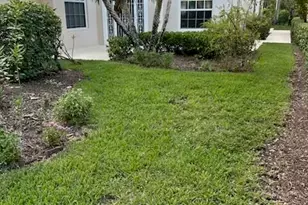
- Property View: Garden
- Lot Size (Acres): 0.08
- Lot Features: Sprinklers Automatic, Sprinkler System, 1/4 Acre
- Zoning: PCD (city)
- Fencing (Description): Fenced
Water Features
Financial Considerations
- Association Fee: $578
- Assoc Fee Freq.: Monthly
- Tax Amount: $4,281.05
- Tax Year: 2025
- Terms: Cash, Conventional, VA Loan
Disclosures and Reports
- Special Conditions: Standard, Listed As-Is
- Legal Description: EVERGRENE PCD PL 7 LT 33
- Property ID: 52424136070000330
Listed by The Agency Florida LLC
Sold by The Agency Florida LLC