This is a carousel with tiles that activate property listing cards. Use the previous and next buttons to navigate.
1/1
$850,000
This is a carousel with tiles that activate property listing cards. Use the previous and next buttons to navigate.
1/1
Property Description
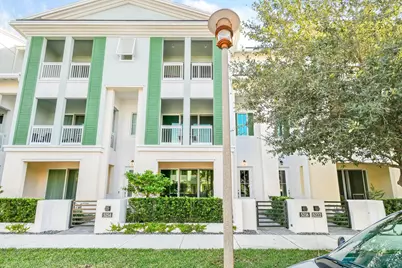
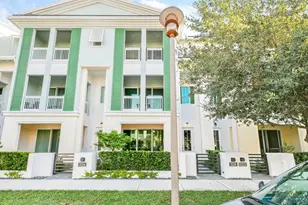
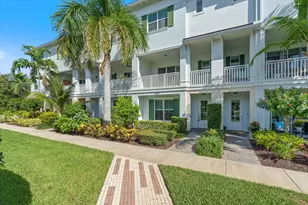
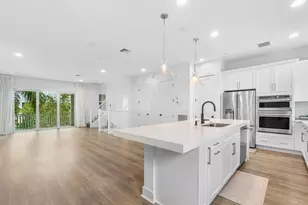
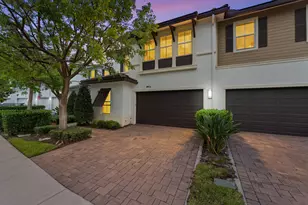
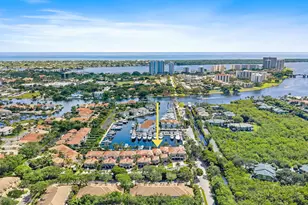
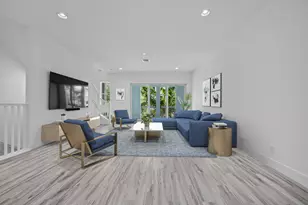
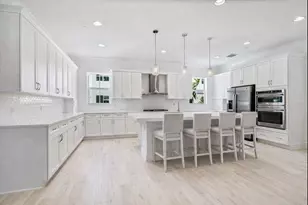
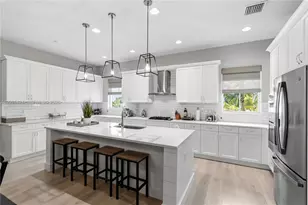
Rarely available largest townhome floorplan in Alton offering 2,750 square feet of living space featuring 4 bedrooms, 3 full bathrooms, a 1/2 bathroom, and a 2-car garage. Step inside to beautiful wood-look tile floors and a spacious ground-level den/office or additional living area with large sliding doors for natural light, a full bathroom, and ample storage space. The main living level features an open and bright floor plan with a walkout balcony offering beautiful sunrise and sunset views, perfect for relaxing or entertaining family and friends. The kitchen features white wood shaker cabinetry, an oversized quartz island, stylish backsplash, modern stainless steel appliances, and extended cabinetry for additional storage. The home also includes impact windows and doors throughout. All bedrooms are conveniently located on the third floor including the spacious primary suite featuring a large walk-in closet and ensuite bathroom with dual sinks and a generous shower. The third floor also includes a conveniently located laundry room and split bedroom floor plan. This home is conveniently located near Alton Town Center, offering top-notch restaurants, cafés, boutiques, and shopping. Residents enjoy exceptional community amenities a state-of-the-art fitness center, resort-style pools, dog park, multiple playgrounds, open green spaces, tennis courts, and more.
Full Property Details
Full Property Details for 5218 Beckman Ter
General
- Sold For: $850,000
- HOA FEE: $470/month
- Taxes: $15,263 (2025)
- Status: Closed
- Type: Townhouse
- Source: Regional
- MLS ID: B26000735
- Added to Site: 167 day(s) ago
Interior
- Number of Rooms: 3
- Interior Features: Dual Sinks, Entrance Foyer, Kitchen Island, Pantry, Split Bedrooms, Storage, Separate Shower, Upper Level Primary, Walk-In Closet(s)
- Appliances: Cooktop, Dryer, Dishwasher, Freezer, Gas Cooktop, Disposal, Gas Range, Gas Water Heater, Ice Maker, Microwave, Oven, Refrigerator, Water Heater, Washer
- Furnishings: Unfurnished
- Flooring: Carpet, Tile, Wood
Rooms
Bathrooms
- Total Bathrooms: 4
- Full Bathrooms: 3
- Half Bathrooms: 1
- Main Floor Baths: 1
Bedrooms
- Total Bedrooms: 4
Other Rooms
- Laundry: Washer Hookup, Inside, Laundry Room, Upper Level
Additional Information
- Shared Amenities: Basketball Court, Clubhouse, Dog Park, Fitness Center, Maintenance, Pickleball, Park, Pool, Spa/Hot Tub, Sidewalks, Tennis Court(s)
- Pool: Yes
- Pool Description: Association, Heated
- Security/Safety: Smoke Detector(s)
Exterior
- Exterior Features: Balcony, Outdoor Living Area
- Porch/Patio/Deck: Open, Porch, Balcony
Parking
- Garage: Yes
- Attached garage: Yes
- Garage Spaces: 2
- Covered Spaces: 2
- Total Spaces: 2
- Parking Features: Attached, Driveway, Garage, Garage Door Opener, Shared Driveway
Location
- County: Palm Beach
- Subdivision: ALTON NEIGHBORHOOD 4
- Direction Faces: North
School Information
- Elementary School: Marsh Pointe
- Middle School: Watson B. Duncan
- High School: William T. Dwyer
Community
- Community Name: 5320
- Association: Yes
- Assoc. Name: Lang Management
- Assoc. Fees Include: Common Areas, Cable TV, Electricity, Maintenance Grounds, Recreation Facilities, Reserve Fund
- Pets Allowed: Yes
Heating & Cooling
- Central air: Yes
- Air Conditioning: Yes
- Cooling Type: Central Air, Ceiling Fan(s), Electric
- Heating Type: Central, Electric
Utilities
- Sewer: Public Sewer
- Water: Public
- Cable Available: Yes
- Utility Description: Cable Available, Electricity Available, Natural Gas Available, Sewer Connected, Underground Utilities, Water Available
Structural Information
- Structure Type: Townhouse
- Builder: Kolter Homes
- Construction: Block, Stucco
- Roof: Concrete
- Entry Floor Number: 1
- Entry Location: Entry Level Living Area Y
- Stories/Levels: 3
- Building Size: 3526
- Square Feet: 2,840
- Sq. Ft. Source: Public Records
- Living Area: 2,840 Sq. Ft.
- Year Built: 2022
- Property Condition: Resale
Lot Features
- Property View: Garden
- Lot Size (Acres): 0.04
- Sidewalks: Yes
- Lot Features: 1/4 Acre
- Zoning: PCD (city)
- Fencing (Description): Fenced, Front Yard
Water Features
- Water Front View: None
Financial Considerations
- Association Fee: $470
- Assoc Fee Freq.: Monthly
- Tax Amount: $15,263.8
- Tax Year: 2025
- Terms: Cash, Conventional
Disclosures and Reports
- Special Conditions: Standard
- Legal Description: ALTON NEIGHBORHOOD 4 PHASE 2 LT 214
- Property ID: 52424135200002140
Listed by Keller Williams Realty Jupiter
Sold by Premier Brokers International

Get Pre-Approved Today
Schools
Schools serving 5218 Beckman Ter
School District:Palm Beach County School District
| Name | Grades | Distance |
|---|---|---|
William T. Dwyer High School 13601 North Military Trail, Palm Beach Gardens, FL 33410 | 9-12 | 0.9 mi |
Marsh Pointe Elementary School 12649 Ibiza Drive, Palm Beach Gardens, FL 33418 | K-5 | 1 mi |
Watson B. Duncan Middle School 5150 117th Court North, Palm Beach Gardens, FL 33418 | 6-8 | 1.3 mi |
Disclaimer:
School attendance boundaries provided by ATTOM Data Solutions and are for reference only. Contact the school directly to verify enrollment eligibility.
Price & Sales History for 5218 Beckman Ter
Date
Details
Price
Change
Source
6/15/2026
Sold
$850,000
-5.55%
MLS
4/16/2026
Price Reduced
$899,900
-6.25%
MLS
3/12/2026
Listed
$959,900
—
MLS
Disclaimer: Historical sales information is derived from public records provided by the county offices. Information is not guaranteed and should be independently verified.
5218 Beckman Terrace, Palm Beach Gardens, FL 33418 (MLS# B26000735) is a Townhouse property that was sold at $850,000 on June 15, 2026. Want to learn more about 5218 Beckman Terrace? Do you have questions about finding other Townhouse real estate for sale in Palm Beach Gardens? You can browse all Palm Beach Gardens real estate or contact a Coldwell Banker agent to request more information.