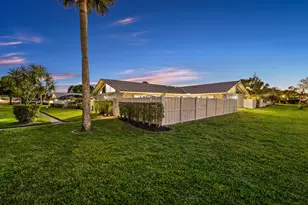
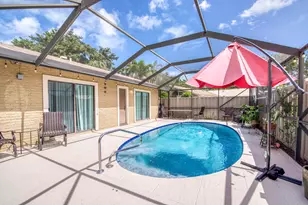
This is a carousel with tiles that activate property listing cards. Use the previous and next buttons to navigate.
1/30
$409,000
This is a carousel with tiles that activate property listing cards. Use the previous and next buttons to navigate.
1/30
Property Description
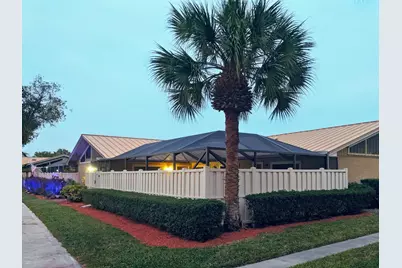
Beautiful 3-bedroom, 2-bathroom single-story townhome offering comfort, style, and low-maintenance living. This home features hurricane impact sliding glass doors throughout, providing both peace of mind and abundant natural light. The interior includes vinyl flooring in all bedrooms (2022) and tile flooring throughout the main living areas. The living room and kitchen have been freshly painted, and all bedroom and bathroom doors have also been updated with fresh paint, giving the home a clean, modern feel. Enjoy outdoor living in the spacious fenced and screened-in patio (approximately 800 sq ft), perfect for entertaining or relaxing. The patio flooring has been recently painted, adding to the home's move-in-ready appeal. Water heater: 2017, Microwave: 2024, Dishwasher: 2021, Washer: 2024 Additional highlights include a durable metal roof installed in 2018. The community offers excellent amenities, including two pools, pickleball, tennis, and basketball courts, as well as a fenced playground. The HOA includes basic cable TV and internet, adding extra value and convenience.
Full Property Details
Full Property Details for 5513 Eagle Lake Dr
General
- Price: $409,000
- HOA FEE: $390/month
- Taxes: $2,457 (2025)
- Status: Active
- Type: Townhouse
- Source: Regional
- MLS ID: B26013034
- Updated: 5/18/2026
- Added to Site: 46 day(s) ago
Interior
- Number of Rooms: 3
- Interior Features: Garden Tub/Roman Tub, High Ceilings, Pantry, Split Bedrooms, Tub Shower, Vaulted Ceiling(s)
- Appliances: Dryer, Dishwasher, Electric Water Heater, Microwave, Oven, Refrigerator, Water Heater, Washer
- Furnishings: Unfurnished
- Flooring: Tile, Vinyl, Wood
Rooms
Bathrooms
- Total Bathrooms: 2
- Full Bathrooms: 2
- Main Floor Baths: 2
Bedrooms
- Total Bedrooms: 3
- Bedrooms Main: 3
Other Rooms
- Laundry: Inside, In Hall, Washer Dryer Install Allowed
Additional Information
- Shared Amenities: Basketball Court, Clubhouse, Playground, Pickleball, Pool, Sidewalks, Tennis Court(s)
- Pool: Yes
- Pool Description: Association
Exterior
- Exterior Features: Outdoor Living Area
- Porch/Patio/Deck: Patio, Screened
Parking
- Total Spaces: 2
- Parking Features: Assigned
Location
- County: Palm Beach
- Subdivision: WESTWOOD GARDENS 3
- Direction Faces: West
School Information
- Elementary School: Marsh Pointe
- Middle School: Watson B. Duncan
- High School: William T. Dwyer
Community
- Community Name: 5310
- Association: Yes
- Assoc. Name: Westwood Gardens homeowners association inc
- Assoc. Fees Include: Common Areas, Cable TV, Maintenance Grounds, Internet
- Units Assoc/Comm: 500
- Pets Allowed: Yes
Heating & Cooling
- Central air: Yes
- Air Conditioning: Yes
- Cooling Type: Central Air, Ceiling Fan(s)
- Heating Type: Central
Utilities
- Sewer: Public Sewer
- Water: Public
- Cable Available: Yes
- Utility Description: Cable Available
Structural Information
- Structure Type: Townhouse
- Construction: Block
- Roof: Metal
- Windows: Blinds, Skylight(s)
- Entry Floor Number: 1
- Stories/Levels: 1
- Building Size: 1285
- Square Feet: 1,276
- Sq. Ft. Source: Public Records
- Living Area: 1,276 Sq. Ft.
- Year Built: 1984
- Property Condition: Resale
Lot Features
- Lot Size (Acres): 0.06
- Lot Features: 1/4 Acre
- Zoning: RM (city)
- Fencing (Description): Fenced, Gate
Financial Considerations
- Association Fee: $390
- Assoc Fee Freq.: Monthly
- Assessment Amount: $169,727
- Tax Amount: $2,457.84
- Tax Year: 2025
- Terms: Cash, Conventional, FHA
Disclosures and Reports
- Special Conditions: Standard, Listed As-Is
- Legal Description: WESTWOOD GARDENS PL 3 LT 101D
- Disclosures/Rstr.: Owner Is Listing Agent
- Property ID: 52424135030001014
Listed by Dalton Wade Inc
Get Pre-Approved Today
Schools
Schools serving 5513 Eagle Lake Dr
School District:Palm Beach County School District
| Name | Grades | Distance |
|---|---|---|
Marsh Pointe Elementary School 12649 Ibiza Drive, Palm Beach Gardens, FL 33418 | K-5 | 0.6 mi |
William T. Dwyer High School 13601 North Military Trail, Palm Beach Gardens, FL 33410 | 9-12 | 1.4 mi |
Watson B. Duncan Middle School 5150 117th Court North, Palm Beach Gardens, FL 33418 | 6-8 | 1.1 mi |
Disclaimer:
School attendance boundaries provided by ATTOM Data Solutions and are for reference only. Contact the school directly to verify enrollment eligibility.
Price & Sales History for 5513 Eagle Lake Dr
Date
Details
Price
Change
Source
5/18/2026
Price Reduced
$409,000
-1.45%
MLS
4/10/2026
Listed
$415,000
136.47%
MLS
6/16/2014
Sold
$175,500
—
Public Record
Disclaimer: Historical sales information is derived from public records provided by the county offices. Information is not guaranteed and should be independently verified.
Tax History
Tax History for 5513 Eagle Lake Dr
Year
Property Taxes
Change
Tax Assessment
Change
2024
$2,374
—
$169,727
3%
2024
$2,374
3%
$164,944
3%
2023
$2,312
1%
$160,140
6%
2021
$2,279
—
$150,948
-3%
2022
$2,286
—
$155,476
4%
2021
$2,279
3%
$148,864
2%
2019
$2,214
5%
$145,517
2%
2018
$2,099
1%
$142,804
2%
2017
$2,081
—
$139,867
2%
2016
$2,073
-2%
$136,990
1%
2015
$2,118
74%
$136,038
47%
2014
$1,214
2%
$92,364
2%
2013
$1,191
—
$90,999
—
Disclaimer: Historical tax information is derived from public records provided by the county offices. Information is not guaranteed and should be independently verified.
Estimate the Cost
Estimate the Cost for 5513 Eagle Lake Dr
5513 Eagle Lake Drive, Palm Beach Gardens, FL 33418 (MLS# B26013034) is a Townhouse property with 3 bedrooms and 2 full bathrooms. 5513 Eagle Lake Drive is currently listed for $409,000 and was received on April 10, 2026. Want to learn more about 5513 Eagle Lake Drive? Do you have questions about finding other Townhouse real estate for sale in Palm Beach Gardens? You can browse all Palm Beach Gardens real estate or contact a Coldwell Banker agent to request more information.