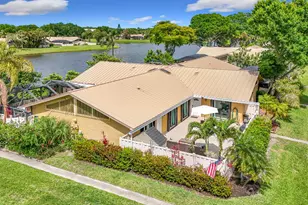
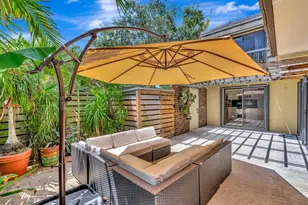
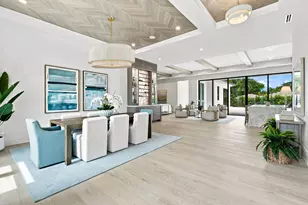
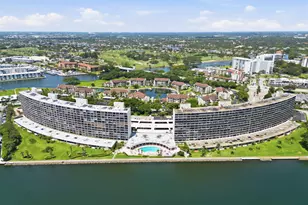
Full Property Details for 5713 Golden Eagle Cir
General
- Sold For: $388,000
- HOA FEE: $390/month
- Taxes: $4,602 (2025)
- Status: Closed
- Type: Townhouse
- Source: Regional
- MLS ID: B26017999
- Added to Site: 173 day(s) ago
Interior
- Number of Rooms: 7
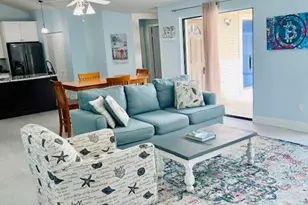
- Interior Features: Cathedral Ceiling(s), Main Level Primary, Other, Tub Shower, Vaulted Ceiling(s)
- Appliances: Dryer, Dishwasher, Electric Range, Electric Water Heater, Ice Maker, Microwave, Refrigerator, Water Heater, Washer
- Furnishings: Unfurnished
- Flooring: Ceramic Tile, Vinyl, Wood
Rooms
- Total Bathrooms: 2
- Full Bathrooms: 2
- Main Floor Baths: 2
- Total Bedrooms: 3
- Bedrooms Main: 3
- Laundry: Inside, Washer Dryer Install Allowed
Additional Information
- Shared Amenities: Basketball Court, Clubhouse, Fitness Center, Playground, Park, Pool, Recreation Facilities, Tennis Court(s), Trail(s)
- Pool: Yes
- Pool Description: Association
- Security/Safety: Smoke Detector(s)
Exterior
Parking
- Total Spaces: 2
- Parking Features: Assigned, Guest
Location
- County: Palm Beach
- Subdivision: WESTWOOD GARDENS 1
- Driving Directions: from North: I95 N to exit 79B onto SR-786 West PGA Blvd, turn right onto N Military Trail, turn left onto Hood Rd, turn left onto Golden Eagle Circle, turn right onto Lane 7, house is at the end on left side from South: I95 S to exit 83 Donald Ross Rd, at
- Direction Faces: West
School Information
- Elementary School: Marsh Pointe
- Middle School: Watson B. Duncan
- High School: William T. Dwyer
Community
- Community Name: 5310
- Association: Yes
- Assoc. Fees Include: Cable TV, Maintenance Grounds, Roof, Sewer, Trash, Water
- Pets Allowed: Yes
Heating & Cooling
- Central air: Yes
- Air Conditioning: Yes
- Cooling Type: Central Air
- Heating Type: Central
Utilities
- Sewer: Public Sewer
- Water: Public
- Utility Description: Cable Connected, Electricity Connected, Natural Gas Available, Sewer Available, Water Available
Structural Information
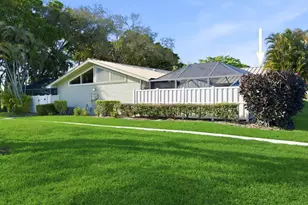
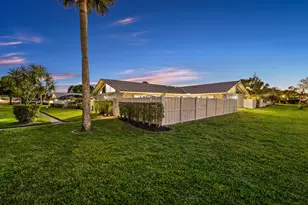
- Architectural Style: Traditional
- Structure Type: Townhouse
- Construction: Block, Stucco
- Roof: Metal
- Windows: Skylight(s)
- Entry Floor Number: 1
- Entry Location: 1
- Stories/Levels: 1
- Building Size: 1276
- Square Feet: 1,276
- Sq. Ft. Source: Owner
- Living Area: 1,276 Sq. Ft.
- Year Built: 1984
- Property Condition: Resale
Lot Features
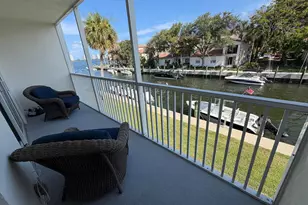
- Property View: Garden, Other
- Lot Size (Acres): 0.06
- Frontage: Other, Paved
- Lot Features: 1/4 Acre
- Zoning: RM (city)
Water Features
Financial Considerations
- Association Fee: $390
- Assoc Fee Freq.: Monthly
- Assessment Amount: $289,292
- Tax Amount: $4,602
- Tax Year: 2025
- Terms: Cash, Conventional, FHA, VA Loan
Disclosures and Reports
- Special Conditions: Standard
- Legal Description: WESTWOOD GARDENS PL NO 1 LT 33D
- Property ID: 52424135010000334
Listed by Flat Fee MLS Realty
Sold by Tolliver Prince Realty