This is a carousel with tiles that activate property listing cards. Use the previous and next buttons to navigate.
1/26
$558,000 Just Listed
This is a carousel with tiles that activate property listing cards. Use the previous and next buttons to navigate.
1/26
Property Description
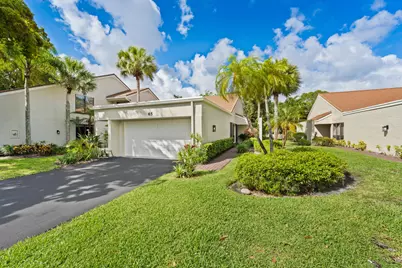
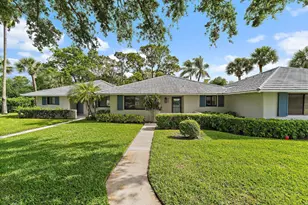
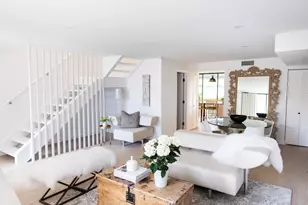
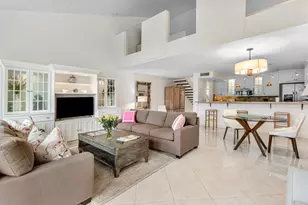
Nestled within the prestigious PGA National community, this beautifully updated residence is a 2 bed/2bath + Den. The remodeled kitchen opens to bright living spaces featuring new vinyl flooring (2026) and abundant natural light. Enjoy major improvements including high-impact windows and sliding glass doors (2019), hurricane shutters, screened enclosure (2019), new A/C unit (2026), and UV light mold mitigation system in the ductwork. The guest bathroom was fully renovated in 2026 with a new vanity, mirror, toilet, shower, and drain assembly, while the primary bath features a newly tiled shower with updated hardware and glass enclosure. Move-in ready and ideally located near world-class golf, dining, shopping, and amenities.
Full Property Details
Full Property Details for 65 Balfour Rd E
General
- Price: $558,000
- HOA FEE: $325/month
- Taxes: $8,658 (2025)
- Status: Active
- Type: Townhouse
- Source: Regional
- MLS ID: B26032023
- Updated: 5/25/2026
- Added to Site: 2 day(s) ago
Interior
- Number of Rooms: 5
- Interior Features: Built-in Features, Closet Cabinetry, Dual Sinks, Entrance Foyer, Kitchen/Dining Combo, Living/Dining Room, Main Level Primary, Pantry, Vaulted Ceiling(s), Bar, Walk-In Closet(s)
- Fireplace: Yes
- Fireplace(s): Wood Burning
- Appliances: Dryer, Dishwasher, Electric Range, Electric Water Heater, Disposal, Microwave, Refrigerator, Water Heater, Washer
- Furnishings: Negotiable
- Flooring: Tile, Vinyl
Rooms
Bathrooms
- Total Bathrooms: 2
- Full Bathrooms: 2
- Main Floor Baths: 2
Bedrooms
- Total Bedrooms: 2
- Bedrooms Main: 2
Other Rooms
- Laundry: In Garage
Additional Information
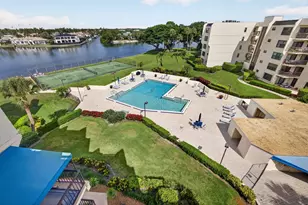
- Shared Amenities: Gated, Maintenance, Picnic Area, Playground, Park, Security, Sidewalks, Trail(s)
- Security/Safety: Carbon Monoxide Detector(s), Fire Alarm, Security Gate, Gated Community, Security Guard
Exterior
- Exterior Features: Courtyard, Outdoor Living Area
- Porch/Patio/Deck: Covered, Patio, Screened
Parking
- Garage: Yes
- Attached garage: Yes
- Garage Spaces: 2
- Covered Spaces: 2
- Total Spaces: 4
- Parking Features: Asphalt, Attached, Driveway, Garage, Garage Door Opener
Location
- County: Palm Beach
- Subdivision: VILLAS OF THURSTON
- Direction Faces: Southwest
School Information
- Elementary School: Timber Trace
- Middle School: Watson B. Duncan
- High School: Palm Beach Gardens
Community
- Community Name: 5360
- Association: Yes
- Assoc. Name: SeaBreeze Property Management
- Assoc. Fees Include: Common Areas, Cable TV, Maintenance Grounds, Pool(s), Security, Trash
- Pets Allowed: Yes
Heating & Cooling
- Central air: Yes
- Air Conditioning: Yes
- Cooling Type: Central Air, Ceiling Fan(s)
- Heating Type: Central
Utilities
- Sewer: Public Sewer
- Water: Public
- Cable Available: Yes
- Utility Description: Cable Available, Electricity Available, Sewer Connected, Underground Utilities, Water Connected
Structural Information
- Structure Type: Townhouse
- Roof: Tile
- Windows: Blinds, Storm Window(s)
- Entry Floor Number: 1
- Stories/Levels: 1
- Building Size: 2129
- Square Feet: 1,492
- Sq. Ft. Source: Public Records
- Living Area: 1,492 Sq. Ft.
- Year Built: 1980
- Property Condition: Resale
Lot Features
- Property View: Pond, Water
- Lot Size (Acres): 0.09
- Street Lights: Yes
- Lot Features: Corner Lot, Cul-De-Sac, Landscaped, Sprinklers Automatic
- Zoning: PCD (city)
- Fencing (Description): Perimeter, Partial, Stone
Water Features
- Water View: Yes
Financial Considerations
- Association Fee: $325
- Assoc Fee Freq.: Monthly
- Other Assoc Fees: $945
- Other Fee Freq.: Annually
- Assessment Amount: $442,014
- Tax Amount: $8,658.94
- Tax Year: 2025
- Terms: Cash, Conventional
Disclosures and Reports
- Special Conditions: Standard
- Legal Description: VILLAS OF THURSTON LT 6
- Property ID: 52424210060000060
Listed by Compass Florida LLC
Get Pre-Approved Today
Schools
Schools serving 65 Balfour Rd E
School District:Palm Beach County School District
| Name | Grades | Distance |
|---|---|---|
Timber Trace Elementary School 5200 117th Court North, Palm Beach Gardens, FL 33418 | K-5 | 1.7 mi |
Watson B. Duncan Middle School 5150 117th Court North, Palm Beach Gardens, FL 33418 | 6-8 | 1.8 mi |
Palm Beach Gardens High School 4245 Holly Drive, Palm Beach Gardens, FL 33410 | 9-12 | 2.4 mi |
Disclaimer:
School attendance boundaries provided by ATTOM Data Solutions and are for reference only. Contact the school directly to verify enrollment eligibility.
Price & Sales History for 65 Balfour Rd E
Date
Details
Price
Change
Source
5/25/2026
Listed
$558,000
57.18%
MLS
3/30/2018
Sold
$355,000
—
Public Record
Disclaimer: Historical sales information is derived from public records provided by the county offices. Information is not guaranteed and should be independently verified.
Tax History
Tax History for 65 Balfour Rd E
Year
Property Taxes
Change
Tax Assessment
Change
2025
$8,662
119%
$442,014
-1%
2024
$3,964
2%
$445,253
2%
2023
$3,903
-40%
$435,881
22%
2022
$6,486
14%
$357,508
35%
2021
$5,700
103%
$264,120
—
2021
$2,810
-48%
$264,624
7%
2019
$5,391
34%
$246,198
48%
2018
$4,024
7%
$165,799
10%
2017
$3,763
5%
$150,726
10%
2016
$3,598
11%
$137,024
10%
2015
$3,239
6%
$124,567
10%
2014
$3,060
15%
$113,243
10%
2013
$2,670
—
$102,948
—
Disclaimer: Historical tax information is derived from public records provided by the county offices. Information is not guaranteed and should be independently verified.
Estimate the Cost
Estimate the Cost for 65 Balfour Rd E
65 Balfour Road E, Palm Beach Gardens, FL 33418 (MLS# B26032023) is a Townhouse property with 2 bedrooms and 2 full bathrooms. 65 Balfour Road E is currently listed for $558,000 and was received on May 25, 2026. Want to learn more about 65 Balfour Road E? Do you have questions about finding other Townhouse real estate for sale in Palm Beach Gardens? You can browse all Palm Beach Gardens real estate or contact a Coldwell Banker agent to request more information.