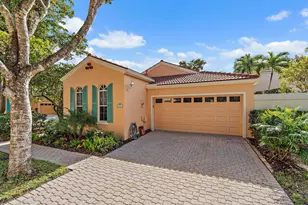
Full Property Details for 81 Via Verona
General
- Sold For: $770,000
- HOA FEE: $333/month
- Taxes: $8,192 (2025)
- Status: Closed
- Type: Single Family
- Source: Regional
- MLS ID: R11159332
- Added to Site: 251 day(s) ago
Interior
- Number of Rooms: 11
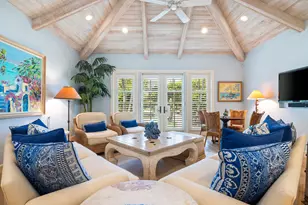
- Interior Features: Breakfast Area, Cathedral Ceiling(s), Dining Area, Separate/Formal Dining Room, Dual Sinks, Entrance Foyer, Kitchen Island, Pantry, Separate Shower, Upper Level Primary, Vaulted Ceiling(s), Bar, Walk-In Closet(s)
- Appliances: Cooktop, Dryer, Dishwasher, Free-Standing Freezer, Disposal, Gas Range, Microwave, Oven, Refrigerator, Washer
- Furnishings: Unfurnished
- Flooring: Carpet, Ceramic Tile, Laminate, Wood
Rooms
- Total Bathrooms: 3
- Full Bathrooms: 2
- Half Bathrooms: 1
- Main Floor Baths: 1
Additional Information
- Shared Amenities: Business Center, Clubhouse, Fitness Center, Golf Course, Picnic Area, Pool, Restaurant, Spa/Hot Tub, Sidewalks, Tennis Court(s)
- Pool: Yes
- Pool Description: Association
- Security/Safety: Smoke Detector(s)
Exterior
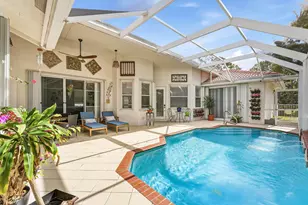
- Exterior Features: Outdoor Living Area, Porch
- Porch/Patio/Deck: Patio, Porch, Screened
Parking
- Garage: Yes
- Attached garage: Yes
- Garage Spaces: 2
- Covered Spaces: 2
- Parking Features: Attached, Garage, Garage Door Opener
Location
- County: Palm Beach
- Subdivision: Villa d'Este
- Driving Directions: From PGA Boulevard (FL-786), turn north onto Avenue of the Masters into PGA National. Continue to Via Verona, turn right, and proceed to 81 Via Verona in the Villa D'Este community. Home will be alon
- Direction Faces: West
School Information
- Elementary School: Timber Trace
- Middle School: Watson B. Duncan
- High School: Palm Beach Gardens
Community
- Community Name: 5360
- Association: Yes
- Assoc. Fees Include: Common Areas, Cable TV, Maintenance Grounds
- Pets Allowed: Yes
Heating & Cooling
- Central air: Yes
- Air Conditioning: Yes
- Cooling Type: Central Air, Electric
- Heating Type: Central, Electric
Utilities
- Sewer: Public Sewer
- Water: Public
- Cable Available: Yes
- Utility Description: Cable Available, Sewer Available, Water Available
Structural Information
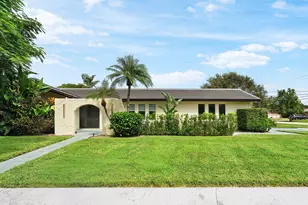
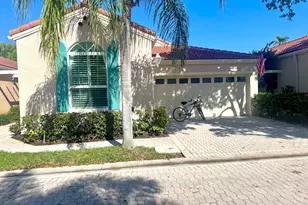
- Architectural Style: Mediterranean, Spanish/Mediterranean
- Construction: Block
- Roof: Barrel
- Windows: Blinds, Metal, Single Hung
- Entry Location: Entry Level Living Area Y
- Stories/Levels: 2
- Building Size: 2682
- Square Feet: 2,093
- Living Area: 2,093 Sq. Ft.
- Year Built: 1993
- Property Condition: Resale
Lot Features
- Property View: Golf Course, Garden, Pond
- Lot Size (Acres): 0.09
- Lot Features: On Golf Course, 1/4 Acre
- Zoning: PCD(ci
Water Features
- Water Front: Yes
- Water Front Desc.: Pond
- Water Front View: Pond
Financial Considerations
- Association Fee: $333
- Assoc Fee Freq.: Monthly
- Tax Amount: $8,192.35
- Tax Year: 2025
- Terms: Cash, Conventional
Disclosures and Reports
- Special Conditions: Listed As-Is
- Legal Description: PGA RESORT COMMUNITY PL OF VILLA D ESTE LT 34
- Property ID: 52424210140000340
Listed by Palm Beach Business Brokers, Inc. and Palm Beach Brokers Group, Inc
Sold by William Raveis Florida, LLC