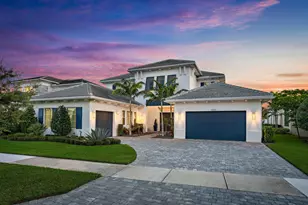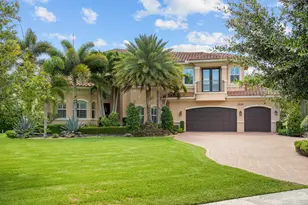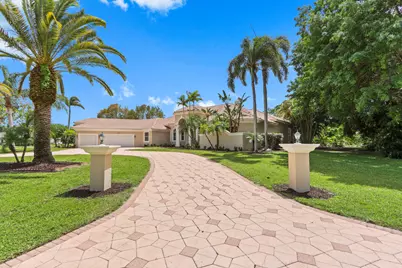
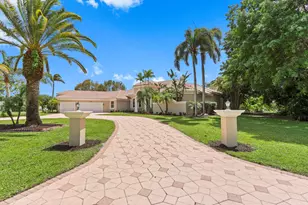

This is a carousel with tiles that activate property listing cards. Use the previous and next buttons to navigate.
$1,685,000
This is a carousel with tiles that activate property listing cards. Use the previous and next buttons to navigate.
Full Property Details for 8280 Woodsmuir Dr
General
- Sold For: $1,685,000
- HOA FEE: $248/month
- Taxes: $32,023 (2025)
- Status: Closed
- Type: Single Family
- Source: Regional
- MLS ID: B26015427
- Added to Site: 97 day(s) ago
Interior
- Interior Features: Breakfast Bar, Breakfast Area, Bathtub, Closet Cabinetry, Cathedral Ceiling(s), Dual Sinks, Entrance Foyer, Family/Dining Room, Kitchen Island, Living/Dining Room, Main Level Primary, Soaking Tub, Separate Shower, Vaulted Ceiling(s), Walk-In Closet(s)
- Appliances: Dryer, Dishwasher, Disposal, Ice Maker, Microwave, Refrigerator, Washer
- Furnishings: Unfurnished
- Flooring: Carpet, Ceramic Tile, Marble, Vinyl
Rooms
Bathrooms
- Total Bathrooms: 5
- Full Bathrooms: 5
- Main Floor Baths: 5
Bedrooms
- Total Bedrooms: 5
- Bedrooms Main: 5
Other Rooms
- Laundry: Inside, Laundry Tub, Washer Dryer Install Allowed
Additional Information
- Shared Amenities: Golf Course, Sidewalks, Trail(s)
- Pool: Yes
- Private Pool: Yes
- Pool Description: In Ground, Screen Enclosure
- Spa: Yes
- Spa Description: In Ground
- Security/Safety: Gated with Guard, Gated Community
Exterior
- Exterior Features: Outdoor Living Area, Outdoor Shower
- Porch/Patio/Deck: Covered, Patio, Screened
Parking
- Garage: Yes
- Attached garage: Yes
- Garage Spaces: 3
- Covered Spaces: 3
- Total Spaces: 6
- Parking Features: Attached, Driveway, Garage, Garage Door Opener
Location
- County: Palm Beach
- Subdivision: STONEWAL ESTATES
- Direction Faces: Northeast
Community
- Community Name: 5540
- Association: Yes
- Assoc. Fees Include: Common Areas, Cable TV, Security
- Pets Allowed: Yes
Heating & Cooling
- Central air: Yes
- Air Conditioning: Yes
- Cooling Type: Central Air, Ceiling Fan(s), Electric
- Heating Type: Central, Electric
Utilities
- Sewer: Septic Tank
- Water: Public
- Cable Available: Yes
- Utility Description: Cable Available, Water Available
Structural Information
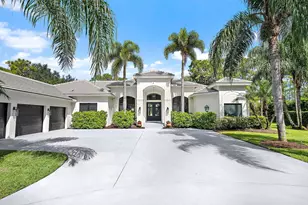
- Architectural Style: Ranch, Traditional
- Structure Type: House
- Construction: Block, Concrete
- Roof: Barrel
- Entry Floor Number: 1
- Stories/Levels: 1
- Building Size: 7013
- Square Feet: 5,305
- Sq. Ft. Source: Public Records
- Living Area: 5,305 Sq. Ft.
- Year Built: 1999
- Property Condition: Resale
Lot Features
- Property View: Lake, Pond
- Lot Size (Acres): 1.22
- Street Lights: Yes
- Irrigation System: Well
- Lot Features: 1-2 Acres, Sprinkler System
- Zoning: RL3
- Fencing (Description): Fenced
Water Features
- Water Front: Yes
- Water View: Yes
- Water Front Desc.: Lake Front, Pond
- Water Front View: Lake Front, Pond
- Lake Front: Yes
Financial Considerations
- Association Fee: $248
- Assoc Fee Freq.: Monthly
- Assessment Amount: $1,752,920
- Tax Amount: $32,023.14
- Tax Year: 2025
- Terms: Cash, Conventional
Disclosures and Reports
- Special Conditions: Real Estate Owned
- Legal Description: STONEWAL ESTATES LT 132
- Bank-owned: Yes
- Property ID: 52414214070001320
Schools serving 8280 Woodsmuir Dr
| Name | Grades | Distance |
|---|---|---|
Pierce Hammock Elementary School 14255 Hamlin Boulevard, Loxahatchee, FL 33470 | K-5 | 2.6 mi |
Western Pines Community Middle School 5949 140th Avenue North, West Palm Beach, FL 33411 | 6-8 | 3.7 mi |
Seminole Ridge Community High School 4601 Seminole Pratt Whitney Road, Loxahatchee, FL 33470 | 9-12 | 6.4 mi |
Price & Sales History for 8280 Woodsmuir Dr
8280 Woodsmuir Drive, Palm Beach Gardens, FL 33412 (MLS# B26015427) is a Single Family property that was sold at $1,685,000 on September 10, 2026. This property was sold by Sian Matthew Luxury Group from our The Boca Raton Resort & Beaches Office.Want to learn more about 8280 Woodsmuir Drive? Do you have questions about finding other Single Family real estate for sale in Palm Beach Gardens? You can browse all Palm Beach Gardens real estate or contact a Coldwell Banker agent to request more information.