This is a carousel with tiles that activate property listing cards. Use the previous and next buttons to navigate.
1/1
$1,050,000
This is a carousel with tiles that activate property listing cards. Use the previous and next buttons to navigate.
1/1
Property Description
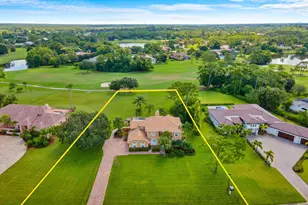
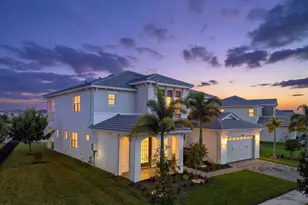
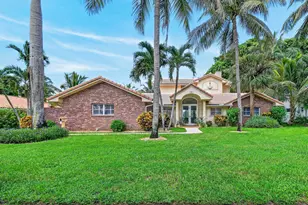
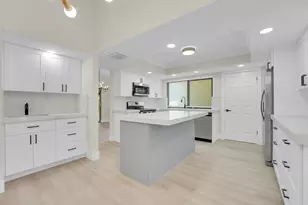
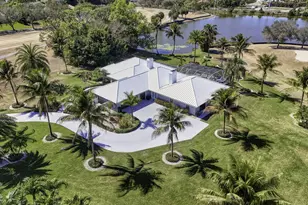
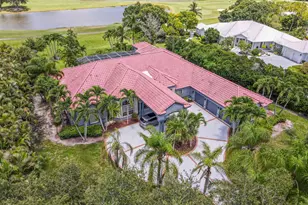
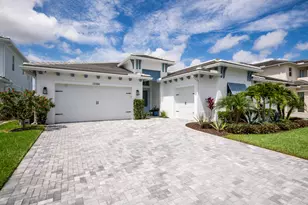
1 Acre Gated Golf Course Estate with Pool & Spa. Live the resort lifestyle in this 5-Bedroom, 4-Bathroom, 2-story estate, perfectly situated on a sprawling 1-acre lot overlooking one of PGA National's spectacular golf courses. The main level features a thoughtful layout with the primary suite and one additional bedroom, ideal for both family living and guests or home office. Porcelain tile flooring flows seamlessly throughout the downstairs, adding a touch of sophistication with plantation shutters throughout. The kitchen boasts stainless steel appliances and opens to spacious living and dining areas. Upstairs, you'll find three generously sized bedrooms. Two bedrooms connected by a convenient Jack-and-Jill bathroom. The outdoor oasis features a heated pool with spa, a covered patio with built-in barbecue, and tropical landscaping, all ideal for year-round enjoyment. Additional upgrades include a paver driveway and accordion storm shutters. Enjoy the benefits of a low HOA fee covering 24-hour security, cable, and internet. This home offers the perfect balance of luxury, comfort on a rare one acre in Palm Beach Gardens. Bay Hill Estates is undergoing an exciting transformation, featuring a NEW clubhouse, restaurant, and practice course expected to debut in late 2026. Ideally situated just minutes from the upcoming Avenir Town Center and Coconut Crossing Plaza, residents will enjoy convenient access to a variety of restaurants and shops also set to open in 2026.
Full Property Details
Full Property Details for 8738 Marlamoor Ln
General
- Sold For: $1,050,000
- HOA FEE: $250/month
- Taxes: $12,364 (2024)
- Status: Closed
- Type: Single Family
- Source: Regional
- MLS ID: R11114880
- Added to Site: 287 day(s) ago
Interior
- Number of Rooms: 9
- Interior Features: Breakfast Area, Bathtub, Cathedral Ceiling(s), Dining Area, Separate/Formal Dining Room, High Ceilings, Main Level Primary, Pantry, Split Bedrooms, Soaking Tub, Separate Shower, Vaulted Ceiling(s), Walk-In Closet(s)
- Fireplace: Yes
- Appliances: Cooktop, Dryer, Dishwasher, Electric Range, Electric Water Heater, Microwave, Oven, Refrigerator, Water Heater, Washer
Rooms
Bathrooms
- Total Bathrooms: 4
- Full Bathrooms: 4
- Main Floor Baths: 2
Bedrooms
- Total Bedrooms: 5
- Bedrooms Main: 2
Other Rooms
- Laundry: Washer Hookup, Inside
Additional Information
- Shared Amenities: Golf Course, Trail(s)
- Pool: Yes
- Private Pool: Yes
- Pool Description: Heated, In Ground, Pool Equipment
- Spa: Yes
- Spa Description: In Ground
- Security/Safety: Gated with Guard, Gated Community, Smoke Detector(s)
Exterior
- Exterior Features: Built-in Barbecue, Barbecue, Outdoor Living Area
- Porch/Patio/Deck: Covered, Patio
Parking
- Garage: Yes
- Attached garage: Yes
- Garage Spaces: 2
- Covered Spaces: 2
- Parking Features: Attached, Garage, Garage Door Opener
Location
- County: Palm Beach
- Subdivision: STONEWAL ESTATES
- Direction Faces: Southwest
School Information
- Elementary School: Pierce Hammock
- Middle School: Western Pines
- High School: Seminole Ridge
Community
- Community Name: 5540
- Association: Yes
- Assoc. Fees Include: Common Areas, Cable TV, Security, Internet
- Pets Allowed: Yes
Heating & Cooling
- Central air: Yes
- Air Conditioning: Yes
- Cooling Type: Central Air, Ceiling Fan(s), Zoned
- Heating Type: Central, Zoned
Utilities
- Sewer: Septic Tank
- Water: Public
- Cable Available: Yes
- Utility Description: Cable Available, Water Available
Structural Information
- Architectural Style: Mediterranean
- Construction: Block, Stucco
- Roof: Barrel
- Windows: Plantation Shutters
- Stories/Levels: 2
- Building Size: 4109
- Square Feet: 3,313
- Living Area: 3,313 Sq. Ft.
- Year Built: 1990
- Property Condition: Resale
Lot Features
- Property View: Golf Course
- Lot Size (Acres): 1
- Irrigation System: Well
- Lot Features: 1-2 Acres, Sprinklers Automatic, Sprinkler System
- Zoning: RL3
- Fencing (Description): Fenced
Water Features
- Water Front View: None
Financial Considerations
- Association Fee: $250
- Assoc Fee Freq.: Monthly
- Tax Amount: $12,364
- Tax Year: 2024
- Terms: Cash, Conventional, VA Loan
Disclosures and Reports
- Special Conditions: Listed As-Is
- Legal Description: STONEWAL ESTATES LT 65
- Property ID: 52414214070000650
Listed by Kovach & Company Realty Corp.
Sold by Charles Rutenberg Realty FTL

Get Pre-Approved Today
Schools
Schools serving 8738 Marlamoor Ln
School District:Palm Beach County School District
| Name | Grades | Distance |
|---|---|---|
Pierce Hammock Elementary School 14255 Hamlin Boulevard, Loxahatchee, FL 33470 | K-5 | 2.4 mi |
Western Pines Community Middle School 5949 140th Avenue North, West Palm Beach, FL 33411 | 6-8 | 4 mi |
Seminole Ridge Community High School 4601 Seminole Pratt Whitney Road, Loxahatchee, FL 33470 | 9-12 | 6.6 mi |
Disclaimer:
School attendance boundaries provided by ATTOM Data Solutions and are for reference only. Contact the school directly to verify enrollment eligibility.
Price & Sales History for 8738 Marlamoor Ln
Date
Details
Price
Change
Source
5/15/2026
Sold
$1,050,000
-15.93%
MLS
3/18/2026
Price Reduced
$1,249,000
-1.26%
MLS
3/03/2026
Price Reduced
$1,265,000
-0.78%
MLS
1/29/2026
Price Reduced
$1,275,000
-1.54%
MLS
10/08/2025
Price Reduced
$1,295,000
-2.26%
MLS
8/27/2025
Price Reduced
$1,325,000
-1.85%
MLS
8/11/2025
Listed
$1,350,000
—
MLS
Disclaimer: Historical sales information is derived from public records provided by the county offices. Information is not guaranteed and should be independently verified.
8738 Marlamoor Lane, Palm Beach Gardens, FL 33412 (MLS# R11114880) is a Single Family property that was sold at $1,050,000 on May 15, 2026. Want to learn more about 8738 Marlamoor Lane? Do you have questions about finding other Single Family real estate for sale in Palm Beach Gardens? You can browse all Palm Beach Gardens real estate or contact a Coldwell Banker agent to request more information.