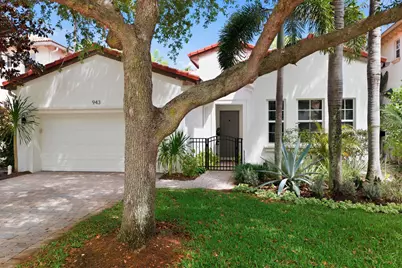
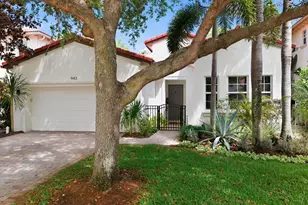
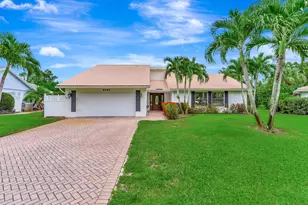
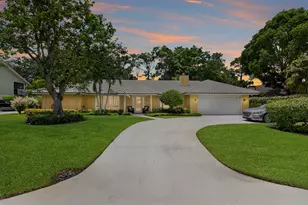
This is a carousel with tiles that activate property listing cards. Use the previous and next buttons to navigate.
1/1
$1,180,000
This is a carousel with tiles that activate property listing cards. Use the previous and next buttons to navigate.
1/1
Property Description
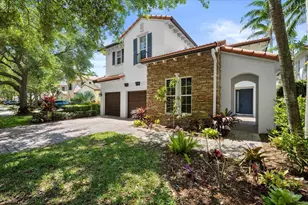
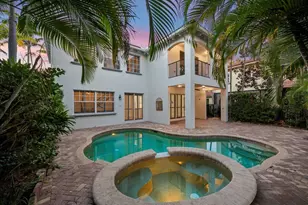
Sale consistent of Buyer paying all closing cost and personal property. Welcome to this stunningly reimagined 3-bedroom, 2-bath residence with a 2-car garage, where elevated design meets effortless Florida living. Featuring a brand-new roof and soaring ceilings, this light-filled home is designed to feel open, airy, and inviting from the moment you walk in. Located within the highly desirable gated community of Evergrene, this immaculate home has been completely transformed with intention and style. The thoughtfully redesigned layout now includes a third bedroom along with versatile flex spaces perfect for a home office, fitness area, or additional lounge. Step inside to discover Hewn luxury wood-look laminate flooring, designer lighting, and custom window treatments that elevate every detail. The show-stopping kitchen is the heart of the home, featuring quartz countertops, a spacious center island with double stainless steel undermount sinks, a reverse subway tile backsplash, premium stainless steel Fulgor appliances, and a wine cooler-crafted for both everyday living and effortless entertaining. The open dining area flows seamlessly into a sun-drenched sunroom overlooking the backyard, enhancing the home's bright and inviting ambiance. A dedicated laundry room with front-load LG appliances and generous storage adds convenience and functionality. The expansive primary suite is a true retreat, offering private backyard access, dual walk-in closets with custom built-ins, and a spa-inspired en-suite bath complete with a soaking tub, separate shower, water closet, and double vanity. Two additional guest bedrooms share a beautifully updated bath with a tub/shower combination. Step outside to your own private oasis-a fully fenced, turfed backyard surrounded by lush tropical landscaping, featuring a covered patio with awning and tranquil preserve views for ultimate privacy. Just steps from the clubhouse, enjoy resort-style amenities including a fitness center, game room, billiards, basketball and pickleball courts, putting green, and a spectacular pool area. This home is completely move-in ready, impeccably upgraded, and truly one-of-a-kind-a rare opportunity to own a refined slice of paradise in Evergrene.
Full Property Details
Full Property Details for 943 Mill Creek Dr
General
- Sold For: $1,180,000
- HOA FEE: $578/month
- Taxes: $11,986 (2025)
- Status: Closed
- Type: Single Family
- Source: Regional
- MLS ID: B26011488
- Added to Site: 47 day(s) ago
Interior
- Interior Features: Bathtub, Dual Sinks, Entrance Foyer, Garden Tub/Roman Tub, High Ceilings, Kitchen Island, Living/Dining Room, Main Level Primary, Pantry, Sitting Area in Primary, Split Bedrooms, Soaking Tub, Separate Shower, Walk-In Closet(s)
- Appliances: Dryer, Dishwasher, Electric Water Heater, Freezer, Gas Range, Ice Maker, Microwave, Oven, Refrigerator, Water Heater, Wine Refrigerator, Washer
- Furnishings: Unfurnished
- Flooring: Laminate
Rooms
Bathrooms
- Total Bathrooms: 2
- Full Bathrooms: 2
- Main Floor Baths: 2
Bedrooms
- Total Bedrooms: 3
- Bedrooms Main: 2
Other Rooms
- Laundry: Inside, Laundry Room
Additional Information
- Shared Amenities: Beach Rights, Basketball Court, Business Center, Clubhouse, Fitness Center, Library, Playground, Pickleball, Pool, Restaurant, Spa/Hot Tub, Sidewalks, Trail(s)
- Pool: Yes
- Pool Description: Association
- Security/Safety: Security Gate, Gated with Guard, Gated Community, Smoke Detector(s), Security Guard
Exterior
- Exterior Features: Awning(s), Garden, Outdoor Living Area, Room For Pool
- Porch/Patio/Deck: Covered, Patio, Porch
Parking
- Garage: Yes
- Attached garage: Yes
- Garage Spaces: 2
- Covered Spaces: 2
- Total Spaces: 4
- Parking Features: Attached, Driveway, Garage, On Street
Location
- County: Palm Beach
- Subdivision: EVERGRENE PCD 2
- Direction Faces: West
School Information
- Elementary School: Marsh Pointe
- Middle School: Watson B. Duncan
- High School: William T. Dwyer
Community
- Community Name: 5320
- Association: Yes
- Assoc. Name: Peggy
- Assoc. Fees Include: Common Areas, Cable TV, Maintenance Grounds, Recreation Facilities, Security, Trash
- Pets Allowed: Yes
Heating & Cooling
- Central air: Yes
- Air Conditioning: Yes
- Cooling Type: Central Air, Electric
- Heating Type: Central, Electric
Utilities
- Sewer: Public Sewer
- Water: Public
- Cable Available: Yes
- Utility Description: Cable Available, Electricity Available, Natural Gas Available, Sewer Available, Water Available
Structural Information
- Architectural Style: Contemporary, Patio Home
- Structure Type: House
- Construction: Concrete, Stucco
- Roof: Barrel
- Windows: Blinds, Drapes, Sliding
- Stories/Levels: 1
- Building Size: 2512
- Square Feet: 2,041
- Sq. Ft. Source: Public Records
- Living Area: 2,041 Sq. Ft.
- Year Built: 2004
- Property Condition: Resale
Lot Features
- Property View: Garden, Preserve
- Lot Size (Acres): 0.14
- Lot Dimensions: 50 x 119 x 50
- Frontage: City Street, Paved
- Road Maintenance: Public Maintained Road
- Lot Features: Sprinklers Automatic, 1/4 Acre
- Zoning: PCD (city)
- Fencing (Description): Back Yard, Fenced
Water Features
- Water Front View: None
Financial Considerations
- Association Fee: $578
- Assoc Fee Freq.: Monthly
- Assessment Amount: $690,642
- Tax Amount: $11,986.92
- Tax Year: 2025
- Terms: Cash, Conventional
Disclosures and Reports
- Special Conditions: Standard
- Legal Description: EVERGRENE PL 2 LT 46 BLK C
- Property ID: 52424125030030460
Listed by The Keyes Company (PBG)
Sold by The Keyes Company (PBG)

Get Pre-Approved Today
Schools
Schools serving 943 Mill Creek Dr
School District:Palm Beach County School District
| Name | Grades | Distance |
|---|---|---|
William T. Dwyer High School 13601 North Military Trail, Palm Beach Gardens, FL 33410 | 9-12 | 0.3 mi |
Marsh Pointe Elementary School 12649 Ibiza Drive, Palm Beach Gardens, FL 33418 | K-5 | 2 mi |
Watson B. Duncan Middle School 5150 117th Court North, Palm Beach Gardens, FL 33418 | 6-8 | 2 mi |
Disclaimer:
School attendance boundaries provided by ATTOM Data Solutions and are for reference only. Contact the school directly to verify enrollment eligibility.
Price & Sales History for 943 Mill Creek Dr
Date
Details
Price
Change
Source
5/01/2026
Sold
$1,180,000
2.61%
MLS
4/10/2026
Listed
$1,150,000
—
MLS
Disclaimer: Historical sales information is derived from public records provided by the county offices. Information is not guaranteed and should be independently verified.
943 Mill Creek Drive, Palm Beach Gardens, FL 33410 (MLS# B26011488) is a Single Family property that was sold at $1,180,000 on May 01, 2026. Want to learn more about 943 Mill Creek Drive? Do you have questions about finding other Single Family real estate for sale in Palm Beach Gardens? You can browse all Palm Beach Gardens real estate or contact a Coldwell Banker agent to request more information.