This is a carousel with tiles that activate property listing cards. Use the previous and next buttons to navigate.
1/1
$1,367,900
This is a carousel with tiles that activate property listing cards. Use the previous and next buttons to navigate.
1/1
Property Description
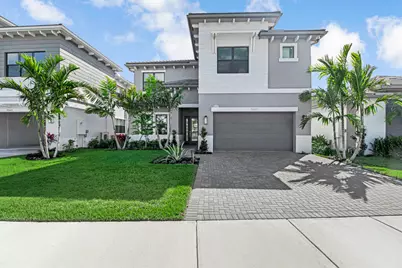
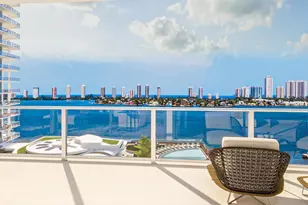
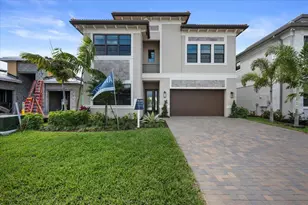
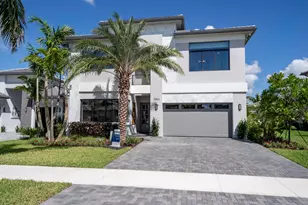
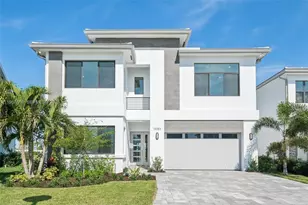
Rare opportunity to own a brand new lakefront home in the prestigious master-planned community of Avenir in Palm Beach Gardens. This impressive new construction residence offers 5 bedrooms, 5 full bathrooms, and approximately 3,916 living square feet (4,682 total square feet) with a spacious and functional open-concept design. The thoughtfully designed layout includes one bedroom and full bathroom on the main level, ideal for guests or multi-generational living. Situated on a 6,850 sq ft lakefront homesite, the property offers serene water views and a covered patio perfect for enjoying South Florida's year-round outdoor lifestyle. Interior features include expansive living spaces, a large kitchen with island and pantry, central air conditioning, and modern finishes throughout. Built with CBS construction, the home also features a 2-car garage and access to natural gas, public water, public sewer, and cable utilities. Located within a manned gated community, Avenir offers residents an exceptional lifestyle with resort-style amenities including a clubhouse, fitness center, fitness trails, tennis courts, pickleball courts, basketball courts, playground, cabana, spa, game room, park, and on-site café/restaurant. Estimated immediate delivery available. Avenir continues to be one of Palm Beach Gardens' most sought-after new home communities, offering luxury living, beautiful natural surroundings, and convenient access to top dining, shopping, and beaches.
Full Property Details
Full Property Details for 9680 Grey Flock Dr
General
- Sold For: $1,367,900
- HOA FEE: $416/month
- Taxes: $5,246 (2025)
- Status: Closed
- Type: Single Family
- Source: Regional
- MLS ID: B26002771
- Added to Site: 146 day(s) ago
Interior
- Interior Features: Bathtub, Entrance Foyer, Kitchen Island, Pantry, Sitting Area in Primary, Soaking Tub, Separate Shower, Upper Level Primary, Vaulted Ceiling(s), Walk-In Closet(s)
- Appliances: Dryer, Dishwasher, Disposal, Ice Maker, Microwave, Oven, Range, Refrigerator, Washer
- Flooring: Carpet, Concrete, Tile, Wood
Rooms
Bathrooms
- Total Bathrooms: 5
- Full Bathrooms: 5
- Main Floor Baths: 1
Bedrooms
- Total Bedrooms: 5
Other Rooms
- Laundry: Inside, Laundry Room, Laundry Tub, Sink, See Remarks, Washer Dryer Install Allowed
Additional Information
- Shared Amenities: Basketball Court, Billiard Room, Cabana, Clubhouse, Fitness Center, Picnic Area, Pickleball, Park, Pool, Recreation Facilities, Restaurant, Spa/Hot Tub, Tennis Court(s), Trail(s)
- Pool: Yes
- Private Pool: Yes
- Pool Description: Fenced, In Ground, Private, Pool/Spa Combo, Association
- Spa: Yes
- Spa Description: Heated, In Ground
- Security/Safety: Gated Community, Smoke Detector(s)
Parking
- Garage: Yes
- Attached garage: Yes
- Garage Spaces: 2
- Covered Spaces: 2
- Total Spaces: 4
- Parking Features: Attached, Driveway, Garage, Garage Door Opener
Location
- County: Palm Beach
- Subdivision: APEX AVENIR
- Direction Faces: East
Community
- Community Name: 5550
- Association: Yes
- Assoc. Fees Include: Common Areas
- Pets Allowed: Yes
Heating & Cooling
- Central air: Yes
- Air Conditioning: Yes
- Cooling Type: Central Air
- Heating Type: Central
Utilities
- Sewer: Public Sewer
- Water: Public
- Cable Available: Yes
- Utility Description: Cable Available, Electricity Connected, Water Connected
Structural Information
- Structure Type: House
- Model: Plan 506/Orion Coastal Scheme 4
- Construction: Block, Stucco
- Roof: Tile
- Doors: French Doors
- Stories/Levels: 2
- Building Size: 4682
- Square Feet: 3,916
- Sq. Ft. Source: Builder
- Living Area: 3,916 Sq. Ft.
- Year Built: 2026
- Property Condition: New Construction
Lot Features
- Zoning: RES
- Fencing (Description): Back Yard, Fenced
Water Features
- Water Front: Yes
Financial Considerations
- Association Fee: $416
- Assoc Fee Freq.: Monthly
- Tax Amount: $5,246
- Tax Year: 2025
- Terms: Cash, Conventional
Disclosures and Reports
- Special Conditions: Standard
- Legal Description: AVENIR POD 15 LT 101
- Property ID: 52414209020001010
Listed by EXP Realty LLC
Sold by The Keyes Company (PBG)

Get Pre-Approved Today
Schools
Schools serving 9680 Grey Flock Dr
School District:Palm Beach County School District
| Name | Grades | Distance |
|---|---|---|
Pierce Hammock Elementary School 14255 Hamlin Boulevard, Loxahatchee, FL 33470 | K-5 | 1.5 mi |
Osceola Creek Middle School 6775 180th Avenue North, Loxahatchee, FL 33470 | 6-8 | 6.2 mi |
Palm Beach Gardens High School 4245 Holly Drive, Palm Beach Gardens, FL 33410 | 9-12 | 8.9 mi |
Disclaimer:
School attendance boundaries provided by ATTOM Data Solutions and are for reference only. Contact the school directly to verify enrollment eligibility.
Price & Sales History for 9680 Grey Flock Dr
Date
Details
Price
Change
Source
6/25/2026
Sold
$1,367,900
—
MLS
3/16/2026
Listed
$1,367,900
—
MLS
Disclaimer: Historical sales information is derived from public records provided by the county offices. Information is not guaranteed and should be independently verified.
9680 Grey Flock Drive, Palm Beach Gardens, FL 33412 (MLS# B26002771) is a Single Family property that was sold at $1,367,900 on June 25, 2026. Want to learn more about 9680 Grey Flock Drive? Do you have questions about finding other Single Family real estate for sale in Palm Beach Gardens? You can browse all Palm Beach Gardens real estate or contact a Coldwell Banker agent to request more information.