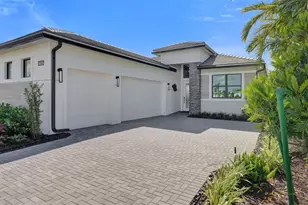
This is a carousel with tiles that activate property listing cards. Use the previous and next buttons to navigate.
1/1
$895,000
This is a carousel with tiles that activate property listing cards. Use the previous and next buttons to navigate.
1/1
Property Description
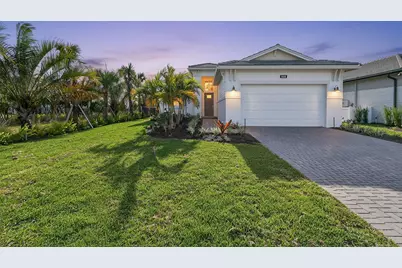
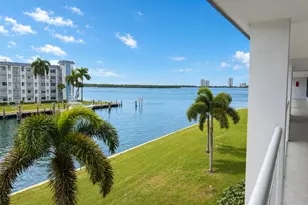
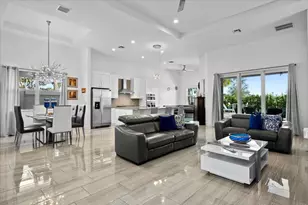
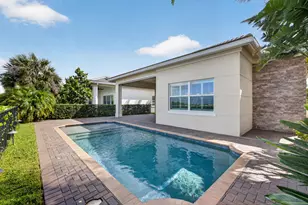
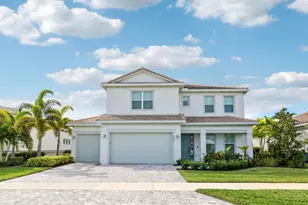
This stunning new construction, single-story Lila model in L'Ambiance sits on a premium homesite with direct lake and fountain views! A large side easement provides added privacy and enhanced landscaping unique to this property. Step through the grand foyer with soaring 16-foot ceilings into a thoughtfully designed layout featuring 3 bedrooms, 3 bathrooms, and a versatile clubroom (optional 4th bedroom). The gourmet kitchen showcases elevated cabinetry, quartz countertops, custom backsplash, and grand quartz island ideal for entertaining. The home features an expanded and screened-in lanai perfect for enjoying your lakefront view. The primary suite also offers serene lake views and a spa-like bathroom. The home is ready to move into with roller shades, stylish lighting, ceiling fans and epoxy garage flooring. The laundry room is beautifully finished with quartz counters, cabinetry, and custom backsplash. Residents of L'Ambiance enjoy gated entry and exclusive access to the new Great Egret Clubhouse directly across the street, featuring a full-service restaurant and poolside bar, three pools, fitness center, covered playgrounds, indoor and outdoor social spaces, sports courts, and more.
Full Property Details
Full Property Details for 9694 St Germain Dr
General
- Sold For: $895,000
- HOA FEE: $409/month
- Taxes: (2026)
- Status: Closed
- Type: Single Family
- Source: Regional
- MLS ID: R11165313
- Added to Site: 149 day(s) ago
Interior
- Number of Rooms: 8
- Interior Features: Breakfast Area, Dual Sinks, Entrance Foyer, Kitchen Island, Living/Dining Room, Main Level Primary, Pantry, Walk-In Closet(s)
- Appliances: Dryer, Dishwasher, Disposal, Gas Range, Gas Water Heater, Microwave, Oven, Refrigerator, Water Heater, Washer
- Furnishings: Unfurnished
- Flooring: Vinyl
Rooms
Bathrooms
- Total Bathrooms: 3
- Full Bathrooms: 3
- Main Floor Baths: 3
Bedrooms
- Total Bedrooms: 3
- Bedrooms Main: 3
Other Rooms
- Laundry: Inside, Laundry Closet
Additional Information
- Shared Amenities: Basketball Court, Bocce Court, Business Center, Clubhouse, Fitness Center, Pickleball, Pool, Recreation Facilities, Restaurant, Spa/Hot Tub, Sidewalks, Tennis Court(s), Trail(s)
- Pool: Yes
- Pool Description: Association
- Security/Safety: Gated Community, Smoke Detector(s)
Exterior
- Exterior Features: Outdoor Living Area
- Porch/Patio/Deck: Covered, Patio
Parking
- Garage: Yes
- Attached garage: Yes
- Garage Spaces: 2
- Covered Spaces: 2
- Parking Features: Attached, Garage, Garage Door Opener
Location
- County: Palm Beach
- Subdivision: L'Ambiance at Avenir
- Direction Faces: East
School Information
- Elementary School: Pierce Hammock
- Middle School: Osceola Creek
- High School: Palm Beach Gardens
Community
- Community Name: 5540
- Association: Yes
- Assoc. Fees Include: Common Areas, Maintenance Grounds, Recreation Facilities, Security
- Pets Allowed: Yes
Heating & Cooling
- Central air: Yes
- Air Conditioning: Yes
- Cooling Type: Central Air, Electric
- Heating Type: Central, Electric
Utilities
- Sewer: Public Sewer
- Water: Public
- Utility Description: Natural Gas Available, Sewer Available, Water Available
Structural Information
- Architectural Style: Ranch
- Builder: Kolter Homes
- Model: Lila
- Construction: Block
- Roof: Concrete, Tile
- Stories/Levels: 1
- Building Size: 2871
- Square Feet: 2,196
- Living Area: 2,196 Sq. Ft.
- Year Built: 2026
- Property Condition: New Construction
Lot Features
- Property View: Lake
- Lot Features: Sprinklers Automatic
- Zoning: PDA(ci
Water Features
- Water Front: Yes
- Water View: Yes
- Water Front Desc.: Lake Front
- Water Front View: Lake Front
- Lake Front: Yes
Financial Considerations
- Association Fee: $409
- Assoc Fee Freq.: Monthly
- Tax Year: 2026
- Terms: Cash, Conventional
Disclosures and Reports
- Legal Description: AVENIR POD 20 LT 138
Listed by William Raveis Florida, LLC
Sold by The Corcoran Group

Get Pre-Approved Today
Schools
Schools serving 9694 St Germain Dr
School District:Palm Beach County School District
| Name | Grades | Distance |
|---|---|---|
Pierce Hammock Elementary School 14255 Hamlin Boulevard, Loxahatchee, FL 33470 | K-5 | 0.9 mi |
Osceola Creek Middle School 6775 180th Avenue North, Loxahatchee, FL 33470 | 6-8 | 5.5 mi |
Palm Beach Gardens High School 4245 Holly Drive, Palm Beach Gardens, FL 33410 | 9-12 | 9.6 mi |
Disclaimer:
School attendance boundaries provided by ATTOM Data Solutions and are for reference only. Contact the school directly to verify enrollment eligibility.
Price & Sales History for 9694 St Germain Dr
Date
Details
Price
Change
Source
6/26/2026
Sold
$895,000
-3.24%
MLS
5/25/2026
Price Reduced
$925,000
-2.53%
MLS
5/08/2026
Price Reduced
$949,000
-2.16%
MLS
5/01/2026
Price Reduced
$970,000
-0.51%
MLS
4/09/2026
Price Reduced
$975,000
-3.47%
MLS
3/20/2026
Price Reduced
$1,010,000
-3.35%
MLS
3/03/2026
Price Reduced
$1,045,000
-2.25%
MLS
2/20/2026
Listed
$1,069,000
—
MLS
Disclaimer: Historical sales information is derived from public records provided by the county offices. Information is not guaranteed and should be independently verified.
9694 Saint Germain Drive, Palm Beach Gardens, FL 33412 (MLS# R11165313) is a Single Family property that was sold at $895,000 on June 26, 2026. Want to learn more about 9694 Saint Germain Drive? Do you have questions about finding other Single Family real estate for sale in Palm Beach Gardens? You can browse all Palm Beach Gardens real estate or contact a Coldwell Banker agent to request more information.