This is a carousel with tiles that activate property listing cards. Use the previous and next buttons to navigate.
1/1
$525,000
This is a carousel with tiles that activate property listing cards. Use the previous and next buttons to navigate.
1/1
Property Description
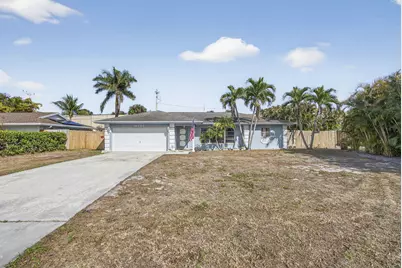
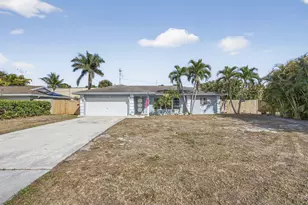
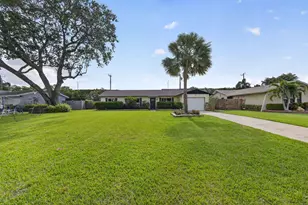
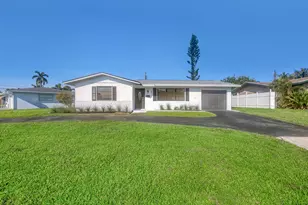
Welcome home to this 3 bedroom, 2 bath home in a very desirable part of Palm Beach Gardens- with no HOA! Make your own mark on this spacious home! This home features a fully fenced huge yard with room for a pool, split bedroom floor plan, complete with a formal dining area, den and family room! Schedule a showing today!
Full Property Details
Full Property Details for 9774 Jonquil Cir S
General
- Sold For: $525,000
- Taxes: $7,461 (2025)
- Status: Closed
- Type: Single Family
- Source: Regional
- MLS ID: R11169158
- Added to Site: 173 day(s) ago
Interior
- Number of Rooms: 4
- Interior Features: Dining Area, Separate/Formal Dining Room, None, Split Bedrooms, Walk-In Closet(s)
- Appliances: Dryer, Dishwasher, Electric Range, Disposal, Microwave, Refrigerator, Washer
- Furnishings: Unfurnished
Rooms
Bathrooms
- Total Bathrooms: 2
- Full Bathrooms: 2
- Main Floor Baths: 2
Bedrooms
- Total Bedrooms: 3
- Bedrooms Main: 3
Other Rooms
- Laundry: Inside
Exterior
- Exterior Features: Room For Pool
Parking
- Garage: Yes
- Attached garage: Yes
- Garage Spaces: 2
- Covered Spaces: 2
- Parking Features: Attached, Garage
Location
- County: Palm Beach
- Subdivision: PALM BEACH GARDENS 6
- Direction Faces: West
School Information
- Elementary School: Palm Beach Gardens
- Middle School: Watson B. Duncan
- High School: Palm Beach Gardens
Community
- Community Name: 5260
- Pets Allowed: Yes
Heating & Cooling
- Central air: Yes
- Air Conditioning: Yes
- Cooling Type: Central Air, Ceiling Fan(s)
- Heating Type: Central
Utilities
- Sewer: Public Sewer
- Water: Public
- Cable Available: Yes
- Utility Description: Cable Available, Sewer Available, Water Available
Structural Information
- Architectural Style: Ranch
- Structure Type: House
- Construction: Block
- Entry Location: Entry Level Living Area Y
- Stories/Levels: 1
- Building Size: 2269
- Square Feet: 1,569
- Living Area: 1,569 Sq. Ft.
- Year Built: 1977
- Property Condition: Resale
Lot Features
- Lot Features: Sprinklers Automatic
- Zoning: RL3
- Fencing (Description): Fenced
Water Features
- Water Front View: None
Financial Considerations
- Tax Amount: $7,461
- Tax Year: 2025
- Terms: Cash, Conventional, FHA
Disclosures and Reports
- Special Conditions: Listed As-Is
- Legal Description: CITY OF P B GARDENS NO 6 LOT 2 BLK 66
- Property ID: 52424212010660020
Listed by Keller Williams Realty/P B
Sold by Global Properties Realty LLC

Get Pre-Approved Today
Schools
Schools serving 9774 Jonquil Cir S
School District:Palm Beach County School District
| Name | Grades | Distance |
|---|---|---|
Palm Beach Gardens Elementary School 10060 Riverside Drive, Palm Beach Gardens, FL 33410 | PK-5 | 0.6 mi |
Watson B. Duncan Middle School 5150 117th Court North, Palm Beach Gardens, FL 33418 | 6-8 | 2.2 mi |
Palm Beach Gardens High School 4245 Holly Drive, Palm Beach Gardens, FL 33410 | 9-12 | 0.4 mi |
Disclaimer:
School attendance boundaries provided by ATTOM Data Solutions and are for reference only. Contact the school directly to verify enrollment eligibility.
Price & Sales History for 9774 Jonquil Cir S
Date
Details
Price
Change
Source
7/21/2026
Sold
$525,000
-2.78%
MLS
5/07/2026
Price Reduced
$540,000
-5.26%
MLS
4/04/2026
Price Reduced
$569,999
-3.39%
MLS
3/19/2026
Price Reduced
$589,999
-1.67%
MLS
3/05/2026
Listed
$599,999
—
MLS
Disclaimer: Historical sales information is derived from public records provided by the county offices. Information is not guaranteed and should be independently verified.
9774 Jonquil Circle S, Palm Beach Gardens, FL 33410 (MLS# R11169158) is a Single Family property that was sold at $525,000 on July 21, 2026. Want to learn more about 9774 Jonquil Circle S? Do you have questions about finding other Single Family real estate for sale in Palm Beach Gardens? You can browse all Palm Beach Gardens real estate or contact a Coldwell Banker agent to request more information.