This is a carousel with tiles that activate property listing cards. Use the previous and next buttons to navigate.
1/1
$2,725,000
This is a carousel with tiles that activate property listing cards. Use the previous and next buttons to navigate.
1/1
Property Description
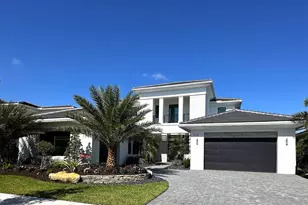
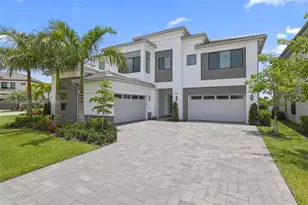
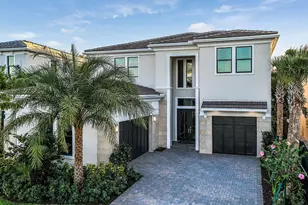
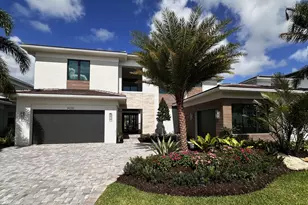
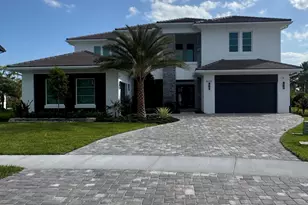
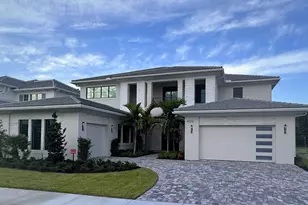
WELCOME TO 9957 MIGRATION POINT - A DESIGNER-APPOINTED SHOWPIECE IN APEX AT AVENIR. This exceptional residence has been extensively upgraded both during construction and after closing, offering a truly move-in-ready luxury lifestyle with sophisticated, high-end finishes throughout. From the moment you arrive, the home makes a striking impression with its modern coastal architecture, oversized paver driveway, upgraded landscaping with added privacy palms, and custom designer details that elevate every space. Inside, the thoughtfully designed floorplan blends comfort, elegance, and functionality. The home features upgraded wood flooring, custom lighting and electrical upgrades throughout, decorative wall treatments, custom built-ins, glass stair railings, designer wallpaper accents, privacy shades, and professionally curated finishes that create a warm yet luxurious atmosphere. The expansive upstairs loft and media room are standout entertaining spaces with custom TV feature walls, integrated speaker systems, and designer lighting. Included in the asking price are all mounted televisions, light fixtures, appliances, media room furniture, and bedroom furniture located adjacent to the media room. Additional furniture and décor throughout the residence are available separately and may be purchased through a separate bill of sale at closing. The primary suite offers a true spa-inspired retreat with upgraded vanities, upgraded countertops, decorative built-ins, custom closet systems, and a stunning oversized bathroom with a freestanding soaking tub and large walk-in shower. The chef's kitchen is beautifully appointed with upgraded cabinetry, pantry cabinetry, upgraded countertops, and opens seamlessly to the main living areas - ideal for entertaining and everyday living. Additional highlights include upgraded secondary bathrooms, custom laundry room cabinetry with upgraded dual washers and dryer setup, surround sound, ceiling speaker systems, and extensive ceiling lighting enhancements throughout the home. Step outside to your private backyard oasis featuring a resort-style pool with upgraded heater and controls, pool fencing, extended deck space, additional privacy landscaping, and multiple entertaining areas. One of the most unique features of the property is the custom golf simulator garage setup - creating the ultimate indoor practice and entertainment space for golf enthusiasts. Located within the highly sought-after Apex at Avenir community in Palm Beach Gardens, residents enjoy access to world-class amenities, modern clubhouse facilities, fitness center, resort-style pool, tennis and pickleball courts, walking trails, and a prime location close to championship golf, fine dining, shopping, beaches, and top-rated schools. This is not a standard builder-grade home - 9957 Migration Point has been thoughtfully transformed into a designer-quality luxury residence with extensive custom upgrades rarely found in today's market.
Full Property Details
Full Property Details for 9957 Migration Pt
General
- Sold For: $2,725,000
- HOA FEE: $418/month
- Taxes: $26,207 (2025)
- Status: Closed
- Type: Single Family
- Source: Regional
- MLS ID: B26030750
- Added to Site: 52 day(s) ago
Interior
- Number of Rooms: 3
- Interior Features: Bathtub, Closet Cabinetry, Dining Area, Separate/Formal Dining Room, Dual Sinks, Entrance Foyer, High Ceilings, Kitchen Island, Kitchen/Dining Combo, Living/Dining Room, Split Bedrooms, Soaking Tub, Separate Shower, Upper Level Primary, Walk-In Closet(s)
- Appliances: Cooktop, Dryer, Dishwasher, Freezer, Gas Cooktop, Disposal, Gas Range, Gas Water Heater, Ice Maker, Microwave, Oven, Refrigerator, Vented Exhaust Fan, Water Heater, Washer
- Furnishings: Unfurnished
- Flooring: Carpet, Concrete, Tile, Wood
Rooms
Bathrooms
- Total Bathrooms: 7
- Full Bathrooms: 5
- Half Bathrooms: 2
- Main Floor Baths: 1
Bedrooms
- Total Bedrooms: 5
- Bedrooms Main: 1
Other Rooms
- Laundry: Inside, Laundry Room, Laundry Tub, Sink, Upper Level
Additional Information
- Shared Amenities: Basketball Court, Clubhouse, Fitness Center, Pickleball, Pool, Restaurant, Sauna, Sidewalks, Tennis Court(s), Trail(s)
- Pool: Yes
- Private Pool: Yes
- Pool Description: Fenced, Heated, In Ground, Private, Pool/Spa Combo, Waterfall, Association
- Spa: Yes
- Spa Description: Heated, In Ground
- Security/Safety: Gated Community, Smoke Detector(s), Security Guard
- Equipment: Home Theater, Irrigation Equipment
Exterior
- Exterior Features: Balcony, Outdoor Living Area
- Porch/Patio/Deck: Covered, Patio, Balcony
Parking
- Garage: Yes
- Attached garage: Yes
- Garage Spaces: 4
- Covered Spaces: 4
- Total Spaces: 4
- Parking Features: Attached, Driveway, Electric Vehicle Charging Station(s), Garage, Garage Door Opener
Location
- County: Palm Beach
- Subdivision: AVENIR POD
- Direction Faces: East
School Information
- Elementary School: Pierce Hammock
- Middle School: Osceola Creek
- High School: Palm Beach Gardens
Community
- Community Name: 5550
- Association: Yes
- Assoc. Name: Lang Management
- Assoc. Fees Include: Common Areas, Pest Control, Security
- Pets Allowed: Yes
Heating & Cooling
- Central air: Yes
- Air Conditioning: Yes
- Cooling Type: Central Air, Ceiling Fan(s), Electric
- Heating Type: Central, Electric
Utilities
- Sewer: Public Sewer
- Water: Public
- Cable Available: Yes
- Utility Description: Cable Available, Natural Gas Available, Sewer Available, Water Available
Structural Information
- Structure Type: House
- Builder: GL Homes
- Model: Zenith
- Construction: Block
- Roof: Concrete, Tile
- Windows: Blinds, Drapes, Rods, Storm Window(s), Tinted Windows
- Doors: French Doors
- Stories/Levels: 2
- Building Size: 6986
- Square Feet: 5,334
- Sq. Ft. Source: Public Records
- Living Area: 5,334 Sq. Ft.
- Year Built: 2024
- Property Condition: Resale
Lot Features
- Property View: Lake, Pond, River, Water
- Lot Size (Acres): 0.19
- Street Lights: Yes
- Lot Features: Landscaped, 1/4 Acre
- Zoning: PDA (city)
- Fencing (Description): Back Yard, Fenced, Gate
Water Features
- Water Front: Yes
- Water View: Yes
- Water Front Desc.: Creek, Pond
- Water Front View: Creek, Pond
Financial Considerations
- Association Fee: $418
- Assoc Fee Freq.: Monthly
- Other Assoc Fees: $15
- Other Fee Freq.: Annually
- Assessment Amount: $1,304,211
- Tax Amount: $26,207.05
- Tax Year: 2025
- Terms: Cash, Conventional, VA Loan
Disclosures and Reports
- Special Conditions: Standard
- Legal Description: AVENIR POD 15 LT 85
- Property ID: 52414209020000850
Listed by Douglas Elliman
Sold by Compass Florida LLC

Get Pre-Approved Today
Schools
Schools serving 9957 Migration Pt
School District:Palm Beach County School District
| Name | Grades | Distance |
|---|---|---|
Pierce Hammock Elementary School 14255 Hamlin Boulevard, Loxahatchee, FL 33470 | K-5 | 1.5 mi |
Osceola Creek Middle School 6775 180th Avenue North, Loxahatchee, FL 33470 | 6-8 | 6.2 mi |
Palm Beach Gardens High School 4245 Holly Drive, Palm Beach Gardens, FL 33410 | 9-12 | 8.8 mi |
Disclaimer:
School attendance boundaries provided by ATTOM Data Solutions and are for reference only. Contact the school directly to verify enrollment eligibility.
Price & Sales History for 9957 Migration Pt
Date
Details
Price
Change
Source
7/01/2026
Sold
$2,725,000
-9.02%
MLS
5/20/2026
Listed
$2,995,000
—
MLS
Disclaimer: Historical sales information is derived from public records provided by the county offices. Information is not guaranteed and should be independently verified.
9957 Migration Point, Palm Beach Gardens, FL 33412 (MLS# B26030750) is a Single Family property that was sold at $2,725,000 on July 01, 2026. Want to learn more about 9957 Migration Point? Do you have questions about finding other Single Family real estate for sale in Palm Beach Gardens? You can browse all Palm Beach Gardens real estate or contact a Coldwell Banker agent to request more information.