This is a carousel with tiles that activate property listing cards. Use the previous and next buttons to navigate.
1/1
$11,550,000
This is a carousel with tiles that activate property listing cards. Use the previous and next buttons to navigate.
1/1
Property Description
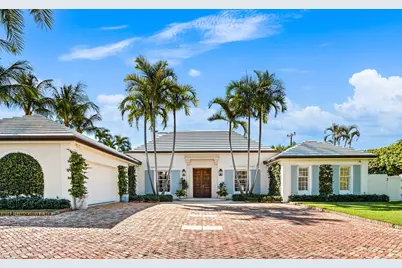
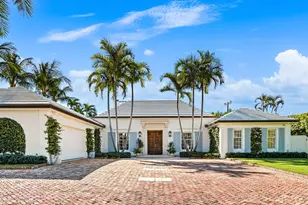
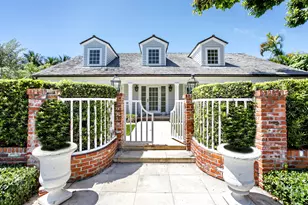
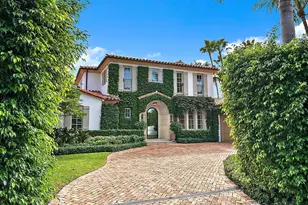
During the extensive 3-year renovation, the Sellers spared no expense and collaborated with one of Palm Beach's finest teams of professionals: Fairfax & Sammons Architects, John G. Mitchell Inc, General Construction and McCann Design Group to create a home to the very highest standard. Details include ten-foot ceiling heights, handsome wood-plank flooring, custom built-in French Lime Oak cabinetry, rich paneling, molding-enhanced ceilings, decorator wall coverings, Lutron lighting throughout, and sound wired independently in each room. The living room, epitomizing chic refinement, features a charming Louis XIV limestone fireplace, while three sets of French doors lead out to the pool and dining loggia. The sleek chef's kitchen pairs form and function, finished with contemporary, custom cabinetry, stone counters and backsplashes, top-of-the-line appliances, and an adjoining breakfast area set within an enchanting bay window. The split bedroom plan places the first-floor primary suite in a wing of its own for total privacy. Luscious greenery and well-manicured grounds are hallmarks of this enchanting property. An old-brick motor court approach creates a distinguished street-side impression, and for outdoor living, an alfresco dining area is next to the sun-splashed pool, while an intimate private patio with seating is tucked away in the charming east garden. The home is complete with a full house generator. DISCLAIMER: Information published or otherwise provided by the listing company and its representatives including but not limited to prices, measurements, square footages, lot sizes, calculations, statistics, and videos are deemed reliable but are not guaranteed and are subject to errors, omissions or changes without notice. All such information should be independently verified by any prospective purchaser or seller. Parties should perform their own due diligence to verify such information prior to a sale or listing. Listing company expressly disclaims any warranty or representation regarding such information. Prices published are either list price, sold price, and/or last asking price. The listing company participates in the Multiple Listing Service and IDX. The properties published as listed and sold are not necessarily exclusive to listing company and may be listed or have sold with other members of the Multiple Listing Service. Transactions where listing company represented both buyers and sellers are calculated as two sales. "No payments made until title passes" Some affiliations may not be applicable to certain geographic areas. If your property is currently listed with another broker, please disregard any solicitation for services. Information published or otherwise provided by seller, listing company or its representatives is deemed reliable but are not guaranteed and subject to errors, omissions, or changes without notice. Copyright 2026 by the listing company. All Rights Reserved.
Full Property Details
Full Property Details for 224 Sandpiper Dr
General
- Sold For: $11,550,000
- Taxes: $88,943 (2025)
- Status: Closed
- Type: Single Family
- Source: Regional
- MLS ID: R11154533
- Added to Site: 188 day(s) ago
Interior
- Interior Features: Built-in Features, Breakfast Area, Bathtub, Dining Area, Separate/Formal Dining Room, Dual Sinks, Entrance Foyer, Kitchen Island, Main Level Primary, Soaking Tub, Separate Shower, Bar, Walk-In Closet(s)
- Fireplace: Yes
- Appliances: Cooktop, Dryer, Dishwasher, Free-Standing Freezer, Disposal, Gas Range, Ice Maker, Microwave, Oven, Refrigerator, Washer
- Furnishings: Unfurnished
- Flooring: Marble, Wood
Rooms
Bathrooms
- Total Bathrooms: 5
- Full Bathrooms: 4
- Half Bathrooms: 1
- Main Floor Baths: 3
Bedrooms
- Total Bedrooms: 3
- Bedrooms Main: 2
Other Rooms
- Laundry: Inside
Additional Information
- Shared Amenities: Beach Rights, Beach Access
- Pool: Yes
- Private Pool: Yes
- Pool Description: Heated
- Security/Safety: Security System, Smoke Detector(s), Security Lights
Exterior
- Exterior Features: Awning(s), Balcony, Outdoor Living Area
- Porch/Patio/Deck: Open, Patio, Balcony
Parking
- Garage: Yes
- Attached garage: Yes
- Garage Spaces: 2
- Covered Spaces: 2
- Parking Features: Attached, Garage, Garage Door Opener
Location
- County: Palm Beach
- Subdivision: DODGE ESTATES IN
- Direction Faces: North
School Information
- Elementary School: Palm Beach Public
- High School: Palm Beach Lakes
Community
- Community Name: 5001
- Pets Allowed: Yes
Heating & Cooling
- Central air: Yes
- Air Conditioning: Yes
- Cooling Type: Central Air, Electric
- Heating Type: Central, Electric
Utilities
- Sewer: Public Sewer
- Water: Public
- Cable Available: Yes
- Utility Description: Cable Available, Natural Gas Available, Sewer Available, Water Available
Structural Information
- Construction: Block, Stucco
- Roof: Concrete, Tile
- Windows: Blinds, Bay Window(s), Plantation Shutters
- Doors: French Doors
- Entry Location: Entry Level Living Area Y
- Stories/Levels: 2000000
- Building Size: 4060
- Square Feet: 3,546
- Living Area: 3,546 Sq. Ft.
- Year Built: 1972
- Property Condition: Resale
Lot Features
- Property View: Garden
- Lot Size (Acres): 0.29
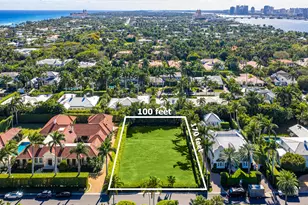
- Lot Dimensions: 100.0 ft x 128.0 ft
- Lot Features: 1/4 to 1/2 Acre Lot, Sprinklers Automatic
- Zoning: R-B
- Fencing (Description): Fenced
Water Features
- Water Front View: None
Financial Considerations
- Tax Amount: $88,943
- Tax Year: 2025
- Terms: Cash, Conventional
Disclosures and Reports
- Legal Description: DODGE ESTATES LOT 23
- Property ID: 50434310240000230
Listed by Premier Estate Properties, Inc
Sold by Lawrence A. Moens Associates

Get Pre-Approved Today
Schools
Schools serving 224 Sandpiper Dr
School District:Palm Beach County School District
| Name | Grades | Distance |
|---|---|---|
Palm Beach Public School 239 Cocoanut Row, Palm Beach, FL 33480 | K-5 | 2.9 mi |
Conniston Middle School 3630 Parker Avenue, West Palm Beach, FL 33405 | 6-8 | 5.1 mi |
Palm Beach Lakes High School 3505 Shiloh Drive, West Palm Beach, FL 33407 | 9-12 | 4.3 mi |
Disclaimer:
School attendance boundaries provided by ATTOM Data Solutions and are for reference only. Contact the school directly to verify enrollment eligibility.
Price & Sales History for 224 Sandpiper Dr
Date
Details
Price
Change
Source
6/15/2026
Sold
$11,550,000
-7.56%
MLS
3/02/2026
Price Reduced
$12,495,000
-5.7%
MLS
1/15/2026
Listed
$13,250,000
—
MLS
Disclaimer: Historical sales information is derived from public records provided by the county offices. Information is not guaranteed and should be independently verified.
224 Sandpiper Drive, Palm Beach, FL 33480 (MLS# R11154533) is a Single Family property that was sold at $11,550,000 on June 15, 2026. Want to learn more about 224 Sandpiper Drive? Do you have questions about finding other Single Family real estate for sale in Palm Beach? You can browse all Palm Beach real estate or contact a Coldwell Banker agent to request more information.