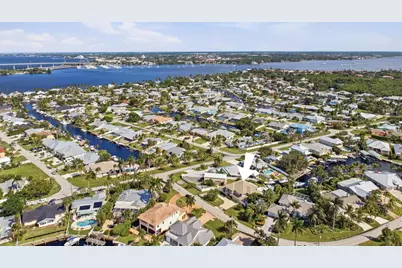
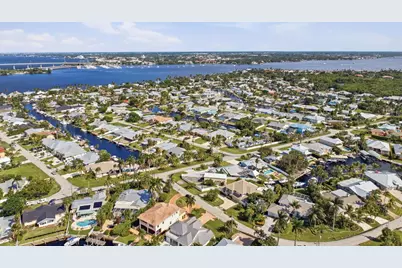
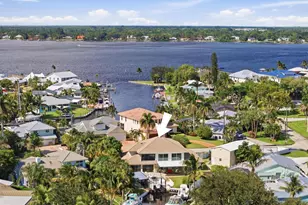
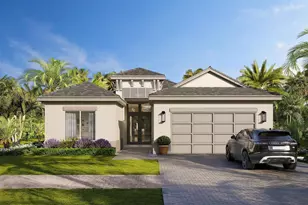
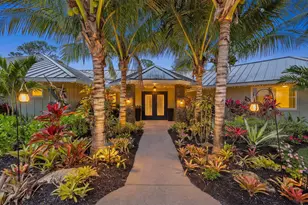
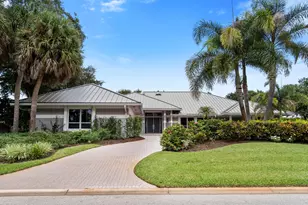
Full Property Details for 1536 SW Egret Way
General
- Price: $1,499,000
- Taxes: $8,266 (2025)
- Status: Active
- Type: Single Family
- Source: Regional
- MLS ID: B26079514
- Updated: Today (9/23/2026)
- Added to Site: Today
Interior
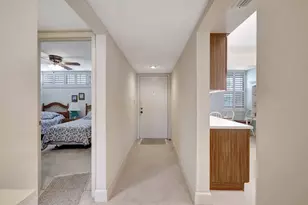
- Number of Rooms: 5
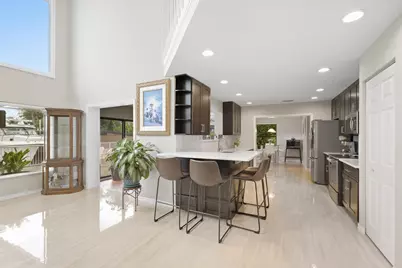
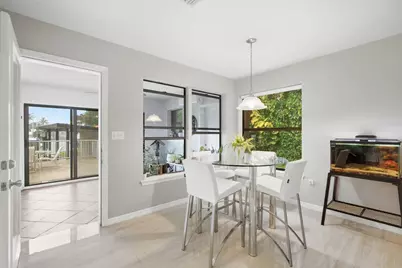
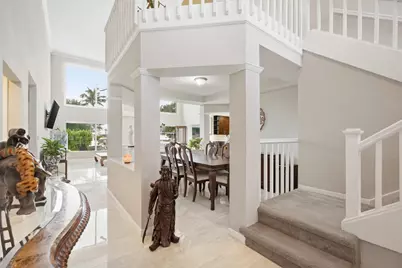
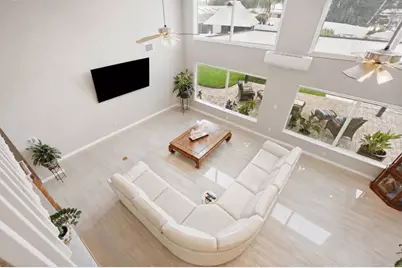
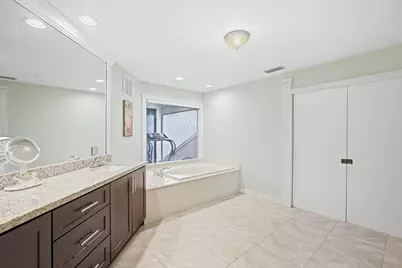
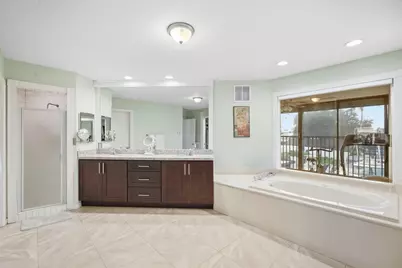
- Interior Features: Bathtub, Cathedral Ceiling(s), Dining Area, Separate/Formal Dining Room, Dual Sinks, Garden Tub/Roman Tub, Multiple Primary Suites, Multiple En Suite Bathrooms, Soaking Tub, Separate Shower, Vaulted Ceiling(s)
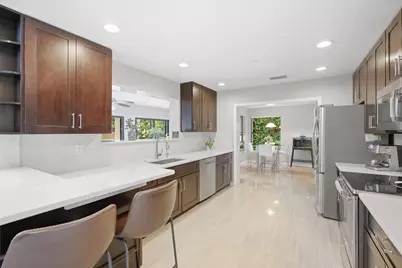
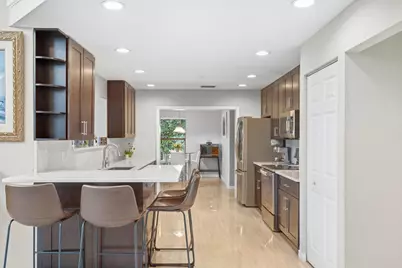
- Appliances: Dryer, Dishwasher, Electric Range, Microwave, Refrigerator, Washer
- Furnishings: Unfurnished
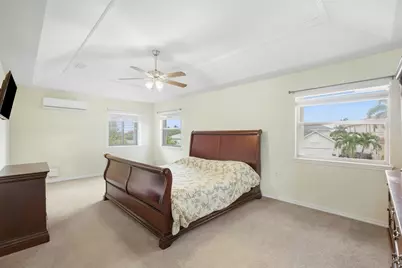
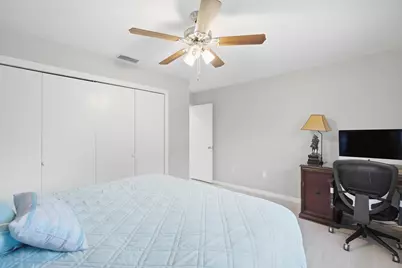
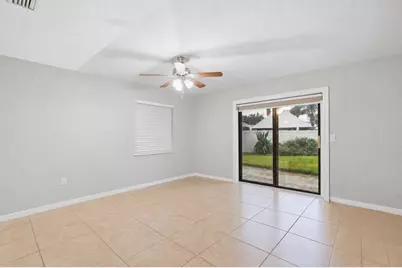
- Flooring: Carpet, Ceramic Tile
Rooms
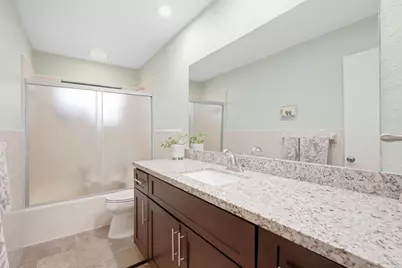
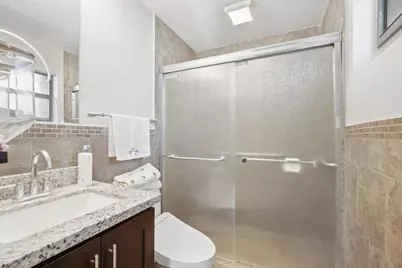
- Total Bathrooms: 4
- Full Bathrooms: 3
- Half Bathrooms: 1
- Main Floor Baths: 2
- Total Bedrooms: 3
- Bedrooms Main: 2
Exterior
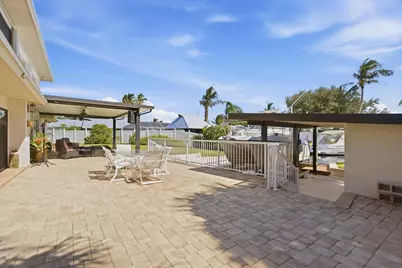
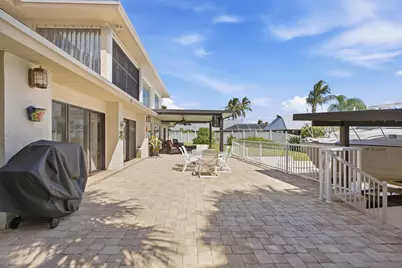
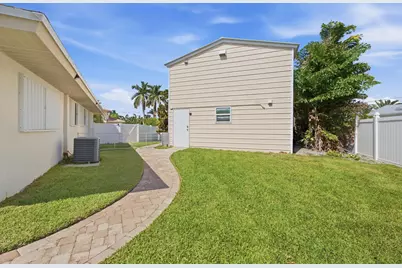
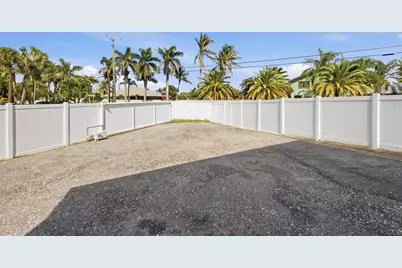
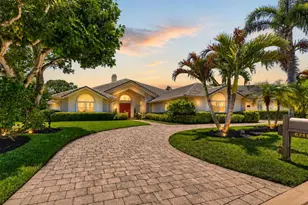
- Exterior Features: Garden, Outdoor Living Area, Storage, Room For Pool
- Porch/Patio/Deck: Covered, Deck, Patio, Porch
Parking
- Garage: Yes
- Attached garage: Yes
- Garage Spaces: 3
- Covered Spaces: 3
- Total Spaces: 6
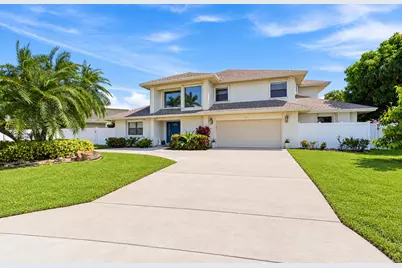
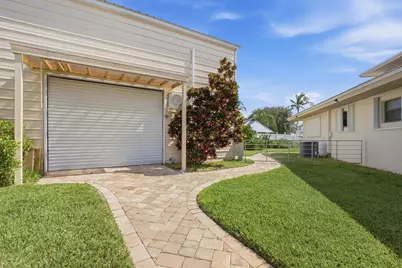
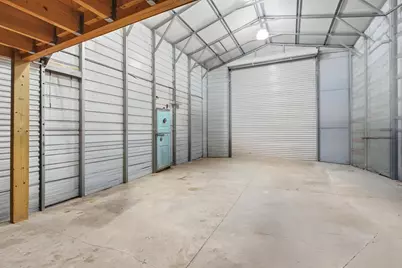
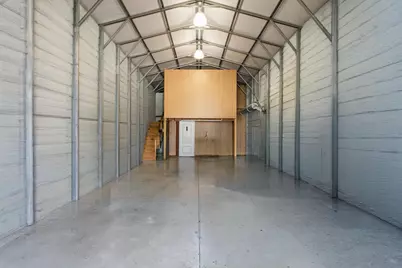
- Parking Features: Attached, Boat, Circular Driveway, Detached, Garage, Golf Cart Garage
Location
- County: Martin
- Subdivision: SEAGATE HARBOR
- Direction Faces: West
School Information
- Elementary School: Bessey Creek
- Middle School: Hidden Oaks
- High School: Martin County
Community
- Community Name: 6090 - Palm City
- Pets Allowed: Yes
Heating & Cooling
- Central air: Yes
- Air Conditioning: Yes
- Cooling Type: Central Air
- Heating Type: Central
Utilities
- Sewer: Public Sewer
- Water: Public
- Utility Description: Sewer Available, Water Available
Structural Information
- Architectural Style: Ranch
- Structure Type: House
- Construction: Block, Concrete
- Roof: Shingle
- Windows: Metal, Single Hung, Storm Window(s)
- Entry Location: Entry Level Living Area Y
- Stories/Levels: 1
- Building Size: 4001
- Square Feet: 2,800
- Sq. Ft. Source: Public Records
- Living Area: 2,800 Sq. Ft.
- Year Built: 1970
- Property Condition: Resale
Additional Structures
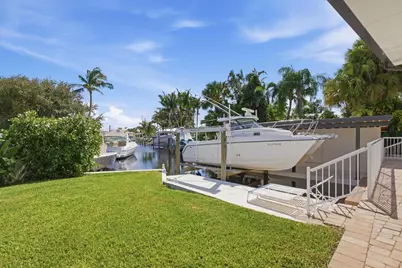
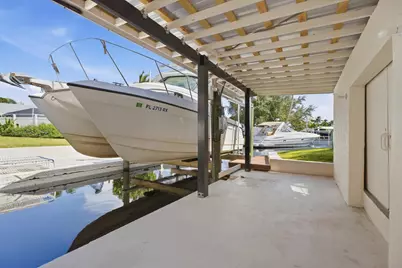
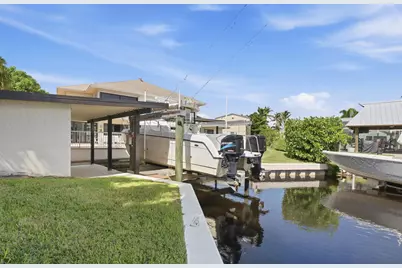
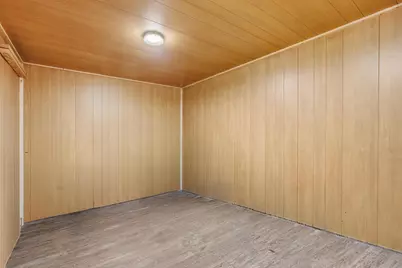
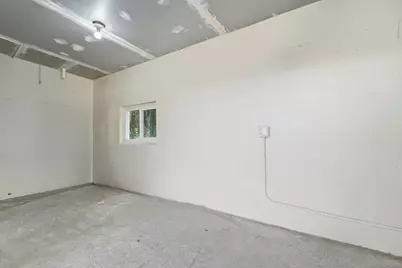
- Other Structures: Boat House, Garage(s), RV/Boat Storage, Workshop
Lot Features
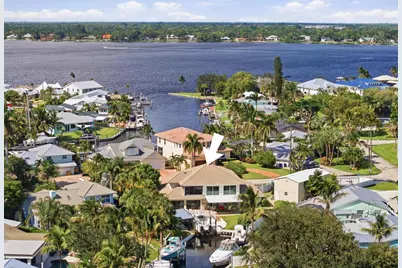
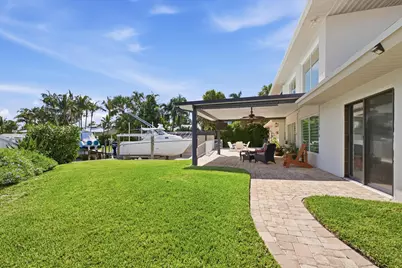
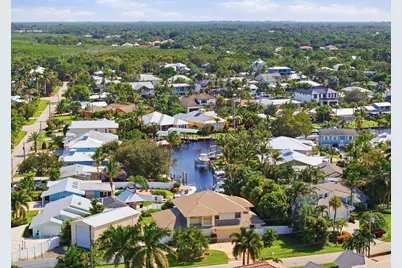
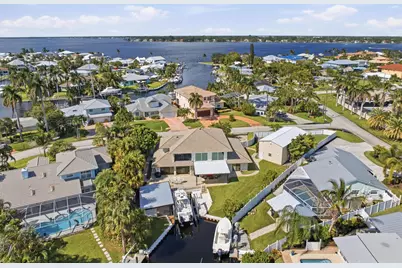
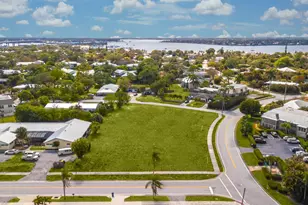
- Property View: Canal, Garden, Water
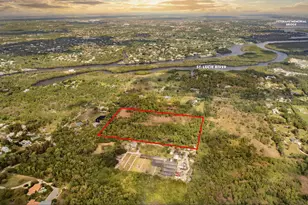
- Lot Size (Acres): 0.43
- Lot Dimensions: 193 x 177
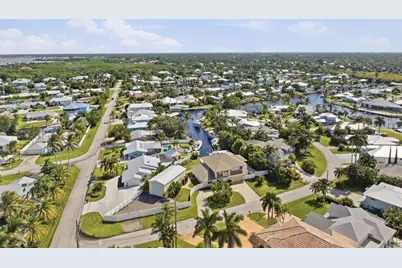
- Lot Features: Corner Lot, Oversized Lot, 1/4 to 1/2 Acre Lot
- Zoning: res
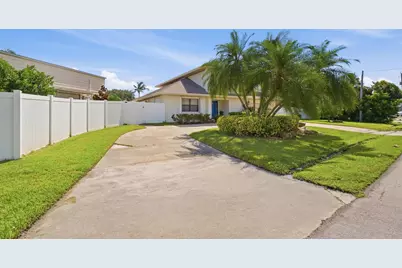
- Fencing (Description): Electric, Fenced, Gate
Water Features
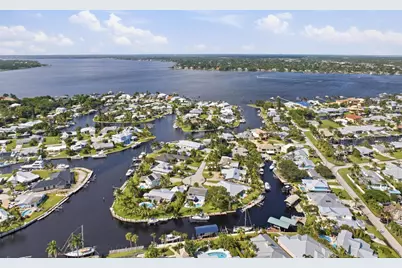
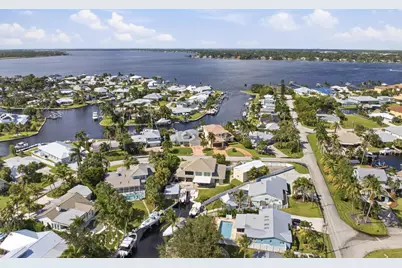
- Water Front: Yes
- Water View: Yes
- Water Front Desc.: Canal Access, Canal Front, No Fixed Bridges, Ocean Access, Seawall
- Water Front View: Canal Access, Canal Front, No Fixed Bridges, Ocean Access, Seawall
Financial Considerations
- Tax Amount: $8,266.47
- Tax Year: 2025
- Terms: Cash, Conventional, FHA, VA Loan
Disclosures and Reports
- Special Conditions: Standard, Listed As-Is
- Legal Description: SEAGATE HARBOR LOTS 175 & 176 (LESS PT OF LOT 176 AS DESC IN OR 796/1379 & BEING 292.06 SF)
- Disclosures/Rstr.: Flood Plain Disclosure
- Property ID: 63841001000017500
Listed by The Brokerage Treasure Coast