This is a carousel with tiles that activate property listing cards. Use the previous and next buttons to navigate.
1/61
$729,000 Just Listed
This is a carousel with tiles that activate property listing cards. Use the previous and next buttons to navigate.
1/61
Property Description
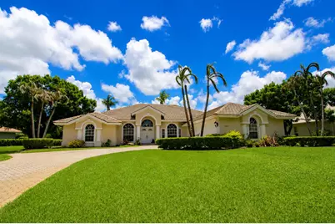
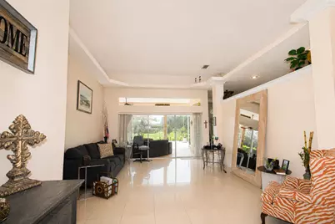
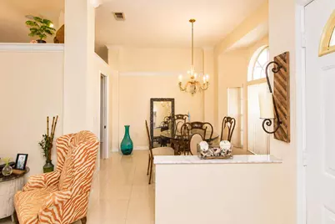
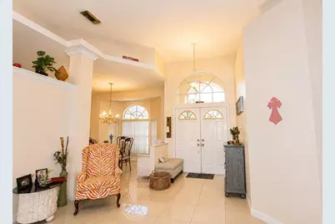
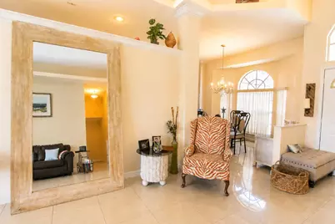
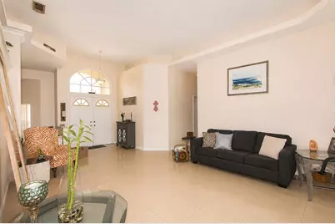
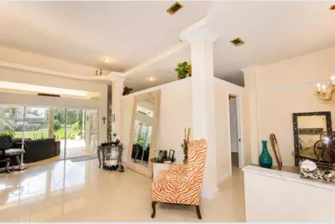
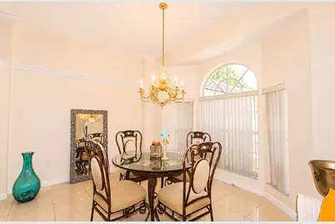
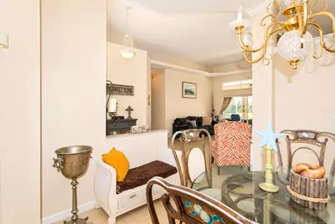
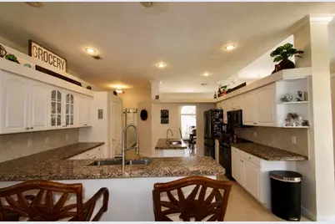
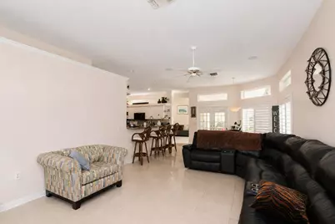
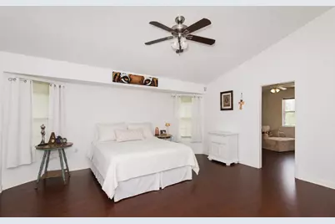
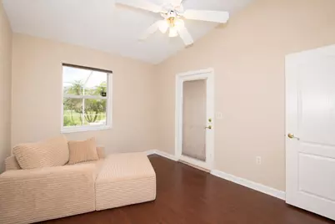
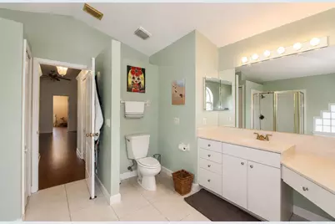
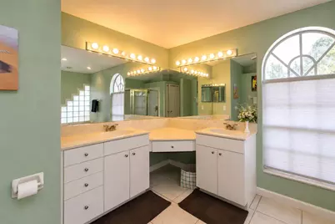
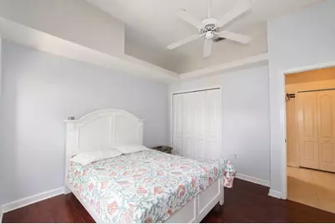
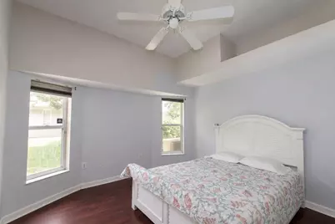
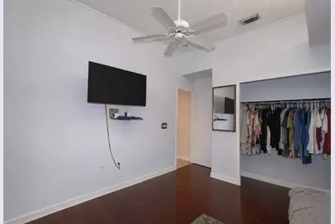
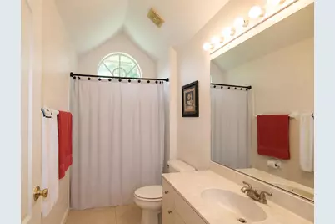
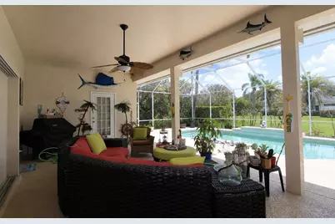
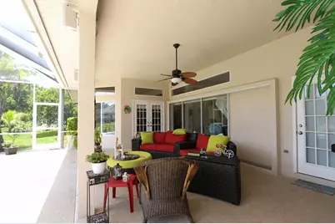
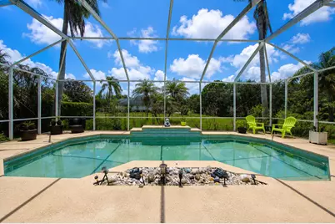
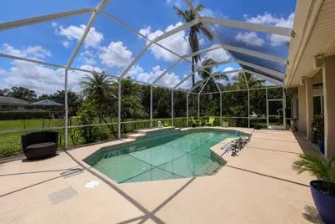
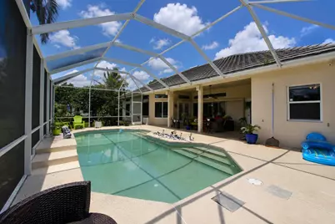
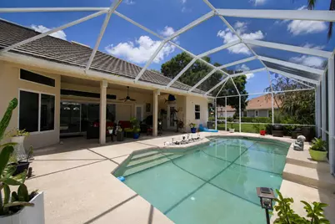
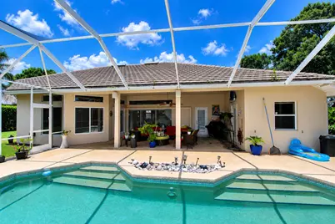
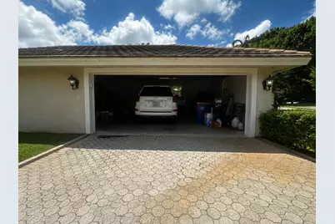
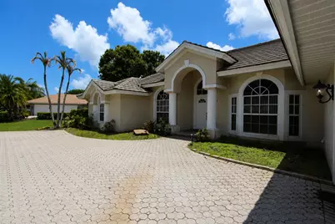
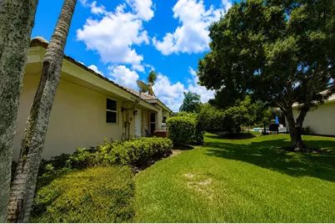
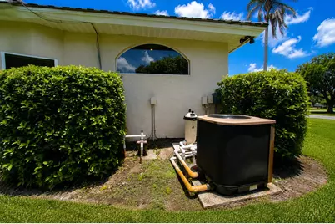
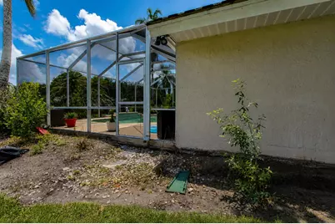
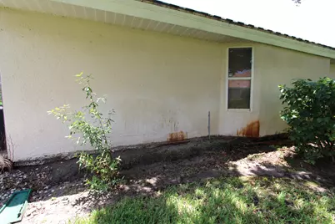
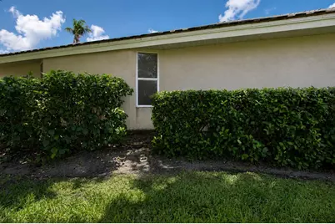
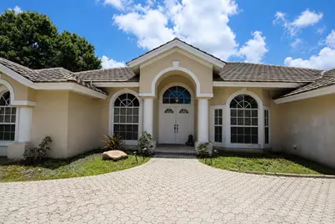
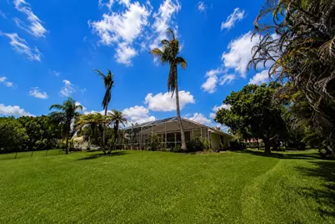
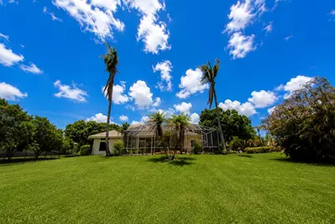
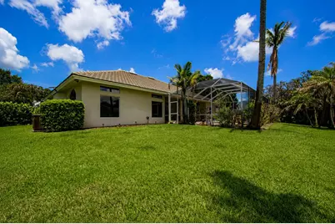
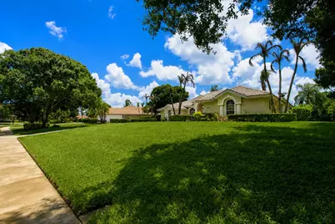
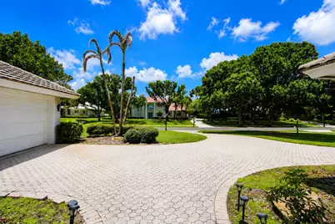
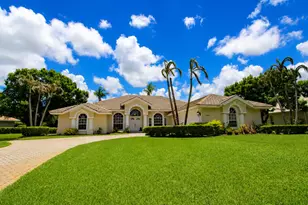
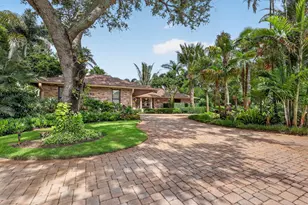
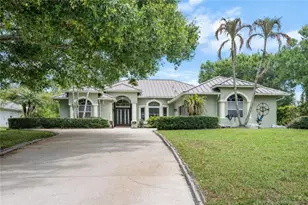
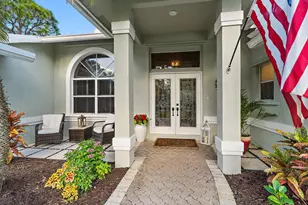
Rare opportunity in the gated community of Orchid Bay in Palm City! Situated on an oversized .64-acre lot, this single-story 4-bedroom, 3-bath CBS pool home offers an impressive 2,677 sqft of living space & 3,589 total sqft with tremendous potential for the buyer ready to make it their own. In addition to the 4 bedrooms, an additional, sitting room located off the primary bedroom features a closet & window, offering flexible space. Generous living areas, an attached 2 car garage & expansive screened, heated saltwater pool area provide an excellent foundation for renovation & personalization. Priced aggressively to reflect its current condition & offered AS-IS, (see supplement remarks) Orchid Bay is an established gated community with two gated entrances, four lakes, tennis courts, playground, sand volleyball, canoe/kayak launch, gazebo & a 3+ acre recreation area. Low HOA maintains the common grounds, roadways, fountains, lakes & recreation areas. Public water, septic & a separate well for irrigation. With its combination of square footage, oversized lot, heated saltwater pool & location within Orchid Bay, this is a property with exceptional potential.
Full Property Details
Full Property Details for 1542 SW Jasmine Trce
General
- Price: $729,000
- HOA FEE: $197/month
- Taxes: $7,906 (2025)
- Status: Active
- Type: Single Family
- Source: Regional
- MLS ID: B26057186
- Updated: 7/27/2026
- Added to Site: 1 day(s) ago
Interior
- Number of Rooms: 8
- Interior Features: Built-in Features, High Ceilings, Kitchen Island, Main Level Primary, Pantry, Split Bedrooms, Vaulted Ceiling(s), Walk-In Closet(s)
- Appliances: Dryer, Dishwasher, Electric Range, Ice Maker, Microwave, Range, Refrigerator, Washer
- Furnishings: Unfurnished
- Flooring: Tile, Wood
Rooms
Bathrooms
- Total Bathrooms: 3
- Full Bathrooms: 3
- Main Floor Baths: 4
Bedrooms
- Total Bedrooms: 4
- Bedrooms Main: 4
Other Rooms
- Laundry: Inside, Laundry Room
Additional Information
- Shared Amenities: Other, Playground, Tennis Court(s)
- Pool: Yes
- Private Pool: Yes
- Pool Description: In Ground, Private, Screen Enclosure
- Security/Safety: Gated Community, Smoke Detector(s)
Exterior
- Exterior Features: Outdoor Living Area
- Porch/Patio/Deck: Covered, Patio, Screened
Parking
- Garage: Yes
- Attached garage: Yes
- Garage Spaces: 2
- Covered Spaces: 2
- Total Spaces: 6
- Parking Features: Attached, Driveway, Garage, Garage Door Opener
Location
- County: Martin
- Subdivision: CAPTAIN'S CREEK (AKA ORCHID BAY)
- Direction Faces: Northwest
School Information
- Elementary School: Palm City
- Middle School: Hidden Oaks
- High School: Martin County
Community
- Community Name: 6090 - Palm City
- Association: Yes
- Assoc. Name: Orchid Bay Property Owners Association
- Assoc. Fees Include: Common Areas, Recreation Facilities
- Pets Allowed: Yes
Heating & Cooling
- Central air: Yes
- Air Conditioning: Yes
- Cooling Type: Central Air, Ceiling Fan(s), Electric
- Heating Type: Central, Electric
Utilities
- Sewer: Septic Tank
- Water: Public, Well
- Well: Yes
- Utility Description: Cable Connected, Electricity Connected, Sewer Connected, Water Connected
Structural Information
- Architectural Style: Ranch
- Structure Type: House
- Construction: Block, Stucco
- Roof: Tile
- Doors: French Doors
- Stories/Levels: 1
- Building Size: 3589
- Square Feet: 2,677
- Sq. Ft. Source: Public Records
- Living Area: 2,677 Sq. Ft.
- Year Built: 1997
- Property Condition: Resale
Lot Features
- Lot Size (Acres): 0.64
- Zoning: RES
Water Features
- Water Front View: None
Financial Considerations
- Association Fee: $197
- Assoc Fee Freq.: Monthly
- Tax Amount: $7,906.75
- Tax Year: 2025
- Terms: Cash, Conventional, FHA, VA Loan
Disclosures and Reports
- Special Conditions: Standard, Listed As-Is
- Legal Description: CAPTAIN'S CREEK LOT 88
- Property ID: 433841002000008807
Listed by Blue Realty Team, LLC

Get Pre-Approved Today
Schools
Schools serving 1542 SW Jasmine Trce
School District:Martin County School District
| Name | Grades | Distance |
|---|---|---|
Palm City Elementary School 1951 Southwest 34th Street, Palm City, FL 34990 | PK-5 | 1.7 mi |
Hidden Oaks Middle School 2801 Southwest Martin Highway, Palm City, FL 34990 | 6-8 | 1.9 mi |
Martin County High School 2801 South Kanner Highway, Stuart, FL 34994 | 9-12 | 2.6 mi |
Disclaimer:
School attendance boundaries provided by ATTOM Data Solutions and are for reference only. Contact the school directly to verify enrollment eligibility.
Price & Sales History for 1542 SW Jasmine Trce
Date
Details
Price
Change
Source
7/27/2026
Listed
$729,000
60.22%
MLS
8/30/2016
Sold
$455,000
—
Public Record
Disclaimer: Historical sales information is derived from public records provided by the county offices. Information is not guaranteed and should be independently verified.
Tax History
Tax History for 1542 SW Jasmine Trce
Year
Property Taxes
Change
Tax Assessment
Change
2024
$7,967
—
$477,449
3%
2024
$7,967
2%
$463,994
3%
2023
$7,832
3%
$450,480
6%
2021
$7,606
—
$424,622
-3%
2022
$7,576
—
$437,360
4%
2021
$7,606
-8%
$418,760
1%
2018
$8,308
-4%
$416,438
-5%
2019
$8,612
28%
$436,980
15%
2017
$6,702
48%
$378,580
31%
2016
$4,530
-1%
$288,445
1%
2015
$4,553
2%
$286,440
1%
2014
$4,482
2%
$284,167
1%
2013
$4,410
—
$279,968
—
Disclaimer: Historical tax information is derived from public records provided by the county offices. Information is not guaranteed and should be independently verified.
Estimate the Cost
Estimate the Cost for 1542 SW Jasmine Trce
1542 SW Jasmine Trace, Palm City, FL 34990 (MLS# B26057186) is a Single Family property with 4 bedrooms and 3 full bathrooms. 1542 SW Jasmine Trace is currently listed for $729,000 and was received on July 27, 2026. Want to learn more about 1542 SW Jasmine Trace? Do you have questions about finding other Single Family real estate for sale in Palm City? You can browse all Palm City real estate or contact a Coldwell Banker agent to request more information.