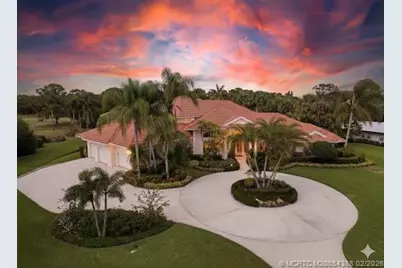
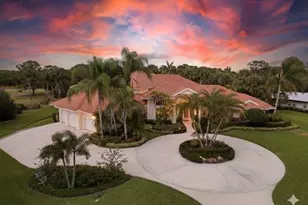
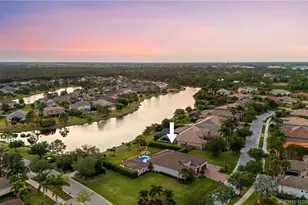
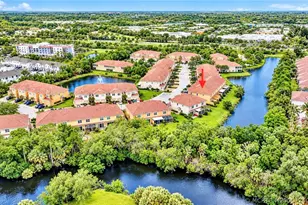
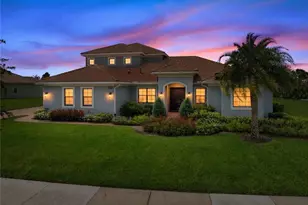
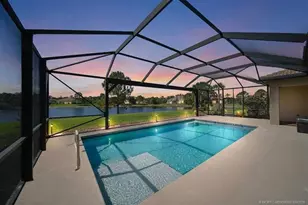
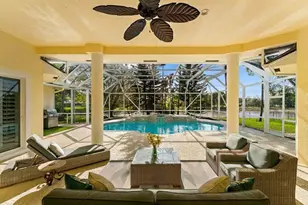
Full Property Details for 1921 SW Crane Creek Ave
General
- Sold For: $1,340,000
- HOA FEE: $252
- Taxes: $9,272 (2025)
- Status: Closed
- Type: Single Family
- Source: Martin_County
- MLS ID: M20054388
- Added to Site: 236 day(s) ago
Interior
- Interior Features: Built-in Features, Breakfast Area, Bathtub, Closet Cabinetry, Separate/Formal Dining Room, Dual Sinks, Entrance Foyer, Eat-in Kitchen, French Door(s)/Atrium Door(s), Garden Tub/Roman Tub, High Ceilings, Kitchen Island, Kitchen/Dining Combo, Primary Downstairs, Living/Dining Room, Pantry, Split Bedrooms, Separate Shower, Walk-In Closet(s)
- Appliances: Some Electric Appliances, Dryer, Dishwasher, Disposal, Gas Range, Microwave, Refrigerator, Washer Dryer Allowed, Water Heater
- Furnishings: Unfurnished
- Flooring: Carpet, Ceramic Tile, Engineered Hardwood, Other
Rooms
- Total Bathrooms: 5
- Full Bathrooms: 4
- Half Bathrooms: 1
Additional Information
- Pool: Yes
- Private Pool: Yes
- Pool Description: Automatic Chlorination, Concrete, Fenced, Pool Equipment
- Spa: Yes
- Spa Description: Heated
- Tennis: Yes
- Security/Safety: Security System Owned, Security System, Gated with Guard, Security Lights
Exterior
- Exterior Features: Balcony, Fruit Trees, Sprinkler/Irrigation, Lighting, Outdoor Kitchen, Patio
- Porch/Patio/Deck: Balcony, Covered, Patio, Screened
Parking
- Garage: Yes
- Attached garage: Yes
- Covered Spaces: 3
- Total Spaces: 3
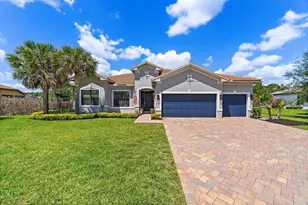
- Parking Features: Attached, Circular Driveway, Driveway, Garage, Garage Door Opener
Location
- Area: 9-Palm City
- County: Martin
- Subdivision: Crane Creek Country Club 02
- Driving Directions: Martin Downs Blvd. to main West Villages gate entrance. Go straight through the gate on Crane Creek Ave. and follow Crane Creek Ave. to the home which will be on the right in about 1.5 miles
- Direction Faces: South
School Information
- Elementary School: Citrus Grove
- Middle School: Hidden Oaks
- High School: Martin County
Community
- Community Name: 9-Palm City
- Association: Yes
- Assoc. Fees Include: Association Management, Common Areas, Reserve Fund, Security
- Pets Allowed: Yes
Heating & Cooling
- Air Conditioning: Yes
- Cooling Type: Ceiling Fan(s), Electric, Humidity Control, Zoned
- Heating Type: Central, Electric, Zoned
Utilities
- Sewer: Septic Tank
- Water: Public
- Cable Available: Yes
- Utility Description: Cable Available, Electricity Available, Trash Collection, Underground Utilities, Water Available, Water Connected
Structural Information
- Property Detached: Yes
- Architectural Style: Contemporary
- Construction: Block, Fiber Cement, Frame, Concrete
- Roof: Concrete, Tile
- Windows: Impact Glass
- Stories/Levels: 2
- Square Feet: 4,542
- Living Area: 4,542 Sq. Ft.
- Year Built: 1999
- Property Condition: Resale
Lot Features
- Property View: Golf Course
- Lot Size (Acres): 1.141
- Lot Size: 1.141
- Lot Dimensions: 163 x 296 x 153 x 351
- Frontage: Private Road, Paved
- Street Lights: Yes
- Lot Features: Irregular Lot, On Golf Course, Trees, Sprinklers Automatic
- Zoning: PUD-R
Financial Considerations
- Association Fee: $252
- Tax Amount: $9,272
- Tax Year: 2025
- Terms: Cash, Conventional
Disclosures and Reports
- Ownership: Fee Simple
- Documents Avail.: Survey
- Legal Description: CRANE CREEK COUNTRY CLUB PHASE II LOT 44
- Disclosures/Rstr.: Deed Restriction, Seller Disclosure
- Property ID: 113840003000004408
Listed by RE/MAX of Stuart - Palm City
Sold by Russotti Group