This is a carousel with tiles that activate property listing cards. Use the previous and next buttons to navigate.
1/55
$495,000
This is a carousel with tiles that activate property listing cards. Use the previous and next buttons to navigate.
1/55
Property Description
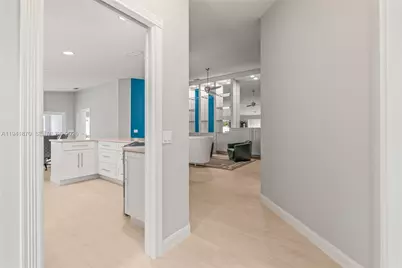
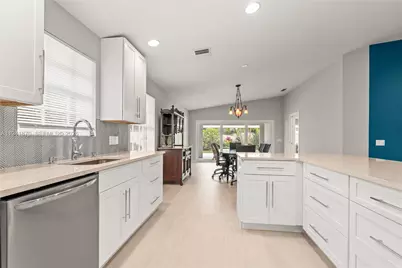


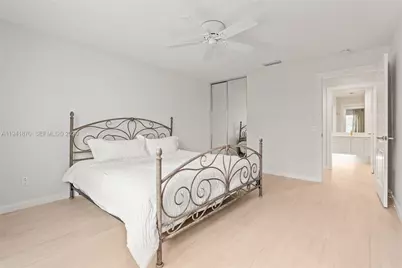
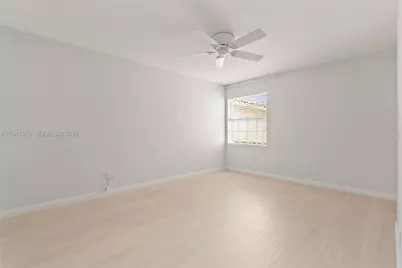

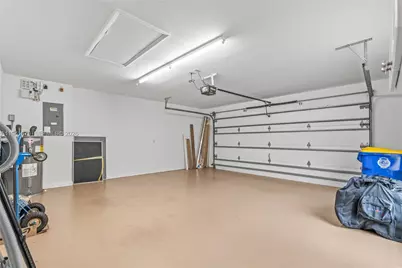
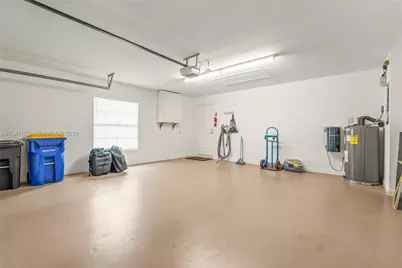
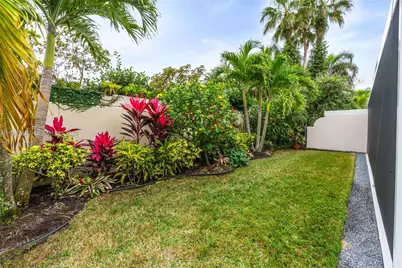
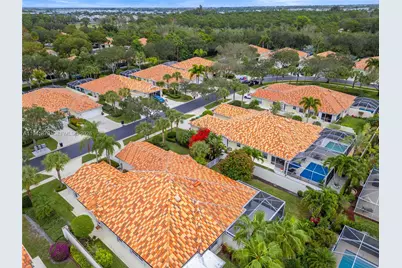
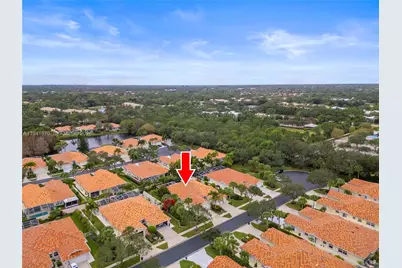
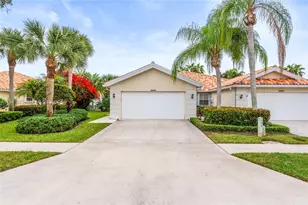
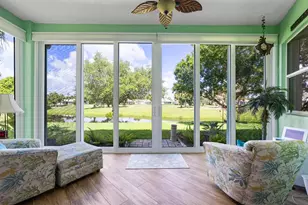
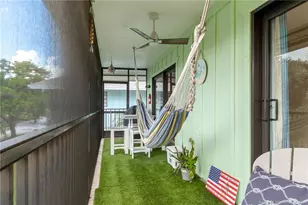
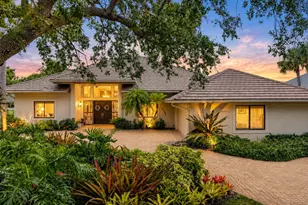
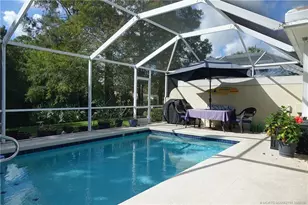
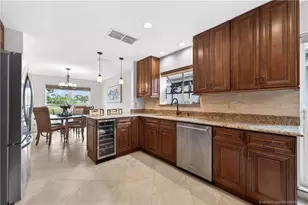
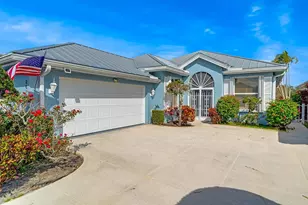
Move-in ready and thoughtfully updated, this single-story Capri III patio home offers low-maintenance living on one of the largest lots in Parkside. Situated on approximately 0.15 acres-one of only three homes in the community with a lot this size-this property provides a rare combination of outdoor space, privacy, and easy living. Major improvements have already been completed, including a 2022 roof, brand-new A/C with a 10-year parts warranty, fresh interior paint, remodeled kitchen with quartz countertops and new cabinetry, and porcelain tile flooring throughout, giving buyers peace of mind from day one. The split-bedroom floor plan features 2 bedrooms, 2 bathrooms, and a spacious great room filled with natural light. A brand-new impact glass sliding door opens to the expanded screened lanai overlooking a fully fenced backyard enhanced by new tropical landscaping, creating a private outdoor retreat perfect for relaxing, entertaining, or pets. Additional features include a 2-car garage, central vacuum system, full accordion hurricane shutters, and ample storage. The HOA includes lawn care, cable, and internet, making this an excellent option for year-round residents or seasonal owners seeking a lock-and-leave lifestyle. Conveniently located near top-rated schools, shopping, dining, and major commuter routes, this exceptional home offers one of the best combinations of updates, lot size, and value in Parkside.
Full Property Details
Full Property Details for 2444 SW Parkside Dr
General
- Price: $495,000
- HOA FEE: $363/month
- Taxes: $6,424 (2025)
- Status: Active
- Type: Single Family
- Source: Greater_Miami
- MLS ID: A11941870
- Updated: 7/28/2026
- Added to Site: 219 day(s) ago
Interior
- Number of Rooms: 4
- Interior Features: First Floor Entry, Closet Cabinetry, Laundry Tub, Pull Down Stairs, Split Bedroom, Walk-In Closet(s), Great Room, Utility Room/Laundry
- Appliances: Dishwasher, Disposal, Dryer, Electric Water Heater, Microwave, Electric Range, Refrigerator, Washer
- Flooring: Ceramic Floor
Rooms
Bathrooms
- Total Bathrooms: 2
- Full Bathrooms: 2
- Primary Bathroom: Dual Sinks, Shower Only
Bedrooms
- Total Bedrooms: 2
- Bedroom Features: At Least 1 Bedroom Ground Level, Primary Bedroom Ground Level
Other Rooms
- Living Room: Great Room, Utility Room/L Sq. Ft.
- Eat-in kitchen: Yes
- Dining Room: Dining/Living Room, Eat-In Kitchen, Family/Dining Combination
- Laundry: Laundry Tub, Utility Room/Laundry
Additional Information
- Maint. Includes: Maintenance Incl Cable, Maintenance Incl Common Area, Maintenance Incl Lawn/Lndscp Care
- Security/Safety: Smoke Detector
- Equipment: Automatic Garage Door Opener, Central Vacuum
Exterior
- Exterior Features: Lighting, Fruit Trees
- Deck/Patio: Screened Porch
Parking
- Garage: Yes
- Garage Spaces: 2
- Covered Spaces: 2
- Parking Features: Driveway
Location
- Area: Parkside At Martin Downs
- County: Martin County
- Subdivision: PARKSIDE AT MARTIN DOWNS, PARKSIDE
- Building Name: PARKSIDE AT MARTIN DOWNS
- Driving Directions: Use GPS
- Direction Faces: East
School Information
- Elementary School: Bessey Creek
- Middle School: Hidden Oaks
- High School: Martin County High
Community
- Community Name: Parkside At Martin Downs
- Association: Yes
- Pets Allowed: Yes
Heating & Cooling
- Air Conditioning: Yes
- Cooling Type: Ceiling Fan(s), Central Air
- Heating Type: Central
Utilities
- Sewer: Public Sewer
- Water: Municipal Water
Structural Information
- Architectural Style: Attached, One Story
- Structure Type: R30-No Pool/No Water, House
- Detached/Attached: Detached
- Model: CAPRI III
- Construction: Concrete Block Construction
- Roof: Barrel Roof
- Windows: Partial Accordian Shutters, Partial Impact Glass, Hurricane Shutters, Blinds
- Doors: High Impact Doors
- Building Size: 2100
- Square Feet: 1,540
- Living Area: 1,540 Sq. Ft.
- Year Built: 1996
Lot Features
- Property View: Garden
- Lot Size (Sq. Ft.): 6,500
- Lot Features: Less Than 1/4 Acre Lot
- Zoning: RESIDENTIAL
- Fencing (Description): Fenced
Financial Considerations
- Price Per Sq. Ft.: $321.43
- Association Fee: $363
- Assoc Fee Freq.: Monthly
- Tax Amount: $6,424
- Tax Year: 2025
- Terms: All Cash, Conventional, FHA, VA Loan
Disclosures and Reports
- Legal Description: PARKSIDE AT MARTIN DOWNS PLAT 70 LOT 37
- Restrictions: Assoc Approval Required, No Lease-1st Year Owned
- Property ID: 183841024000003700
Listed by Illustrated Properties/Hobe So

Get Pre-Approved Today
Schools
Schools serving 2444 SW Parkside Dr
School District:Martin County School District
| Name | Grades | Distance |
|---|---|---|
Bessey Creek Elementary School 2201 Southwest Matheson Avenue, Palm City, FL 34990 | PK-5 | 0.3 mi |
Hidden Oaks Middle School 2801 Southwest Martin Highway, Palm City, FL 34990 | 6-8 | 1.3 mi |
Martin County High School 2801 South Kanner Highway, Stuart, FL 34994 | 9-12 | 1.5 mi |
Disclaimer:
School attendance boundaries provided by ATTOM Data Solutions and are for reference only. Contact the school directly to verify enrollment eligibility.
Price & Sales History for 2444 SW Parkside Dr
Date
Details
Price
Change
Source
3/11/2026
Price Reduced
$495,000
-1%
MLS
1/14/2026
Listed
$500,000
6.38%
MLS
12/13/2024
Sold
$470,000
—
Public Record
Disclaimer: Historical sales information is derived from public records provided by the county offices. Information is not guaranteed and should be independently verified.
Tax History
Tax History for 2444 SW Parkside Dr
Year
Property Taxes
Change
Tax Assessment
Change
2024
$3,479
—
$377,620
64%
2024
$3,479
2%
$230,914
3%
2023
$3,395
-21%
$224,189
-1%
2021
$4,304
-9%
$226,180
-9%
2022
$4,754
10%
$248,798
14%
2021
$4,304
45%
$217,840
13%
2018
$2,978
6%
$192,107
2%
2017
$2,806
-8%
$188,156
-4%
2019
$3,056
11%
$195,757
6%
2016
$2,759
-9%
$184,286
16%
2015
$3,045
10%
$159,230
10%
2014
$2,777
9%
$144,870
10%
2013
$2,553
—
$132,000
—
Disclaimer: Historical tax information is derived from public records provided by the county offices. Information is not guaranteed and should be independently verified.
Estimate the Cost
Estimate the Cost for 2444 SW Parkside Dr
2444 SW Parkside Dr, Palm City, FL 34990 (MLS# A11941870) is a Single Family property with 2 bedrooms and 2 full bathrooms. 2444 SW Parkside Dr is currently listed for $495,000 and was received on January 14, 2026. Want to learn more about 2444 SW Parkside Dr? Do you have questions about finding other Single Family real estate for sale in Palm City? You can browse all Palm City real estate or contact a Coldwell Banker agent to request more information.