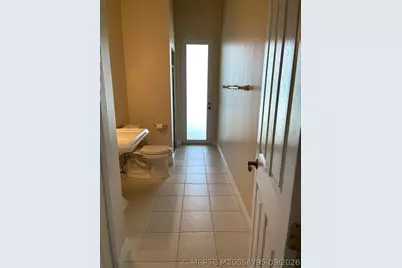
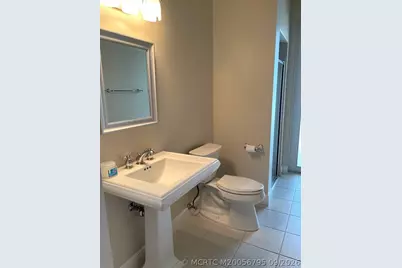
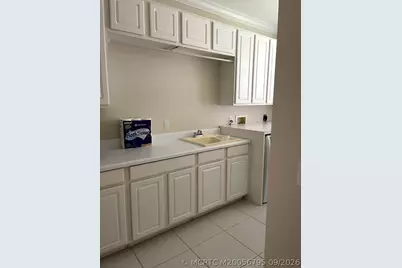
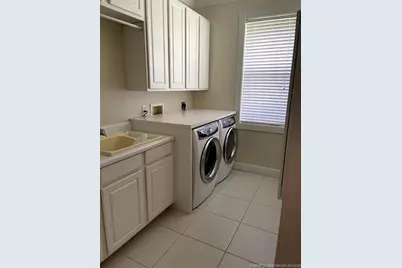
This is a carousel with tiles that activate property listing cards. Use the previous and next buttons to navigate.
1/51
$1,200,000
This is a carousel with tiles that activate property listing cards. Use the previous and next buttons to navigate.
1/51
Property Description
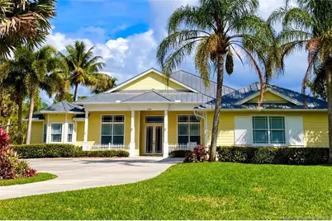
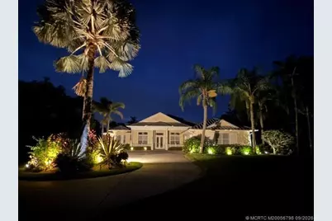
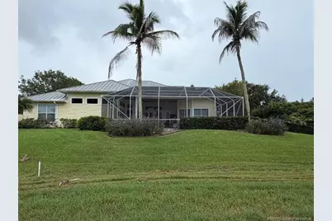
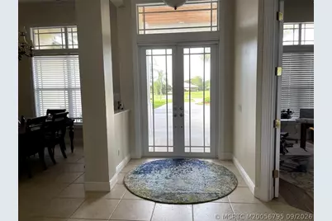
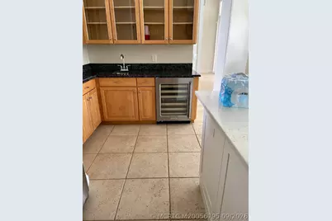
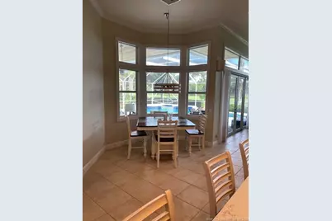
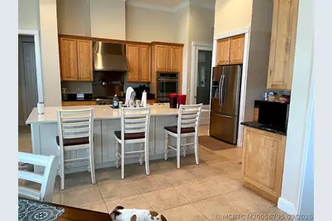
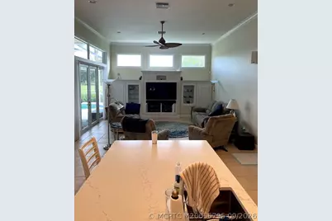
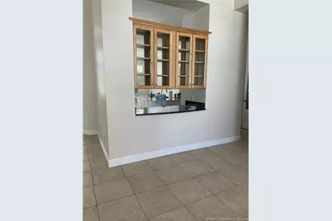
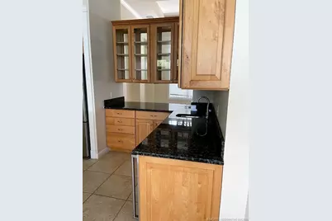
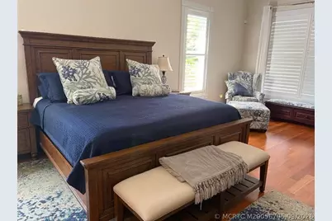
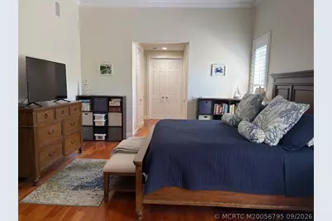
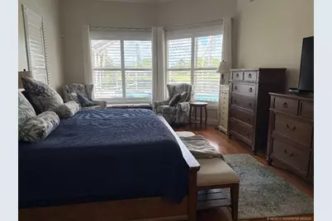
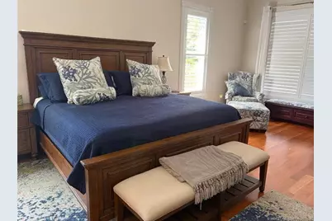
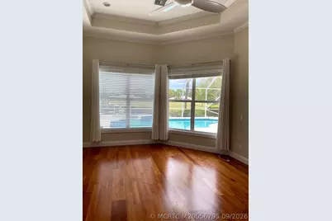
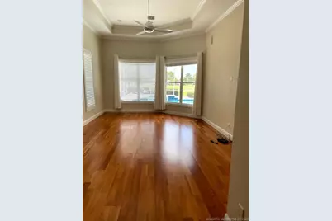
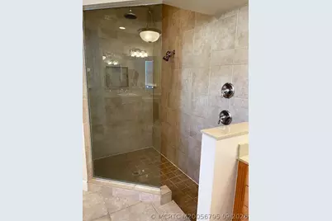
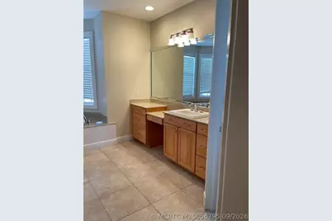
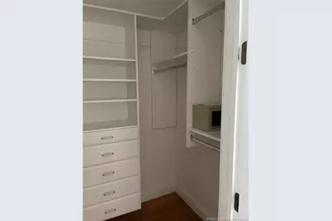
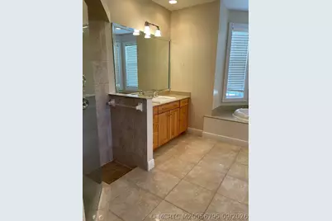
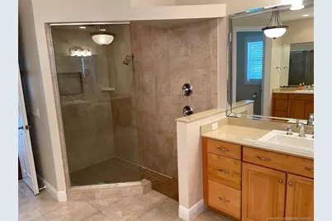
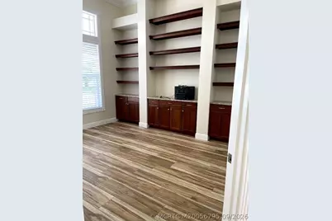
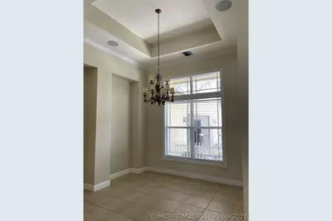
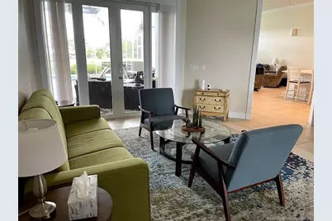
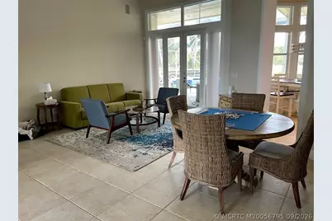
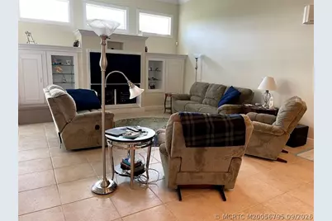
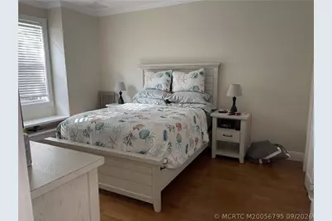
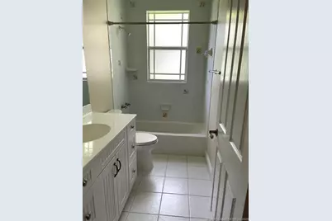
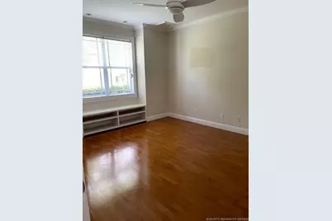
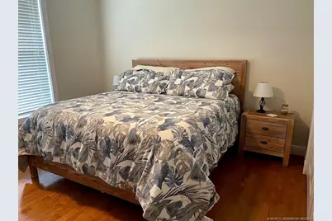
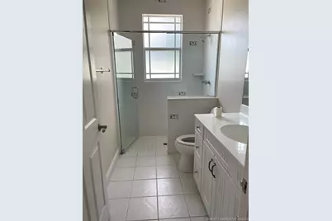
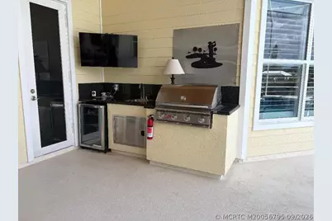
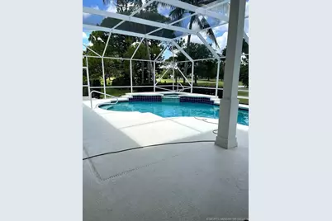
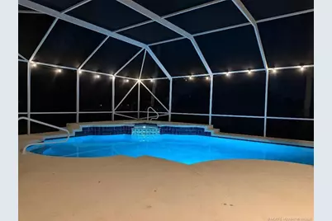
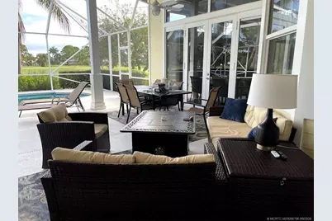
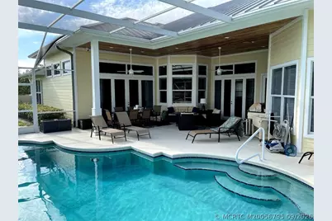
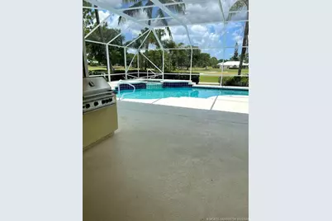
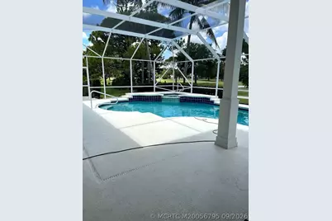
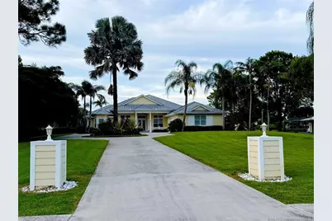
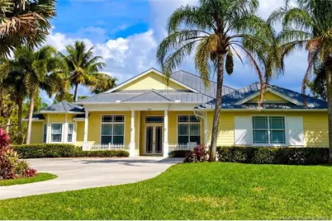
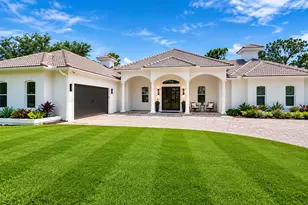
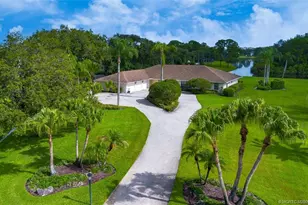
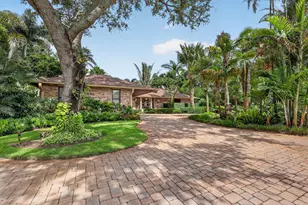
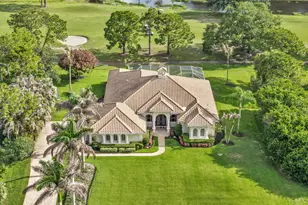
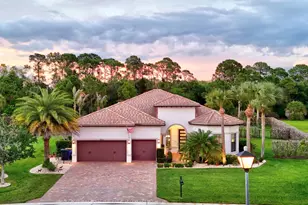
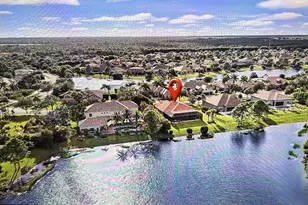
Welcome home! Pristine Key West 4 bdrm plus office, 4 bath, 3 car garage, salt water pool home on 1 lusciously landscaped acre with views of the 5th green and 6th tee box of golf course. Expansive family, living & dining rooms featuring 12' volume ceilings! Huge gourmet kitchen featuring generous fine cabinetry with the stainless steel appliances, gas 6 burner cooktop, double gas ovens, and a huge 10'x5' granite center island w/ sink for all of your entertaining needs! Family room offers built-ins and easy access to your screened in patio featuring a summer kitchen with gas heated salt water pool & spa. 3rd car garage fully finished and under heat and air - park your car in climate controlled conditions or, use as a shop or art studio. Fenced in side yard for the kids or pets. 2 HVAC systems replaced in 2024 and 2025. New 26 KW Generac whole home generator with 10 yr warranty. Security system, impact windows & doors throughout. Gated community with low HOA & 24hr manned security.
Full Property Details
Full Property Details for 4743 SW Bermuda Way
General
- Price: $1,200,000
- HOA FEE: $285
- Taxes: $12,773 (2025)
- Status: Active
- Type: Single Family
- Source: Martin_County
- MLS ID: M20056795
- Updated: 9/7/2026
- Added to Site: 14 day(s) ago
Interior
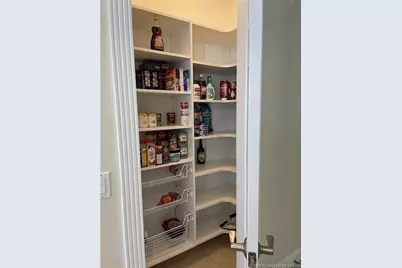
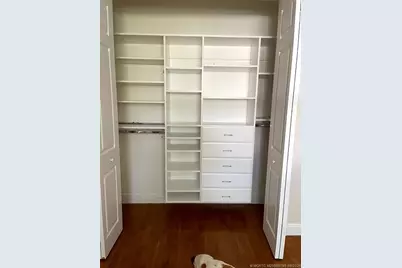
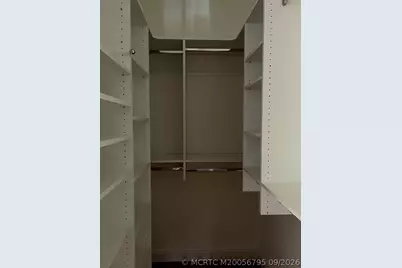
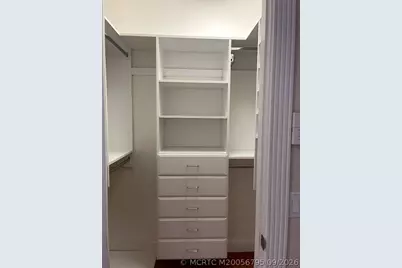
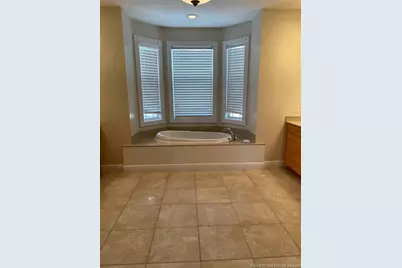
- Interior Features: Built-in Features, Eat-in Kitchen, Family/Dining Room, Garden Tub/Roman Tub, High Ceilings, Kitchen Island, Pantry, Split Bedrooms, Walk-In Closet(s), Central Vacuum
- Appliances: Cooktop, Dryer, Dishwasher, Gas Range, Microwave, Refrigerator, Washer
- Furnishings: Unfurnished
- Flooring: Ceramic Tile, Laminate
Rooms
Bathrooms
- Total Bathrooms: 4
- Full Bathrooms: 4
Bedrooms
- Total Bedrooms: 4
Additional Information
- Pool: Yes
- Private Pool: Yes
- Pool Description: Concrete, Free Form, Heated, In Ground, Pool Equipment, Private, Screen Enclosure, Pool/Spa Combo
- Spa: Yes
- Security/Safety: Security System, Gated with Guard, Security Guard
Exterior
- Exterior Features: Sprinkler/Irrigation, Patio
- Porch/Patio/Deck: Covered, Patio, Screened
Parking
- Garage: Yes
- Attached garage: Yes
- Covered Spaces: 3
- Total Spaces: 3
- Parking Features: Attached, Garage, Garage Door Opener
Location
- Area: 9-Palm City
- County: Martin
- Subdivision: Mid-Rivers Yacht & Cc Ph 01-02 Evergreen Club
- Driving Directions: From Palm City bridge head west on Martin Downs Blvd, R on High Meadows, take the 3rd exit in the roundabout, L into the gated guard house, at the stop sign go L, pass the clubhouse turn R on Cayman, L on Bermuda, home is on your right.
Community
- Community Name: 9-Palm City
- Association: Yes
- Assoc. Fees Include: Association Management, Common Areas, Cable TV, Security
- Pets Allowed: Yes
Heating & Cooling
- Central air: Yes
- Air Conditioning: Yes
- Cooling Type: Central Air, Ceiling Fan(s)
- Heating Type: Central, Electric
Utilities
- Sewer: Septic Tank
- Water: Public
- Cable Available: Yes
- Utility Description: Cable Available, Electricity Available, Electricity Connected, Natural Gas Available, Underground Utilities, Water Connected
Structural Information
- Property Detached: Yes
- Architectural Style: Florida
- Construction: Frame
- Roof: Metal
- Windows: Impact Glass, Storm Window(s)
- Stories/Levels: 1
- Square Feet: 3,379
- Living Area: 3,379 Sq. Ft.
- Year Built: 2002
- Property Condition: Resale
Lot Features
- Property View: Golf Course
- Lot Size (Acres): 1.002
- Lot Size: 1.002
- Lot Features: Sprinklers Automatic
Financial Considerations
- Association Fee: $285
- Tax Amount: $12,773
- Tax Year: 2025
- Terms: Cash, Conventional, VA Loan
Disclosures and Reports
- Ownership: Fee Simple
- Special Conditions: Listed As-Is
- Legal Description: MID-RIVERS YCC II LOT 104
- Property ID: 13840007000010407
Listed by Bluewater Realty Services LLC

Get Pre-Approved Today
Schools
Schools serving 4743 SW Bermuda Way
School District:Martin County School District
| Name | Grades | Distance |
|---|---|---|
Bessey Creek Elementary School 2201 Southwest Matheson Avenue, Palm City, FL 34990 | PK-5 | 3.1 mi |
Hidden Oaks Middle School 2801 Southwest Martin Highway, Palm City, FL 34990 | 6-8 | 3.3 mi |
Martin County High School 2801 South Kanner Highway, Stuart, FL 34994 | 9-12 | 4.8 mi |
Disclaimer:
School attendance boundaries provided by ATTOM Data Solutions and are for reference only. Contact the school directly to verify enrollment eligibility.
Price & Sales History for 4743 SW Bermuda Way
Date
Details
Price
Change
Source
9/02/2026
Listed
$1,200,000
47.24%
MLS
5/28/2021
Sold
$815,000
—
Public Record
Disclaimer: Historical sales information is derived from public records provided by the county offices. Information is not guaranteed and should be independently verified.
Tax History
Tax History for 4743 SW Bermuda Way
Year
Property Taxes
Change
Tax Assessment
Change
2025
$12,773
4%
$781,980
3%
2024
$12,256
2%
$759,942
3%
2023
$12,055
27%
$737,808
40%
2021
$9,483
-19%
$525,410
-27%
2022
$11,644
23%
$716,319
44%
2021
$9,483
40%
$498,990
23%
2019
$6,752
2%
$404,850
2%
2018
$6,588
-22%
$397,617
-17%
2017
$8,435
77%
$481,190
59%
2016
$4,772
-1%
$302,717
1%
2015
$4,798
2%
$300,613
1%
2014
$4,723
2%
$298,227
1%
2013
$4,647
—
$293,820
—
Disclaimer: Historical tax information is derived from public records provided by the county offices. Information is not guaranteed and should be independently verified.
Estimate the Cost
Estimate the Cost for 4743 SW Bermuda Way
4743 SW Bermuda Way, Palm City, FL 34990 (MLS# M20056795) is a Single Family property with 4 bedrooms and 4 full bathrooms. 4743 SW Bermuda Way is currently listed for $1,200,000 and was received on September 02, 2026. Want to learn more about 4743 SW Bermuda Way? Do you have questions about finding other Single Family real estate for sale in Palm City? You can browse all Palm City real estate or contact a Coldwell Banker agent to request more information.