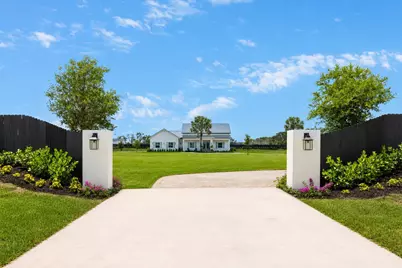
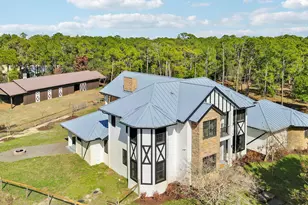
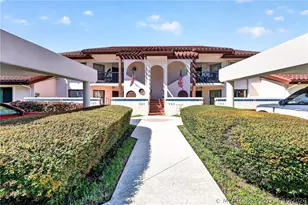
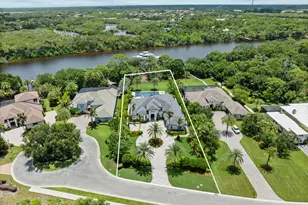
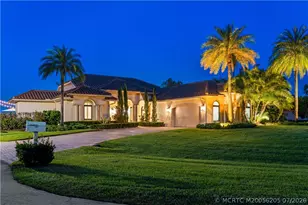
Full Property Details for 4836 SW Savage St
General
- Sold For: $2,400,000
- Taxes: $3,715 (2025)
- Status: Closed
- Type: Single Family
- Source: Regional
- MLS ID: B26034347
- Added to Site: 141 day(s) ago
Interior
- Number of Rooms: 3
- Interior Features: Built-in Features, Bedroom on Main Level, Breakfast Area, Bathtub, Cathedral Ceiling(s), Dining Area, Separate/Formal Dining Room, Dual Sinks, Entrance Foyer, Eat-in Kitchen, High Ceilings, Kitchen Island, Living/Dining Room, Custom Mirrors, Main Level Primary, Pantry, Split Bedrooms, Soaking Tub, Separate Shower, Vaulted Ceiling(s), Bar
- Appliances: Dishwasher, Freezer, Disposal, Gas Range, Microwave, Oven, Water Purifier Owned, Range, Refrigerator, Water Softener Owned, Water Softener, Tankless Water Heater, Vented Exhaust Fan, Water Heater, Water Purifier, Wine Refrigerator
- Furnishings: Unfurnished
- Flooring: Ceramic Tile, Marble, Tile, Wood
Rooms
- Total Bathrooms: 6
- Full Bathrooms: 5
- Half Bathrooms: 1
- Main Floor Baths: 4
- Total Bedrooms: 5
- Bedrooms Main: 4
- Laundry: Washer Hookup, Electric Dryer Hookup, Inside, Laundry Room, Laundry Tub, Sink
Additional Information
- Pool: Yes
- Private Pool: Yes
- Pool Description: Gunite, In Ground, Outside Bath Access
- Spa: Yes
- Spa Description: In Ground
- Security/Safety: None, Smoke Detector(s)
Exterior
- Exterior Features: Built-in Barbecue, Barbecue, Outdoor Kitchen, Outdoor Living Area
- Porch/Patio/Deck: Covered, Patio, Porch
Parking
- Garage: Yes
- Attached garage: Yes
- Garage Spaces: 2
- Covered Spaces: 2
- Total Spaces: 10
- Parking Features: Attached, Circular Driveway, Concrete, Driveway, Garage, Paver Block
Location
- County: Martin
- Subdivision: Palm City Farms
- Driving Directions: From I-95, take Exit 102 toward High Meadows Avenue/Martin Highway. Head west on Martin Highway, then turn left onto SW Citrus Boulevard. Continue south and turn right onto SW Savage Street. The property will be located on the left side.
- Direction Faces: North
School Information
- Elementary School: Citrus Grove (Martin)
- Middle School: Hidden Oaks
- High School: South Fork
Community
- Community Name: 6100 - Palm City West/Indiantown
- Pets Allowed: Yes
Heating & Cooling
- Air Conditioning: Yes
- Cooling Type: Ceiling Fan(s), Electric, Zoned
- Heating Type: Central
Utilities
- Sewer: Septic Tank
- Water: Well
- Well: Yes
- Utility Description: Electricity Connected, Propane
Structural Information
- Architectural Style: Contemporary, Ranch
- Structure Type: House
- Construction: Block, Concrete
- Roof: Aluminum, Metal
- Windows: Storm Window(s)
- Doors: French Doors
- Stories/Levels: 1
- Building Size: 5624
- Square Feet: 4,349
- Sq. Ft. Source: Plans
- Living Area: 4,349 Sq. Ft.
- Year Built: 2025
- Property Condition: New Construction
Lot Features
- Property View: Pond
- Lot Size (Acres): 4.32
- Frontage: Private Road, Paved
- Road Maintenance: Public Maintained Road
- Irrigation System: Well
- Lot Features: Landscaped, Oversized Lot, Sprinklers Automatic, Sprinkler System
- Zoning: Residential
- Fencing (Description): Perimeter, Privacy
Water Features
Financial Considerations
- Tax Amount: $3,715
- Tax Year: 2025
- Terms: Cash, Conventional, FHA
Disclosures and Reports
- Special Conditions: Standard, Listed As-Is
- Legal Description: W 1/2 OF TRACT 24 OF SEC 26-38-40 PALM CITY FARMS PB 6/42 OF PALM BEACH (NOW MARTIN CO) less THE ROWS
- Property ID: 263840000024000100
Listed and Sold by One Sotheby's Intl. Realty