This is a carousel with tiles that activate property listing cards. Use the previous and next buttons to navigate.
1/1
$1,450,000
This is a carousel with tiles that activate property listing cards. Use the previous and next buttons to navigate.
1/1
Property Description
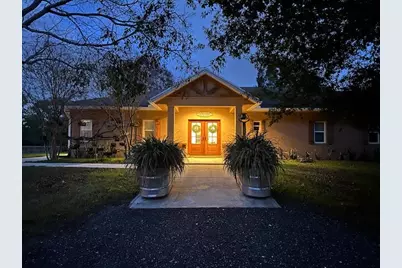
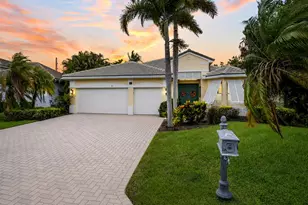
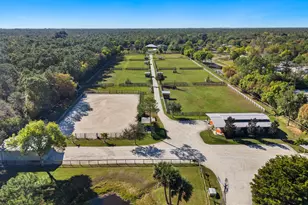
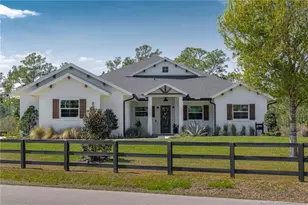
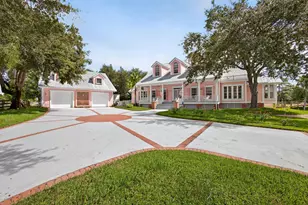
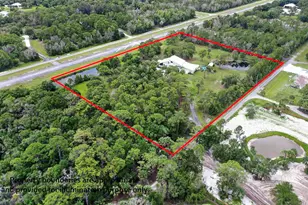
Set on 5 fully fenced and cross-fenced acres in Palm City Farms, this meticulously maintained estate pairs a substantial CBS residence with exceptional agricultural and workshop infrastructure. The main home spans over 3,500 sq ft under air with an effective year built of 2019, constructed with reinforced concrete block, integral poured supports, an expanded foundation footprint and Impact glass windows. Inside, the layout centers around a large great room with vaulted ceilings, anchored by a 15-foot island kitchen, featuring double stainless refrigerators, gas range with double ovens and an open flow designed for daily living and entertaining. The home offers 3 bedrooms and 3 full bathrooms, all updated. The primary suite features a fully renovated ensuite bath with a doorless walk-in shower with dual shower heads and a freestanding soaking tub within a shared tiled enclosure, dual vanities with vessel sinks, custom cabinetry, and LED backlit mirrors, creating a clean, modern spa-like environment. Beyond the residence, the property features a 2,880 sq ft steel shop (48' x 60') with multiple oversized 14-foot bay doors that accommodates RVs, equipment, or business use, with an additional 960 sq ft covered extension. Equestrian and livestock improvements include two barn structures totaling six stalls (4-stall and 2-stall), each equipped with electric, fans, and water, along with multiple paddocks, new fencing, and a livestock working chute with direct trailer access. A large pole barn provides additional covered storage. A separate air-conditioned building (with water) currently used as a "she-shed" overlooks a natural stocked pond with largemouth bass and tilapia, adding a private, scenic element to the property. Additional features include a tankless propane water heater, dual HVAC systems (2019), major well system upgrades completed in 2025, and a fully functional agricultural setup with pasture grasses already established. A rare combination of quality construction, beautiful upgrades, usable acreage, and turnkey infrastructure, maintained to a high standard and ready for immediate use.
Full Property Details
Full Property Details for 5315 SW Ranchito St
General
- Sold For: $1,450,000
- Taxes: $4,822 (2025)
- Status: Closed
- Type: Single Family
- Source: Regional
- MLS ID: B26009691
- Added to Site: 54 day(s) ago
Interior
- Number of Rooms: 3
- Interior Features: Wet Bar, Breakfast Bar, Built-in Features, Bedroom on Main Level, Bathtub, Closet Cabinetry, Dining Area, Separate/Formal Dining Room, Dual Sinks, Entrance Foyer, Family/Dining Room, High Ceilings, Kitchen Island, Living/Dining Room, Main Level Primary, Pantry, Split Bedrooms, Storage, Soaking Tub, Separate Shower, Tub Shower
- Fireplace: Yes
- Fireplace(s): Electric
- Appliances: Dryer, Dishwasher, Free-Standing Freezer, Freezer, Gas Range, Gas Water Heater, Microwave, Oven, Refrigerator, Water Softener Owned, Water Softener, Tankless Water Heater, Vented Exhaust Fan, Water Heater, Wine Refrigerator, Washer
- Furnishings: Negotiable
- Flooring: Tile
Rooms
Bathrooms
- Total Bathrooms: 3
- Full Bathrooms: 3
- Main Floor Baths: 3
Bedrooms
- Total Bedrooms: 3
- Bedrooms Main: 3
Other Rooms
- Laundry: Inside, Main Level
Additional Information
- Security/Safety: Security System Owned, Security System, Security Gate, Secured Garage/Parking, Security Lights
- Equipment: Fuel Tank(s), List Available, Livestock Equipment, Satellite Dish
Exterior
- Exterior Features: Garden, Outdoor Living Area, Outdoor Shower, RV Hookup, Storage, Propane Tank - Owned, Room For Pool
- Porch/Patio/Deck: Covered, Patio, Porch, Screened
Parking
- Garage: Yes
- Garage Spaces: 10
- Carports: Yes
- Carport Spaces: 8
- Covered Spaces: 18
- Total Spaces: 20
- Parking Features: Carport, Detached Carport, Detached, Garage, Guest, Open, RV Access/Parking
Location
- County: Martin
- Subdivision: Palm City Farms
- Driving Directions: Citrus to Ranchito, West on Ranchito, home is on left side of road
- Direction Faces: West
School Information
- Elementary School: Citrus Grove (Martin)
- Middle School: Hidden Oaks
- High School: South Fork
Community
- Community Name: 6100 - Palm City West/Indiantown
- Pets Allowed: Yes
Heating & Cooling
- Air Conditioning: Yes
- Cooling Type: Attic Fan, Ceiling Fan(s), Electric
- Heating Type: Central, Electric
- Water Heater: Owned
Utilities
- Sewer: Septic Tank
- Water: Well
- Well: Yes
- Utility Description: Electricity Available, Propane, Phone Connected, Sewer Not Available, Underground Utilities, Water Not Available
Structural Information
- Architectural Style: Ranch, Rustic
- Structure Type: House
- Construction: Block, Concrete
- Roof: Composition, Shingle, Ridge Vents
- Windows: Blinds, Drapes
- Entry Floor Number: 1
- Entry Location: Main
- Stories/Levels: 1
- Building Size: 3582
- Square Feet: 3,582
- Sq. Ft. Source: Public Records
- Living Area: 3,582 Sq. Ft.
- Year Built: 2019
- Property Condition: Resale, Updated/Remodeled
Additional Structures
- Other Structures: Barn(s), Outbuilding, RV/Boat Storage, Shed(s), Storage, Utility Building(s), Workshop
Lot Features
- Property View: Garden, Pond
- Lot Size (Acres): 5
- Frontage: County Road, Paved
- Lot Features: 5-10 Acres, Fruit Trees, Oversized Lot, Many Trees, Sprinklers Automatic
- Zoning: Ag
- Fencing (Description): Cross Fenced, Fenced
Horse Property
- Horse Facility Desc.: Barn, Hay Storage, Pasture, Paddocks, Stable(s)
Water Features
- Water Front View: None
Financial Considerations
- Assessment Amount: $317,765
- Tax Amount: $4,822.32
- Tax Year: 2025
- Terms: Cash, Conventional, VA Loan
Disclosures and Reports
- Special Conditions: Standard, Listed As-Is
- Legal Description: JOHN'S COMPOSITE MINOR PLAT NO 1 LOT E 52
- Property ID: 273840002000005208
Listed by Keller Williams Realty Of The Treasure Coast
Sold by DJ & Lindsey Real Estate

Get Pre-Approved Today
Schools
Schools serving 5315 SW Ranchito St
School District:Martin County School District
| Name | Grades | Distance |
|---|---|---|
Citrus Grove Elementary School, Palm City, FL 2527 Southwest Citrus Boulevard South, Palm City, FL 34990 | PK-5 | 1.5 mi |
Hidden Oaks Middle School 2801 Southwest Martin Highway, Palm City, FL 34990 | 6-8 | 2.8 mi |
South Fork High School 10000 Southwest Bulldog Way, Stuart, FL 34997 | 9-12 | 6 mi |
Disclaimer:
School attendance boundaries provided by ATTOM Data Solutions and are for reference only. Contact the school directly to verify enrollment eligibility.
Price & Sales History for 5315 SW Ranchito St
Date
Details
Price
Change
Source
5/21/2026
Sold
$1,450,000
-12.12%
MLS
4/01/2026
Listed
$1,650,000
—
MLS
Disclaimer: Historical sales information is derived from public records provided by the county offices. Information is not guaranteed and should be independently verified.
5315 SW Ranchito Street, Palm City, FL 34990 (MLS# B26009691) is a Single Family property that was sold at $1,450,000 on May 21, 2026. Want to learn more about 5315 SW Ranchito Street? Do you have questions about finding other Single Family real estate for sale in Palm City? You can browse all Palm City real estate or contact a Coldwell Banker agent to request more information.