Full Property Details for 5755 SW Ranchito St
General
- Price: $1,800,000
- Taxes: $17,757 (2025)
- Status: Active
- Type: Single Family
- Source: Regional
- MLS ID: B26077202
- Updated: 9/17/2026
- Added to Site: 2 day(s) ago
Interior
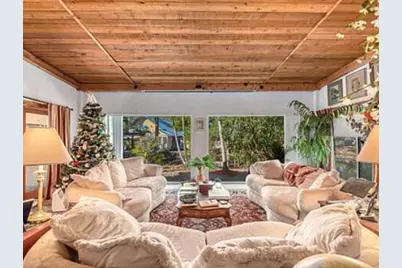
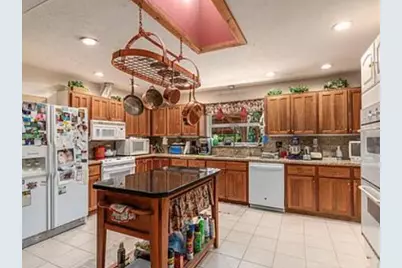
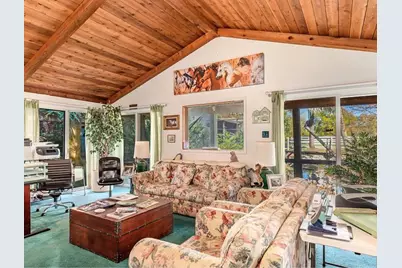
- Interior Features: Attic, Built-in Features, Cathedral Ceiling(s), Central Vacuum, Entrance Foyer, Garden Tub/Roman Tub, High Ceilings, Custom Mirrors, Pantry, Pull Down Attic Stairs, Split Bedrooms, Tub Shower, Vaulted Ceiling(s), Bar, Walk-In Closet(s)
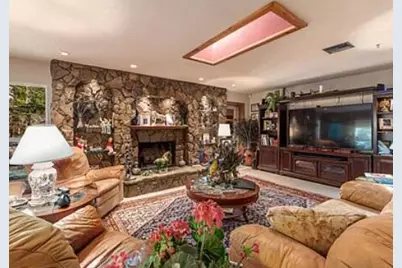
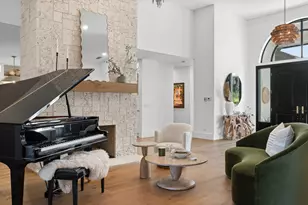
- Fireplace: Yes
- Fireplace(s): Wood Burning
- Furnishings: Negotiable
- Flooring: Carpet, Ceramic Tile, Wood
Rooms
- Total Bathrooms: 5
- Full Bathrooms: 4
- Half Bathrooms: 1
- Main Floor Baths: 4
- Total Bedrooms: 3
- Bedrooms Main: 3
- Laundry: Washer Hookup, Inside, Laundry Closet, Laundry Tub
Additional Information
- Pool: Yes
- Private Pool: Yes
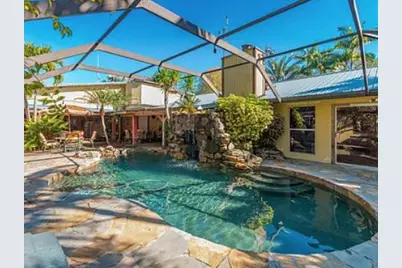
- Pool Description: Free Form, Gunite, Heated, In Ground, Other, Pool Sweep, Screen Enclosure
- Spa: Yes
- Spa Description: Above Ground
- Security/Safety: Fire Alarm, Fire Sprinkler System, Smoke Detector(s)
- Equipment: Intercom, Satellite Dish
Exterior
- Exterior Features: Outdoor Living Area
- Porch/Patio/Deck: Patio, Screened
Parking
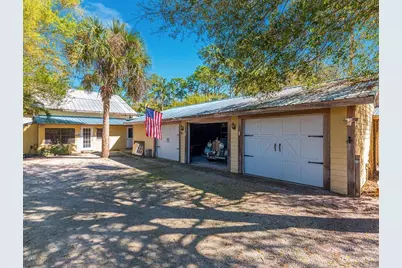
- Garage: Yes
- Attached garage: Yes
- Garage Spaces: 4
- Carports: Yes
- Carport Spaces: 1
- Covered Spaces: 5
- Total Spaces: 10
- Parking Features: Aggregate, Attached, Carport, Detached Carport, Garage, Garage Door Opener
Location
- County: Martin
- Subdivision: JOHNS COMPOSITE
- Driving Directions: GO WEST ON RANCHITO TO PROPERTY
- Direction Faces: South
School Information
- Elementary School: Citrus Grove (Martin)
- Middle School: Hidden Oaks
- High School: South Fork
Community
- Community Name: 6100 - Palm City West/Indiantown
- Pets Allowed: Yes
Heating & Cooling
- Central air: Yes
- Air Conditioning: Yes
- Cooling Type: Central Air, Electric, Reverse Cycle
- Heating Type: Central, Electric
Utilities
- Sewer: Septic Tank
- Water: Well
- Well: Yes
- Utility Description: Water Available
Structural Information
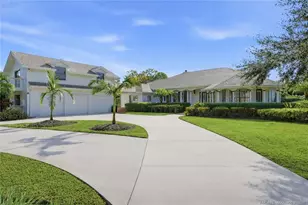
- Architectural Style: Ranch
- Structure Type: House
- Construction: Block, Pre-Cast Concrete, Concrete
- Roof: Shingle
- Windows: Skylight(s), Storm Window(s)
- Doors: French Doors
- Stories/Levels: 2
- Building Size: 5174
- Square Feet: 4,115
- Sq. Ft. Source: Appraiser
- Living Area: 4,115 Sq. Ft.
- Year Built: 1982
- Property Condition: Resale
Additional Structures
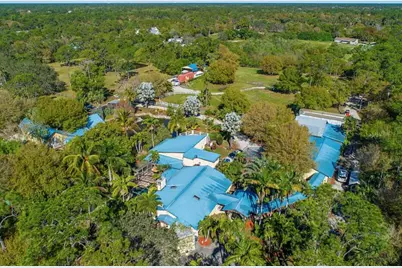
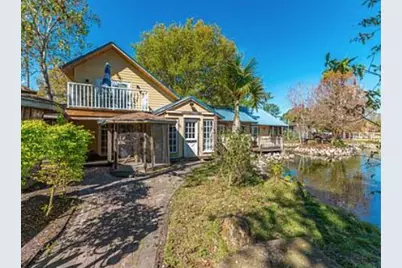
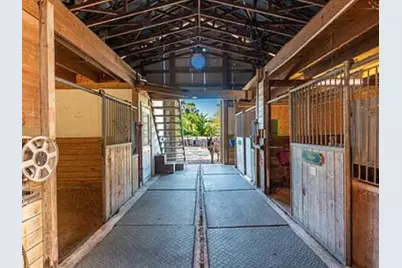
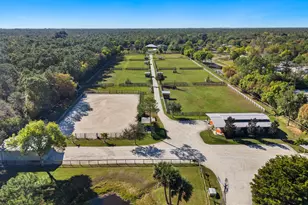
- Other Structures: Barn(s), Guest House, Outbuilding
Lot Features
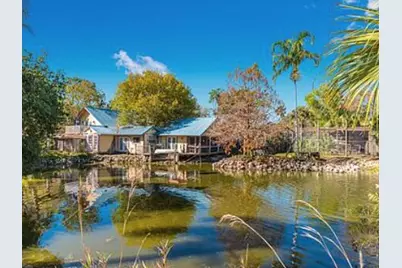

- Property View: Garden, Pond
- Lot Size (Acres): 5
- Lot Dimensions: 5 acres
- Frontage: City Street, Asphalt
- Road Maintenance: Public Maintained Road
- Lot Features: 5-10 Acres
- Zoning: ag ranch
- Fencing (Description): Fenced
- Horse Facility Desc.: Arena, Barn, Round Pen, Riding Ring, Stable(s)
Financial Considerations
- Assessment Amount: $1,168,763
- Tax Amount: $17,757.1
- Tax Year: 2025
- Terms: Cash, Conventional, Owner May Carry, Private Financing Available
Disclosures and Reports
- Special Conditions: In Foreclosure, Real Estate Owned
- Legal Description: JOHN'S COMPOSITE MINOR PLAT NO 1 LOT E 42
- Bank-owned: Yes
- Property ID: 273840002000004209
Listed by Dynasty Realty Group Inc