This is a carousel with tiles that activate property listing cards. Use the previous and next buttons to navigate.
1/1
$1,200,000
This is a carousel with tiles that activate property listing cards. Use the previous and next buttons to navigate.
1/1
Property Description
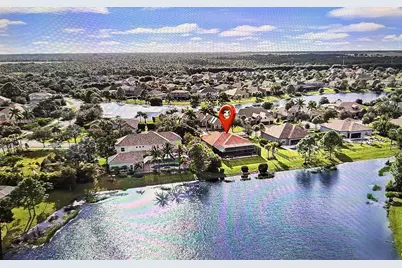
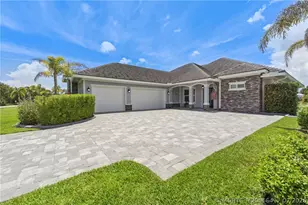
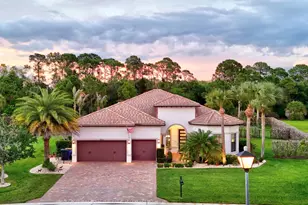
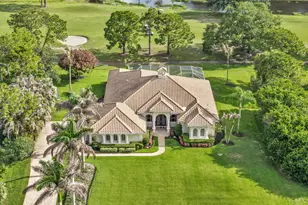
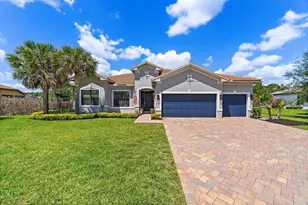
BEAUTIFUL LAKEFRONT HOME BUILT IN 2016 FILLED WITH NUMEROUS UPGRADES. THE FLEX ROOM CAN USED AS A 4TH BEDROOM BY ADDING A CLOSET. ALL DOOR AND WINDOWS ARE IMPACT, CROWN MOLDING THROUGHOUT, KITCHEN UPGRADED WITH BAR ENTERTAINMENT INCLUDING A WINECOOLER, MARBLE BACKSPLASH, UNDERCOUNTER HARD WIRED LIGHTS. FAMILY ROOM WIRED FOR SURROUND, EXTRA FLOOR OUTLET, ZERO CORNER POCKET SLIDERS WITH INDOOR ELECTRIC VERTICAL SHADES. BAHAMA SHUTTERS COMPLETE. THREE CAR GARAGE WITH A 4FT EXTENSION, EPOXY FLEX FLOORS, FINISHED WALLS, INSULATED GARAGE DOORS W/BATTERY BACK UP LM OPENERS. CISTOM SALT WATER HEATED POOL W/JACUZZI WATERFALLS AND BENCH SEATS, OUTDOOR KITCHEN, TV, SCREENED PATIO WITH A HUGE PICTURE WINDOW TO VIEW THE BEAUTIFUL LAKE. ORIGINAL PROUD OWNERS. SHOWS LIKE A MODEL HOME. Copperleaf is a quiet community within a preserve with many activities for all ages to enjoy. It is considered one big happy family. Safe, quiet and refreshing. The house is open and full of upgrades. The pictures will unfold the beauty and model like conditions of the home. The custom built salt water pool/jacuzzi features benches on each side and a water fountain streaming down the jacuzzi. It also has a sun shelf. A large upgraded screen enclosure featuring a picture window to view the lake and keep the mosquitos and gnats away. The outdoor kitchen makes entertaining nice with a large Sunbrite Outdooor TV, sink, beverage cooler refrigerator and an oversized grill. Tray ceilings can be found in the primary bedroom, family room and flex/office room. The family room is wired for surround sound and has an additional floor outlet for lamps.... Kitchen has an upgraded gourmet package. Kitchen back splash is a polished marble, under counter lights, wine/beer cooler with wine bottle rack and glassware holders. Kitchen has a large custom designed panty. All KitchenAid appliances show like new. You will find warm brown wood floors in the flex/den, primary bedroom and primary walk in custom designed closet. Plenty of room for lots of clothes and shoes!!!! The rest of the house has 24 inch diagonal tile. A dirt devil central vacuum system for easy cleaning. All bathrooms have tile in the shower and baths to the ceiling featuring all 3/8" thick shower doors. Beautiful light fixtures, mirrors and fans have been added. The laundry room has a large sink, cabinets on both side. The best for last for the guys: 3 car garage with 4 ft added on both sides, walls are finished, floors are epoxy flex floors, insulated garage doors with 2 lift master battery back up openers. For all you golfers Copperleaf has a membership avilable with our Crane Creek neighbors. You can get a full or social membership. All you have to do is drive your golf cart through the back gate and enjoy a full day of golf .
Full Property Details
Full Property Details for 845 SW Habitat Ln
General
- Sold For: $1,200,000
- HOA FEE: $296/month
- Taxes: $6,912 (2025)
- Status: Closed
- Type: Single Family
- Source: Regional
- MLS ID: R11165091
- Added to Site: 96 day(s) ago
Interior
- Number of Rooms: 9
- Interior Features: Attic, Breakfast Bar, Bathtub, Closet Cabinetry, Central Vacuum, Dual Sinks, Entrance Foyer, Garden Tub/Roman Tub, High Ceilings, Kitchen Island, Living/Dining Room, Custom Mirrors, Main Level Primary, Pantry, Pull Down Attic Stairs, Soaking Tub, Separate Shower, Walk-In Closet(s)
- Appliances: Cooktop, Dryer, Dishwasher, Electric Range, Electric Water Heater, Disposal, Ice Maker, Microwave, Oven, Refrigerator, Water Heater, Washer
- Flooring: Ceramic Tile, Wood
Rooms
Bathrooms
- Total Bathrooms: 3
- Full Bathrooms: 3
- Main Floor Baths: 1
Bedrooms
- Total Bedrooms: 3
- Bedrooms Main: 1
Other Rooms
- Laundry: Washer Hookup, Inside, Laundry Tub
Additional Information
- Shared Amenities: Clubhouse, Fitness Center, Library, Picnic Area, Playground, Pickleball, Pool, Sidewalks, Tennis Court(s)
- Pool: Yes
- Private Pool: Yes
- Pool Description: Automatic Chlorination, Free Form, Heated, In Ground, Other, Pool Equipment, Screen Enclosure, Salt Water, Association
- Spa: Yes
- Spa Description: In Ground
- Security/Safety: Security System Owned, Fire Alarm, Gated Community, Key Card Entry, Smoke Detector(s)
Exterior
- Exterior Features: Outdoor Kitchen, Outdoor Living Area
- Porch/Patio/Deck: Covered, Patio, Screened
Parking
- Garage: Yes
- Attached garage: Yes
- Garage Spaces: 3
- Covered Spaces: 3
- Parking Features: Attached, Garage, Garage Door Opener
Location
- County: Martin
- Subdivision: SAND TRAIL (AKA COPPERLEAF)
- Driving Directions: USE THIS GPS ADDRESS: 5200 SW SAND AVENUE. GO TO GUEST ENTRANCE ON THE RIGHT. YOU WILL NEED A DRIVERS LICENSE.
- Direction Faces: West
School Information
- Elementary School: Citrus Grove (Martin)
- Middle School: Hidden Oaks
- High School: Martin County
Community
- Community Name: 6090 - Palm City
- Association: Yes
- Assoc. Fees Include: Common Areas, Recreation Facilities
- Pets Allowed: Yes
Heating & Cooling
- Central air: Yes
- Air Conditioning: Yes
- Cooling Type: Central Air, Ceiling Fan(s), Electric
- Heating Type: Central, Electric
Utilities
- Sewer: Public Sewer
- Water: Public
- Cable Available: Yes
- Utility Description: Cable Available, Sewer Available, Water Available
Structural Information
- Architectural Style: Colonial
- Builder: Pulte Homes
- Model: Pinnacle
- Construction: Block
- Roof: Barrel
- Stories/Levels: 1
- Building Size: 3496
- Square Feet: 2,496
- Living Area: 2,496 Sq. Ft.
- Year Built: 2016
- Property Condition: Resale
Lot Features
- Property View: Lake
- Lot Size (Acres): 0.35
- Street Lights: Yes
- Sidewalks: Yes
- Lot Features: 1/4 to 1/2 Acre Lot, Sprinklers Automatic, Sprinkler System
- Zoning: RESIDENTIAL
Water Features
- Water View: Yes
- Water Front Desc.: Lake Front
- Water Front View: Lake Front
- Lake Front: Yes
Financial Considerations
- Association Fee: $296
- Assoc Fee Freq.: Monthly
- Tax Amount: $6,912.06
- Tax Year: 2025
- Terms: Cash, Conventional, VA Loan
Disclosures and Reports
- Special Conditions: Listed As-Is
- Legal Description: LOT 167 SAND TRAIL PUD (PB 16 PG 55)
- Disclosures/Rstr.: Owner Is Listing Agent
- Property ID: 23840002000016700
Listed by South Florida Lifestyles Realty
Sold by Realty One Group Engage

Get Pre-Approved Today
Schools
Schools serving 845 SW Habitat Ln
School District:Martin County School District
| Name | Grades | Distance |
|---|---|---|
Citrus Grove Elementary School, Palm City, FL 2527 Southwest Citrus Boulevard South, Palm City, FL 34990 | PK-5 | 2.7 mi |
Hidden Oaks Middle School 2801 Southwest Martin Highway, Palm City, FL 34990 | 6-8 | 3 mi |
Martin County High School 2801 South Kanner Highway, Stuart, FL 34994 | 9-12 | 4.7 mi |
Disclaimer:
School attendance boundaries provided by ATTOM Data Solutions and are for reference only. Contact the school directly to verify enrollment eligibility.
Price & Sales History for 845 SW Habitat Ln
Date
Details
Price
Change
Source
4/30/2026
Sold
$1,200
-99.9%
MLS
2/27/2026
Price Reduced
$1,200,000
-0.41%
MLS
2/19/2026
Listed
$1,205,000
—
MLS
Disclaimer: Historical sales information is derived from public records provided by the county offices. Information is not guaranteed and should be independently verified.
845 SW Habitat Lane, Palm City, FL 34990 (MLS# R11165091) is a Single Family property that was sold at $1,200,000 on April 30, 2026. Want to learn more about 845 SW Habitat Lane? Do you have questions about finding other Single Family real estate for sale in Palm City? You can browse all Palm City real estate or contact a Coldwell Banker agent to request more information.